

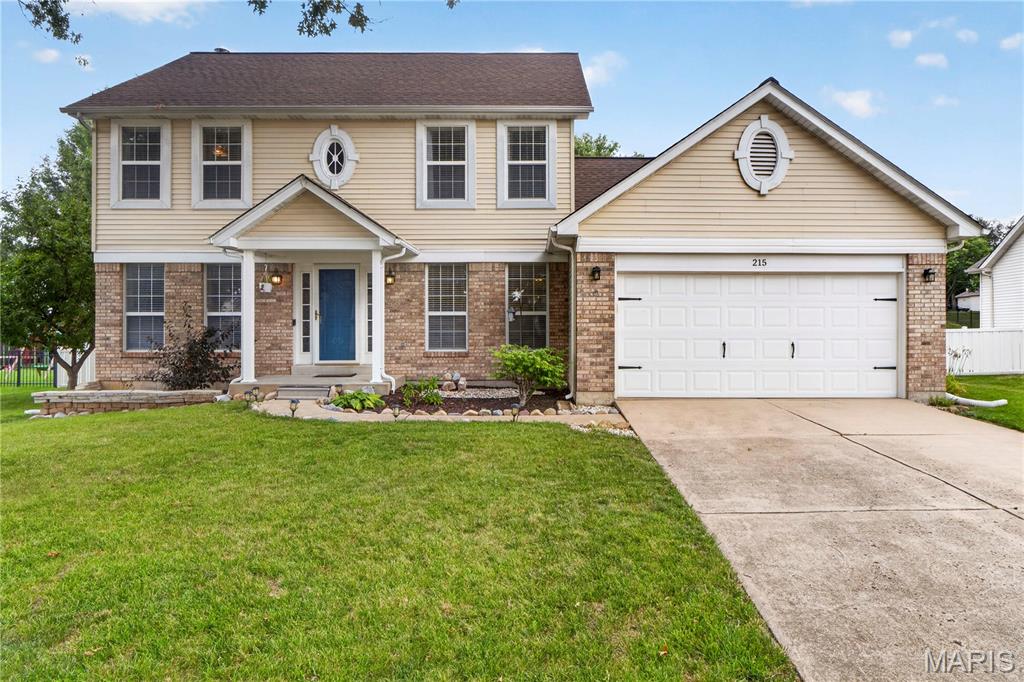
215 Waterford Crossing Drive, Dardenne Prairie, MO 63368
Waterford Crossing #1 · St. Charles County
Key Facts
Description
Welcome to 215 Waterford Crossing Drive - a lovely, well-maintained home with great curb appeal, located in a very warm and friendly neighborhood! Open floor plan with beautiful wood floors throughout the main level with tile flooring in the laundry room and guest bath. Main level has a welcoming entry, a formal living room (or a home office!) and a spacious light-filled family room with fireplace and large 5 window bay with view of stunning back yard! The gourmet kitchen has stainless appliances, granite countertops, a center island, pantry and breakfast/dining area with bayed door leading to the large covered patio and beautiful fenced yard. The formal dining room is perfect for family gatherings or for entertaining friends and guests! The upper level has 4 bedrooms and two full baths. The spacious primary suite has two closets and a large bathroom with tile floor, oversized vanity, a soaking tub and separate shower. Three additional bedrooms and another full bath complete the upper level! Full basement can be finished if additional living/recreation space is needed! Awesome outdoor space and a two car garage. Convenient location and very welcoming neighborhood - close to top-rated schools, golf course, parks, shopping centers, walking trails, and recreational facilities! Living Room/Study and Family Room are "Virtually Staged" Street leading from Highway K into the neighborhood is currently under construction and may be blocked off as the road is repaired/replaced - May be necessary to enter the subdivision using the street to the south (Sports Park Drive) which leads to the soccer fields and golf course and to Waterford Crossing Drive! Navigation System may be helpful!
Property Information
Property Type
Residential
Sub-Type
Single Family Residence
Structure Type
House
Year Built
1993
Living Area
1,912 sq ft
Lot Size
0.24 acres
Lot Dimensions
95' x 107'16" x 95'20" x 113'80"
Garage Spaces
2
Parking Spaces
2
Ownership
Private
Days on Market
9
MLS® Listing#
26043709
Property Features
Interior
Exterior
Appliances
Cooling
Heating
Flooring
Fireplace
Basement
Parking
Laundry
Patio
Lot Features
Construction
Foundation
Windows
Security
Community
Utilities
Sewer
Water Source
Rooms
- 8x8Upper
- 13x9Main
- 18x12Upper
- Basement40x24Lower
- Bathroom7x4Main
- Bedroom 210x10Upper
- Bedroom 310x12Upper
- Bedroom 49x11Upper
- Dining Room12x13Main
- Family Room15x15Main
- Kitchen15x10Main
- Laundry6x7Main
- Living Room12x11Main
Schools
- Elementary:
- Pheasant Point Elem.
- Middle:
- Ft. Zumwalt West Middle
- High:
- Ft. Zumwalt West High
Financial Details
HOA
$150 / Annually
Waterford Crossing
Annual Taxes
$3,880
Tax year 2025
Parcel Number
2-0129-6951-00-0018.0000000
Directions
Highway K, to west on Waterford Crossing Drive
Affordability Calculator
$85,000
Estimated monthly payment
$2,262/mo
Principal $340,000 · Est. interest $474,330 over 30 yrs
Neighborhood Market Statistics
How this home compares to active listings in Dardenne Prairie, MO
- $495,238
- Median Listing Price
- 123
- Median Days on Market
- 2,476
- Median Sq Ft
- $202
- Median Price / Sq Ft
- 52
- Active Listings
- This home’s price is 14% below the area median.
- Its price per sq ft is 10% above the area median.
Market statistics compiled from active EXIT Realty® and MLS listings in Dardenne Prairie, MO.
Location

Points of Interest in Dardenne Prairie, MO
Showing the Dardenne Prairie area map.
Nearby Schools
Fort Zumwalt School District
Secondary · 0.2 mi away
Pheasant Point Elementary School
Elementary · 0.5 mi away
Ostmann Elementary School
Elementary · 1.4 mi away
Emge Elementary School
Elementary · 1.4 mi away
O'Fallon Kindercare
School · 1.6 mi away
Greenbrier Montessori Academy
Elementary · 1.6 mi away
Francis Howell School District
Elementary · 1.6 mi away
Twin Chimneys Elementary School
Elementary · 1.8 mi away
Fort Zumwalt School District
School · 1.8 mi away
The Classical Academy de Lafayette
School · 1.8 mi away
Goddard School
School · 1.8 mi away
Dardenne Elementary School
Elementary · 1.8 mi away
Fort Zumwalt School District
Secondary · 1.8 mi away
Francis Howell School District
School · 2.0 mi away
Kids 'r' Kids Learning Academy of O'Fallon
School · 2.0 mi away
Primrose Schools
Elementary · 2.0 mi away
Francis Howell Middle School
Secondary · 2.4 mi away
Messiah Lutheran Church
School · 2.5 mi away
West County Day School
School · 2.6 mi away
Lyndell Institute
School · 2.6 mi away
Commute Calculator
Nearby Homes


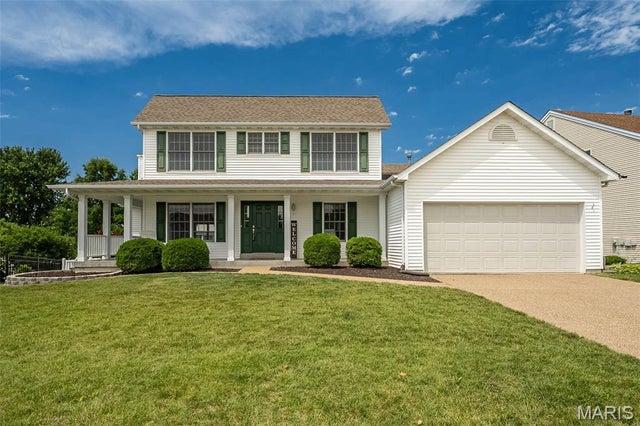
Similar Homes Nearby

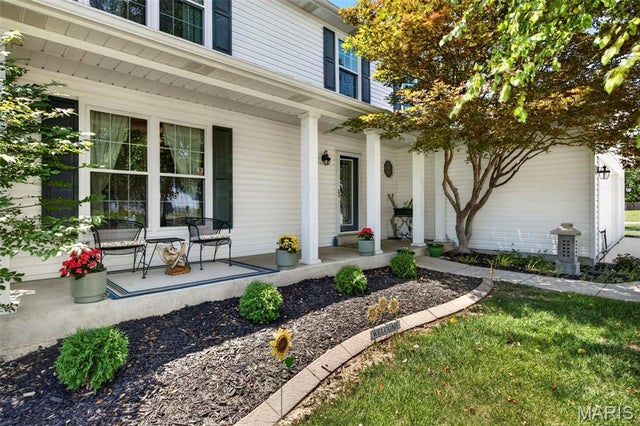
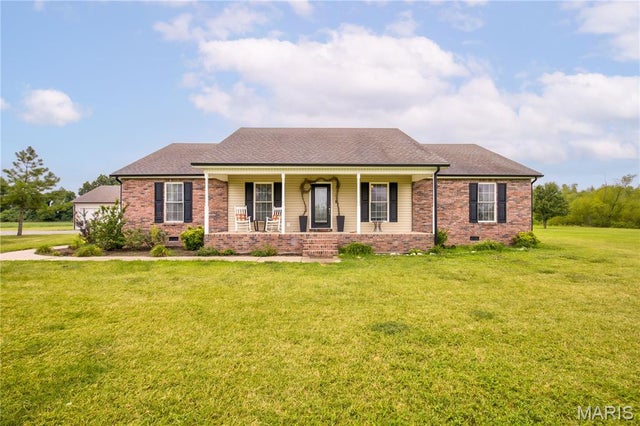
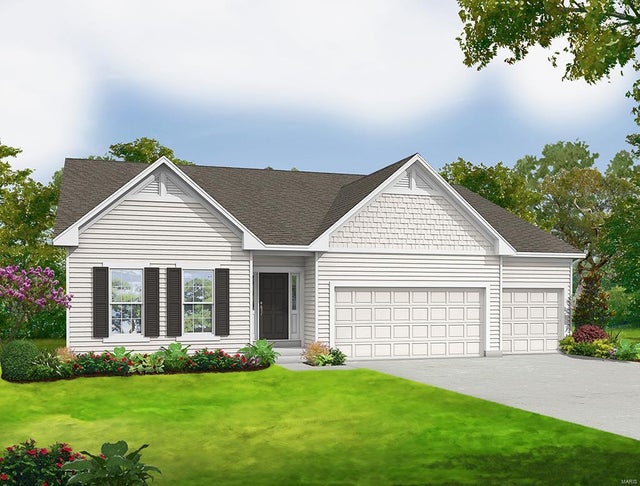
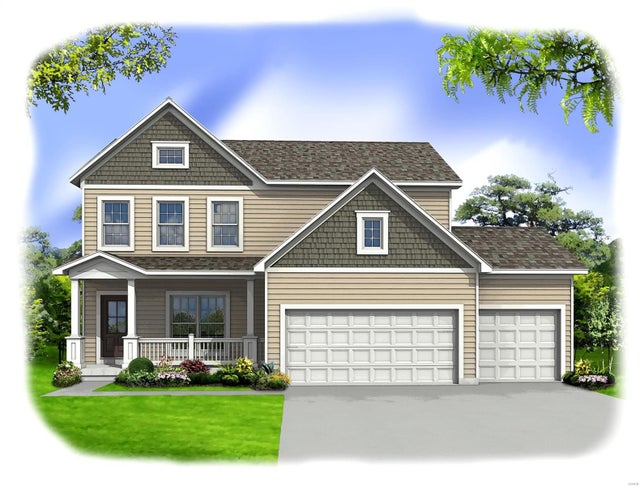
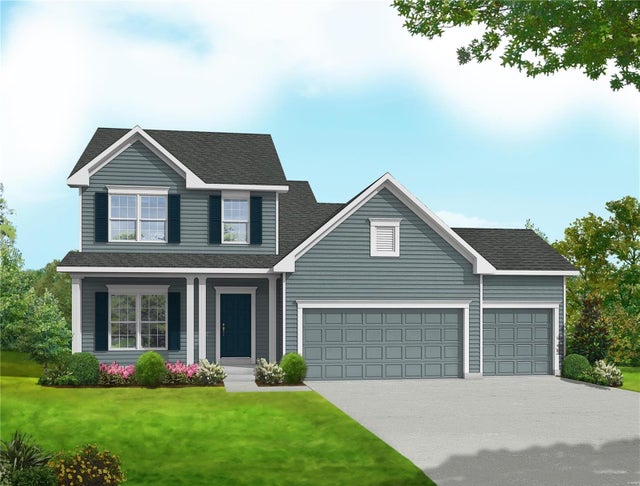
Similar Home Values
Comparable nearby listings and their asking prices.
| Address | Price | Beds | Baths | Sq Ft |
|---|---|---|---|---|
| 40 Alesia Dr, East Prairie, MO | $399,000 | 3 | 2 | 2,909 |
| 7296 Picasso Drive, Dardenne Prairie, MO | $450,000 | 4 | 3 | 2,193 |
| 43 & 8 Harold Cove, East Prairie, MO | $465,000 | 4 | 3 | 2,100 |
| 0 Sierra @ Cedarstone, Dardenne Prairie, MO | $505,900 | 3 | 2 | 2,240 |
| 0 Portsmouth @ Cedarstone, Dardenne Prairie, MO | $513,900 | 4 | 3 | 2,490 |
| 0 Chesapeake @ Cedarstone, Dardenne Prairie, MO | $519,900 | 4 | 3 | 2,318 |
Moving Cost Estimate
EXIT Agents in Dardenne Prairie


Listing Courtesy: ReeceNichols Real Estate - 6365370300
Presented by: Janice Freeman