

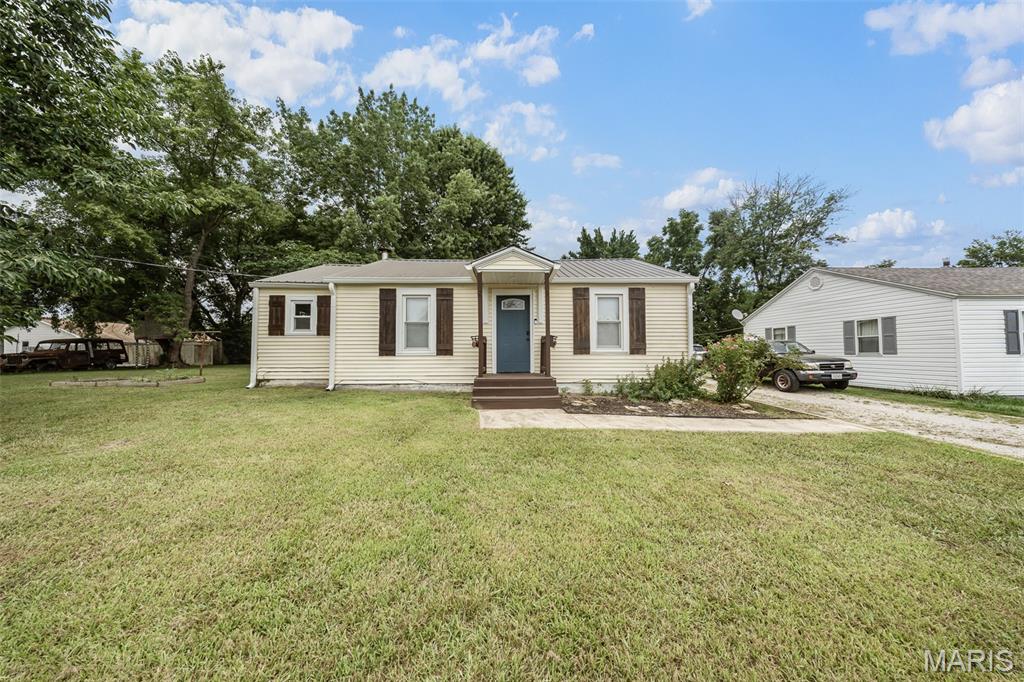
804 E Hunt Street, Salem, MO 65560
Hayes Add · Dent County
Key Facts
Description
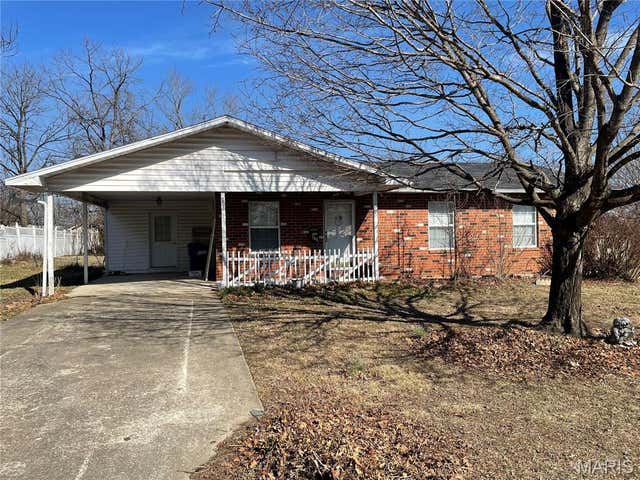
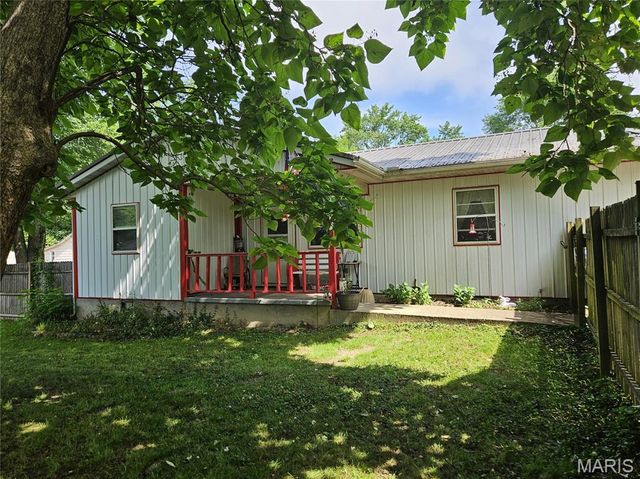
Move right into this beautifully updated 2-bedroom, 1-bathroom home nestled in the heart of Salem! Featuring luxury vinyl plank flooring throughout, this charming home offers a warm and inviting living room that flows seamlessly into the cozy eat-in kitchen, complete with a spacious walk-in pantry for added storage. The primary bedroom boasts a generous walk-in closet conveniently tucked behind a sliding door, providing both style and functionality. Step outside to enjoy the private patio—perfect for relaxing or entertaining—overlooking the level yard. Whether you're a first-time homebuyer, looking to downsize, or searching for a low-maintenance home, this one checks all the boxes. Don't miss your opportunity to make this move-in ready gem your own—schedule your private showing today!
Property Information
Property Type
Residential
Sub-Type
Single Family Residence
Structure Type
House
Year Built
1944
Living Area
888 sq ft
Lot Size
0.32 acres
Lot Dimensions
+/- 0.3214 Acres
Garage Spaces
1
Ownership
Private
MLS® Listing#
26043883
Property Features
Interior
Exterior
Appliances
Cooling
Heating
Basement
Parking
Laundry
Patio
Lot Features
Construction
Roof
Other Structures
Utilities
Sewer
Water Source
Rooms
- Bathroom
- Bedroom
- Bedroom
- Kitchen
- Laundry
- Living Room
Schools
- Elementary:
- Wm. H. Lynch Elem.
- Middle:
- Salem Jr. High
- High:
- Salem Sr. High
Financial Details
HOA
None
Annual Taxes
$343
Tax year 2025
Parcel Number
09-4.0-19-2-12-014.000
Directions
From Rolla, take Hwy 72 East to Salem. Turn left onto Scenic Rivers Blvd. In 1.8 miles, turn left onto S Pershing St. Turn right onto E Hunt St. Home will be on the left.
Affordability Calculator
$27,980
Estimated monthly payment
$745/mo
Principal $111,920 · Est. interest $156,138 over 30 yrs
Neighborhood Market Statistics
How this home compares to active listings in Salem, MO
- $274,286
- Median Listing Price
- 90
- Median Days on Market
- 1,824
- Median Sq Ft
- $154
- Median Price / Sq Ft
- 80
- Active Listings
- This home’s price is 49% below the area median.
- Its price per sq ft is 2% above the area median.
Market statistics compiled from active EXIT Realty® and MLS listings in Salem, MO.
Location

Points of Interest in Salem, MO
Showing the Salem area map.
Nearby Schools
Ozark Hills School
School · 0.3 mi away
Salem Upper Elementary School
Elementary · 0.5 mi away
William Lynch Elementary School
Elementary · 0.6 mi away
Dent County Developmental Pre-School
School · 1.0 mi away
Salem Junior High School
Secondary · 1.3 mi away
Salem Middle School
Secondary · 1.3 mi away
Salem R-80 School District
School · 1.5 mi away
Oak Hill R-1 School District
Elementary · 4.7 mi away
Dent Phelps R-3 School
School · 8.5 mi away
Green Forest School
Elementary · 8.9 mi away
Licking Elementary School
Elementary · 20.7 mi away
Licking High
Secondary · 20.7 mi away
Phelps County Elementary School
Elementary · 20.9 mi away
South Central Correctional Center
Secondary · 21.1 mi away
Iron County School Supt
School · 22.0 mi away
Viburnum Elementary
Elementary · 22.1 mi away
Viburnum High
Secondary · 22.2 mi away
Steelville High School
Secondary · 23.4 mi away
Rolla Seventh-Day Adventist Church
School · 23.7 mi away
B W Robinson State School
School · 24.2 mi away
Commute Calculator
Nearby Homes

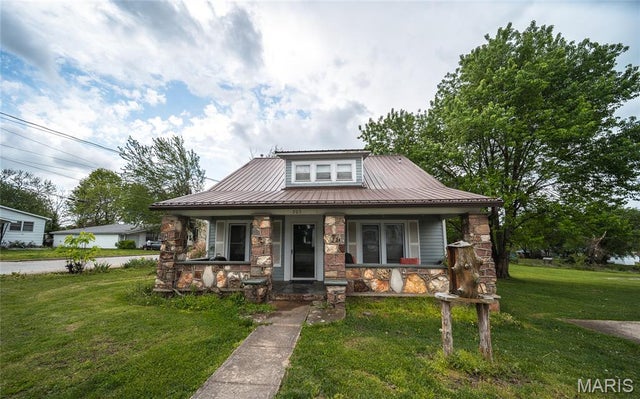
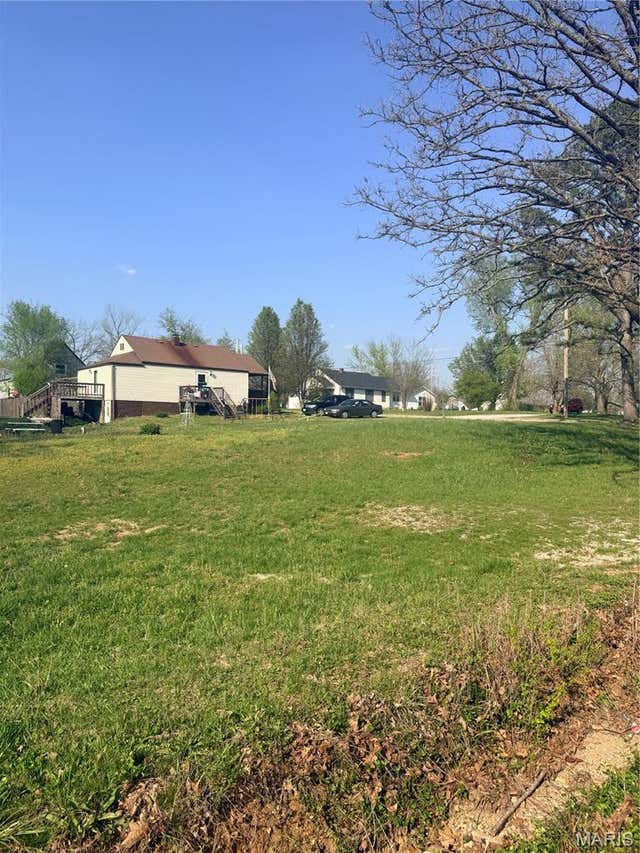
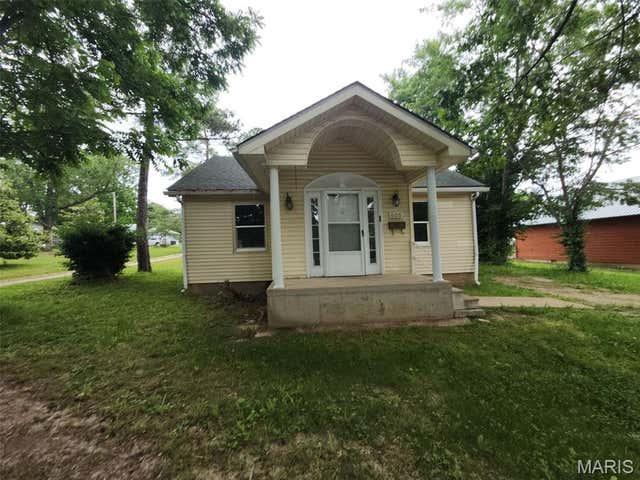

Similar Homes Nearby


Similar Home Values
Comparable nearby listings and their asking prices.
| Address | Price | Beds | Baths | Sq Ft |
|---|---|---|---|---|
| 706 E 3rd Street, Salem, MO | $110,000 | 3 | 2 | 1,160 |
| 406 S Warfel Street, Salem, MO | $124,900 | 2 | 1 | 812 |
| 1501 Roberts Street, Salem, MO | $134,900 | 3 | 1 | 1,357 |
| 700 N Hickory Street, Salem, MO | $138,900 | 3 | 2 | 1,522 |
| 800 N Pershing Avenue, Salem, MO | $155,000 | 3 | 2 | 1,860 |
| 904 W Third, Salem, MO | $159,900 | 3 | 2 | 1,223 |
Moving Cost Estimate
EXIT Agents in Salem


Listing Courtesy: EXP Realty, LLC - 5732076033
Presented by: Kenshay Cunningham