

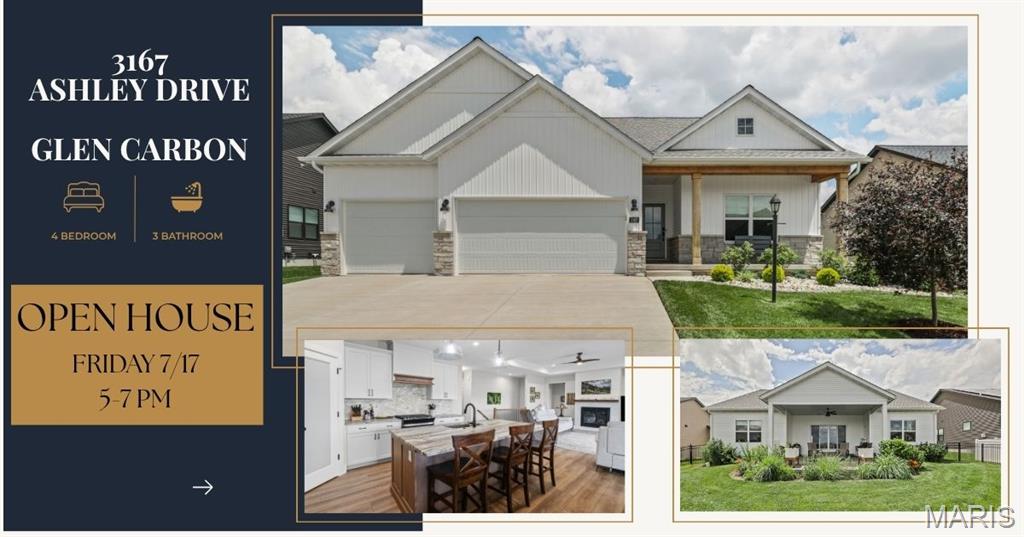
3167 Ashley Drive, Glen Carbon, IL 62034
Savannah Crossing · Madison County
Key Facts
Description
Beautiful, nearly-new 4 bed/3 bath home with a thoughtful split-bedroom floorplan and modern finishes throughout. The spacious open main level features Luxury Vinyl Plank flooring in the entry, kitchen and living room. The living room features a gas fireplace and coffered ceiling with seamless indoor-outdoor living with an extra-large sliding door to a beautiful covered back patio and extended brick patio. The light filled kitchen features granite counters, custom tile backsplash, hood vent, gas range, walk in pantry with frosted glass door and a microwave drawer along with all other appliances that are included in the purchase. Off the heated garage there is convenient main-floor laundry and a handy drop zone to keep you organized. Relax in the roomy primary suite with a walk-in closet and a spa-like bath with double comfort height vanities and a fully tiled walk-in shower. The finished lower level offers 9' ceilings, a large recreation area, full bath and additional bedroom — perfect for guests, quiet time or entertaining. There is even ample storage in the lower level with a spacious unfinished area. A whole house humidifier has been added and additional outlets. The landscaped yard includes an aluminum fence with 3 gates, professional landscaping with 4 trees, and evergreen shrubs for privacy along with an irrigation system with 6 zones. 3167 Ashley Drive is move-in ready—don’t miss this opportunity to live in a welcoming neighborhood that is located close to bike trails, shopping, dining and many other amenities.
Property Information
Property Type
Residential
Sub-Type
Single Family Residence
Style
Traditional
Year Built
2022
Living Area
2,700 sq ft
Lot Size
0.21 acres
Garage Spaces
3
Days on Market
1
MLS® Listing#
26044447
Property Features
Appliances
Cooling
Heating
Fireplace
Fencing
Lot Features
Construction
Utilities
Sewer
Water Source
Rooms
- 18x14Main
- 14x10Main
- 26x25Lower
- Bathroom11x5Main
- Bathroom 310x6Lower
- Bedroom 214x11Main
- Bedroom 314x11Main
- Bedroom 413x14Lower
- Dining Room16x12
- Kitchen10x15Main
- Laundry8x6Main
- Living Room20x20Main
Schools
- Elementary:
- EDWARDSVILLE DIST 7
- Middle:
- EDWARDSVILLE DIST 7
- High:
- Edwardsville
Financial Details
HOA
$125 / Annually
Savannah Crossing Home Owners Association
Annual Taxes
$13,723
Tax year 2025
Parcel Number
14-2-15-25-08-202-010
Directions
Old Troy Road to Savannah. Left onto Ashley Drive.
Affordability Calculator
$126,000
Estimated monthly payment
$3,353/mo
Principal $504,000 · Est. interest $703,125 over 30 yrs
Neighborhood Market Statistics
How this home compares to active listings in Glen Carbon, IL
- $567,347
- Median Listing Price
- 28
- Median Days on Market
- 2,488
- Median Sq Ft
- $224
- Median Price / Sq Ft
- 150
- Active Listings
- This home’s price is 11% above the area median.
- Its price per sq ft is 4% above the area median.
Market statistics compiled from active EXIT Realty® and MLS listings in Glen Carbon, IL.
Location

Getting Around
Points of Interest in Glen Carbon, IL
Showing the Glen Carbon area map.
Nearby Schools
Liberty Middle School
Secondary · 0.9 mi away
Goshen Elementary School
Elementary · 1.0 mi away
Albert Cassens Elementary School
Elementary · 1.3 mi away
New Covenant Church
School · 1.6 mi away
St. Mary's School
Secondary · 1.8 mi away
Father McGivney Catholic High School
Secondary · 1.8 mi away
Leclaire Elementary School
Elementary · 2.1 mi away
Lahr-Well Academy
School · 2.2 mi away
Maryville Christian School
School · 2.2 mi away
Metro-East Lutheran High School
Secondary · 2.4 mi away
Goddard School
School · 2.7 mi away
Lewis & Clark Community CLG
School · 2.7 mi away
Edwardsville High School
Secondary · 2.8 mi away
Glen Carbon Elementary School
Elementary · 2.9 mi away
St Boniface Catholic School
School · 3.2 mi away
Lincoln Middle School
Secondary · 3.2 mi away
Woodland Elementary School
Elementary · 3.3 mi away
Edwardsville Community Unit School District 7
School · 3.3 mi away
Trinity Lutheran School
School · 3.4 mi away
Columbus Elementary School
Elementary · 3.4 mi away
Commute Calculator
Nearby Homes



Similar Homes Nearby


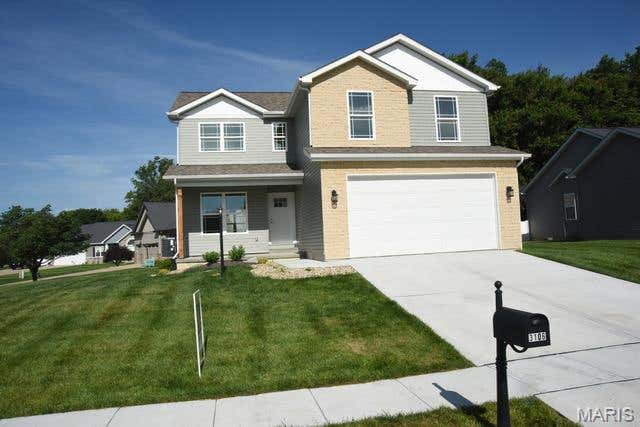
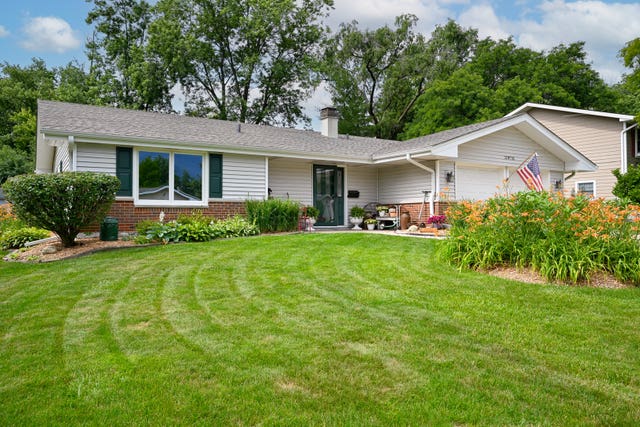
Similar Home Values
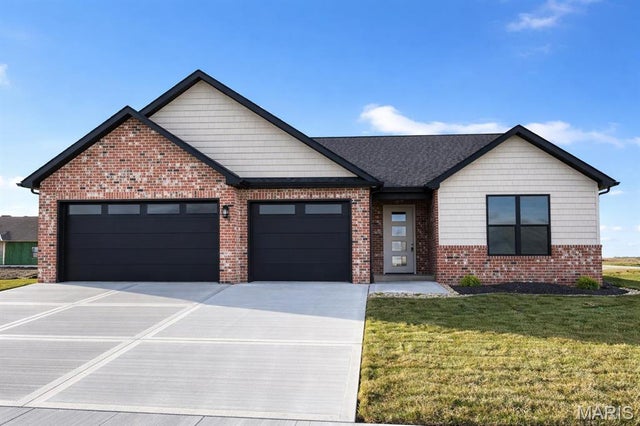
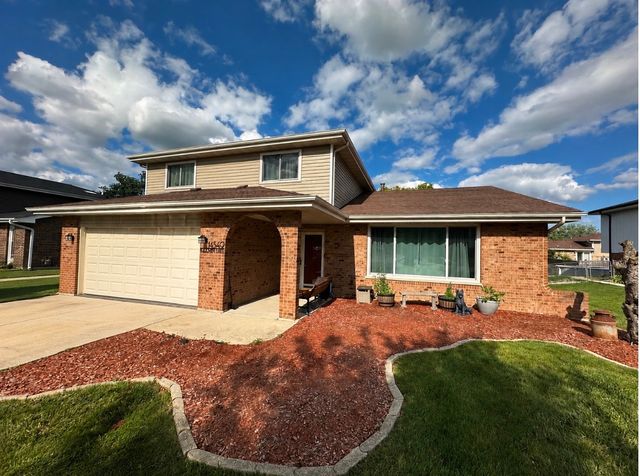
Comparable nearby listings and their asking prices.
| Address | Price | Beds | Baths | Sq Ft |
|---|---|---|---|---|
| 305 Celtics Court, Glen Carbon, IL | $450,000 | 3 | 2 | 1,563 |
| 12551 W Martingale Lane, Homer Glen, IL | $455,000 | 4 | 3 | 2,560 |
| 22W441 Arbor Lane, Glen Ellyn, IL | $459,000 | 3 | 2 | 1,200 |
| 14549 PHEASANT Lane, Homer Glen, IL | $459,000 | 4 | 3 | 2,429 |
| 3160 Birmingham Drive, Glen Carbon, IL | $459,000 | 4 | 3 | 2,198 |
| 21W715 Glen Valley Drive, Glen Ellyn, IL | $465,000 | 3 | 2 | 1,586 |
Moving Cost Estimate
EXIT Agents in Glen Carbon


Listing Courtesy: RE/MAX Alliance - 6182887100
Presented by: Lisa Davis