

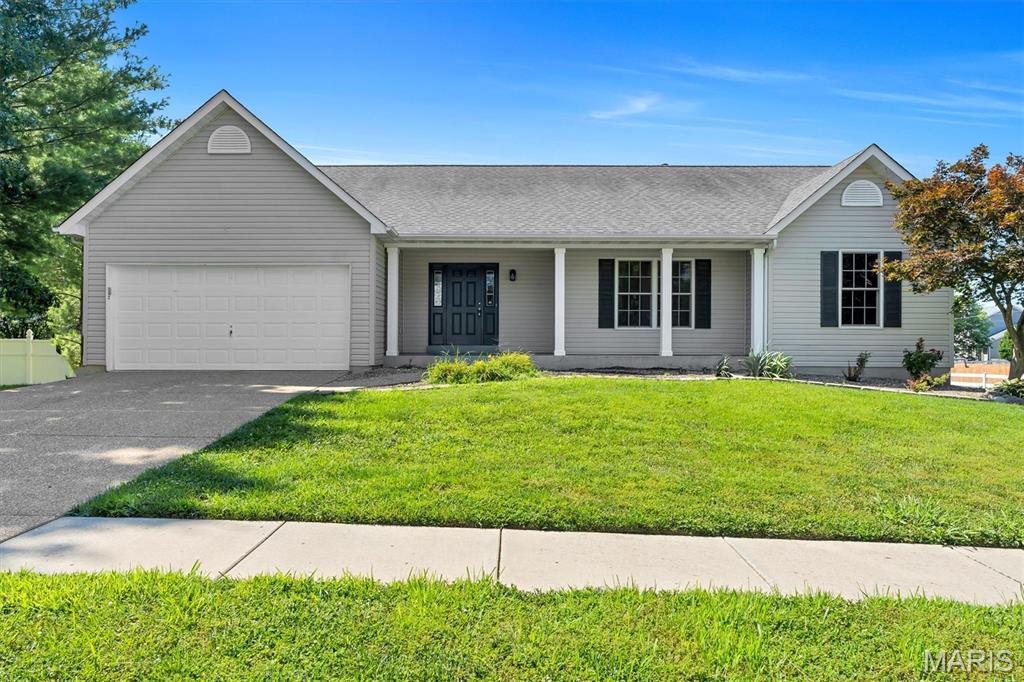
7196 Heald Drive, O'Fallon, MO 63368
Vlgs At Dardenne McCluer Village #1 · St. Charles County
Key Facts
Description
Beautifully updated 4-bedroom, 3-bath ranch in the Villages at Dardenne, offering bright, open living and a thoughtfully finished walkout lower level. Step inside to luxury vinyl plank flooring, vaulted ceilings, and a spacious living room that flows seamlessly into the sunny breakfast room and kitchen. The kitchen features stainless steel appliances, a pantry, and an easy connection to the main living areas — perfect for everyday living and entertaining. The main level includes three bedrooms, including a generous primary suite with a walk-in closet and private bath. The finished walkout lower level expands your living space with a large recreation room, media room, exercise room, a fourth bedroom, full bath, and dedicated storage. Situated on a corner lot with an attached 2-car garage, this home also provides access to neighborhood amenities including a community pool and tennis courts. With updated finishes, spacious rooms, and a flexible lower level, this home offers comfort, convenience, and room to grow.
Property Information
Property Type
Residential
Sub-Type
Single Family Residence
Style
Ranch
Year Built
2003
Living Area
1,751 sq ft
Lot Size
0.33 acres
Lot Dimensions
128x130x118x13x21x71
Garage Spaces
2
Parking Spaces
2
Ownership
Private
MLS® Listing#
26044531
Property Features
Interior
Appliances
Cooling
Heating
Flooring
Fireplace
Basement
Parking
Laundry
Patio
Fencing
Lot Features
Construction
Utilities
Sewer
Water Source
Rooms
- 14x10Main
- 12x8Main
- 17x14Main
- 18x9Basement
- 20x17Basement
- Bathroom8x5Main
- Bathroom 36x5Basement
- Bedroom13x10Main
- Bedroom 212x12Main
- Bedroom 414x11Basement
- Exercise Room34x11Basement
- Kitchen12x10Main
- Laundry6x5Main
- Living Room21x16Main
- Media Room12x10Basement
Schools
- Elementary:
- Ostmann Elem.
- Middle:
- Ft. Zumwalt West Middle
- High:
- Ft. Zumwalt West High
Financial Details
HOA
$450 / Annually
Whittaker Homes
Annual Taxes
$4,129
Tax year 2025
Parcel Number
2-113B-8135-00-0001.0000000
Affordability Calculator
$87,180
Estimated monthly payment
$2,320/mo
Principal $348,720 · Est. interest $486,495 over 30 yrs
Neighborhood Market Statistics
How this home compares to active listings in O'Fallon, MO
- $460,000
- Median Listing Price
- 75
- Median Days on Market
- 2,153
- Median Sq Ft
- $201
- Median Price / Sq Ft
- 256
- Active Listings
- This home’s price is 5% below the area median.
- Its price per sq ft is 24% above the area median.
Market statistics compiled from active EXIT Realty® and MLS listings in O'Fallon, MO.
Location

Points of Interest in O'Fallon, MO
Showing the O'Fallon area map.
Nearby Schools
Goddard School
School · 1.0 mi away
Greenbrier Montessori Academy
Elementary · 1.1 mi away
Fort Zumwalt School District
Secondary · 1.1 mi away
Francis Howell School District
Elementary · 1.2 mi away
Primrose Schools
Elementary · 1.3 mi away
The Classical Academy de Lafayette
School · 1.4 mi away
Ostmann Elementary School
Elementary · 1.4 mi away
Pheasant Point Elementary School
Elementary · 1.5 mi away
Twin Chimneys Elementary School
Elementary · 1.5 mi away
Fort Zumwalt School District
School · 1.5 mi away
Francis Howell School District
School · 1.7 mi away
O'Fallon Kindercare
School · 1.8 mi away
West County Day School
School · 2.0 mi away
Emge Elementary School
Elementary · 2.1 mi away
Crossroads Elementary School
Elementary · 2.1 mi away
Dardenne Elementary School
Elementary · 2.4 mi away
Fort Zumwalt School District
Secondary · 2.4 mi away
Just 4 US
School · 2.4 mi away
Icd School
School · 2.6 mi away
Immaculate Conception of Dardenne Catholic Church
School · 2.6 mi away
Commute Calculator
Nearby Homes


Similar Homes Nearby
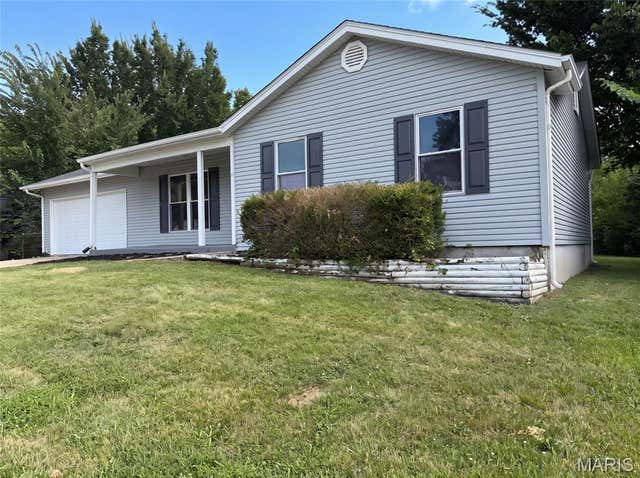


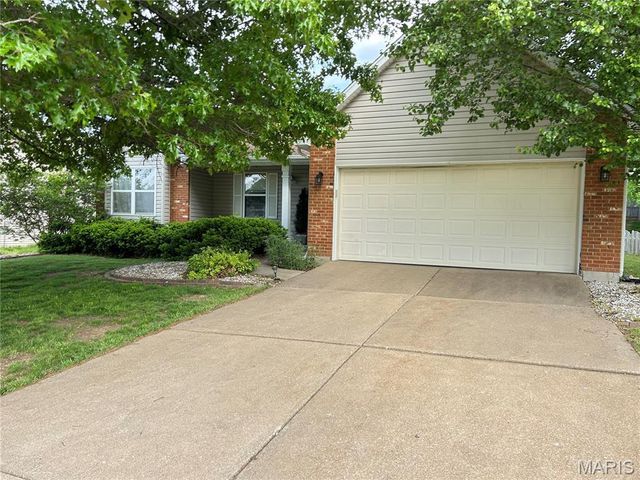
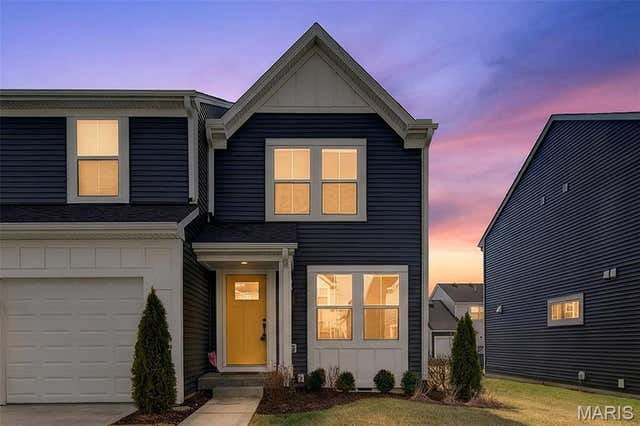

Similar Home Values
Comparable nearby listings and their asking prices.
| Address | Price | Beds | Baths | Sq Ft |
|---|---|---|---|---|
| 1354 Great Warrior Drive, O'Fallon, MO | $310,000 | 3 | 3 | 1,909 |
| 1476 Schoal Creek Drive, O'Fallon, MO | $314,900 | 3 | 2 | 1,365 |
| 471 Boardwalk Springs Place, O'Fallon, MO | $318,900 | 3 | 2 | 1,532 |
| 10 President Drive, O'Fallon, MO | $319,000 | 3 | 2 | 1,609 |
| 210 Newal Way, O'Fallon, MO | $320,000 | 3 | 3 | 1,316 |
| 7 Cornwallis Court, O'Fallon, MO | $329,900 | 3 | 3 | 2,303 |
Moving Cost Estimate
EXIT Agents in O'Fallon


Listing Courtesy: Strait Realty - 3144414444
Presented by: Christina Strait