

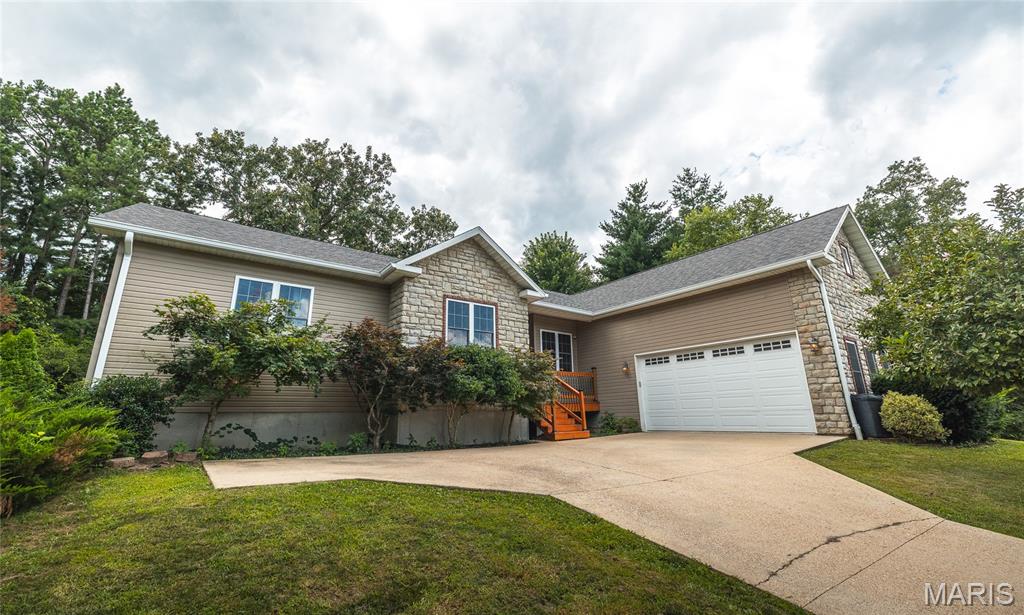
10470 Pine Needle Circle, Rolla, MO 65401
Pines · Phelps County
Key Facts
Description
Perched at the end of a quiet, wooded cul-de-sac, this stunning 4-bedroom, 3.5-bath home offers the perfect combination of privacy and space. From the moment you step inside, you'll be welcomed by soaring 12-foot vaulted ceilings and an open-concept floor plan designed for comfortable living and effortless entertaining. The spacious primary suite is a true retreat, featuring oversized windows that fill the room with natural light. The luxurious ensuite bath includes a beautiful picture window overlooking the private backyard, a jetted soaking tub, walk-in shower, double vanity, and an oversized walk-in closet. The expansive walk-out basement provides endless flexibility with multiple rooms that can be customized to fit your lifestyle. A bonus room is ideal for a home theater, game room, office, or even a fifth bedroom. You'll also find a large full bathroom and abundant storage space. Step outside to enjoy the beautifully landscaped backyard, complete with mature trees, flowering shrubs, and custom black metal fencing that creates a peaceful, private setting. This exceptional home offers the space, layout, and location you've been searching for just a golf ride from Oak Meadow Country Club. Schedule your private showing today!
Property Information
Property Type
Residential
Sub-Type
Single Family Residence
Style
Traditional
Year Built
2007
Living Area
2,118 sq ft
Lot Size
0.80 acres
Garage Spaces
2
Ownership
Private
Days on Market
2
MLS® Listing#
26045169
Property Features
Interior
Appliances
Cooling
Heating
Flooring
Fireplace
Basement
Lot Features
Construction
Foundation
Utilities
Sewer
Water Source
Schools
- Elementary:
- Harry S. Truman Elem.
- Middle:
- Rolla Jr. High
- High:
- Rolla Sr. High
Financial Details
HOA
None
Annual Taxes
$3,188
Tax year 2025
Parcel Number
71-10-3.1-05-000-000-086.004
Affordability Calculator
$83,800
Estimated monthly payment
$2,230/mo
Principal $335,200 · Est. interest $467,634 over 30 yrs
Neighborhood Market Statistics
How this home compares to active listings in Rolla, MO
- $307,692
- Median Listing Price
- 46
- Median Days on Market
- 1,980
- Median Sq Ft
- $149
- Median Price / Sq Ft
- 118
- Active Listings
- This home’s price is 36% above the area median.
- Its price per sq ft is 33% above the area median.
Market statistics compiled from active EXIT Realty® and MLS listings in Rolla, MO.
Location
Map is currently unavailable for this location.
Points of Interest in Rolla, MO
Showing the Rolla area map.
Commute Calculator
Nearby Homes


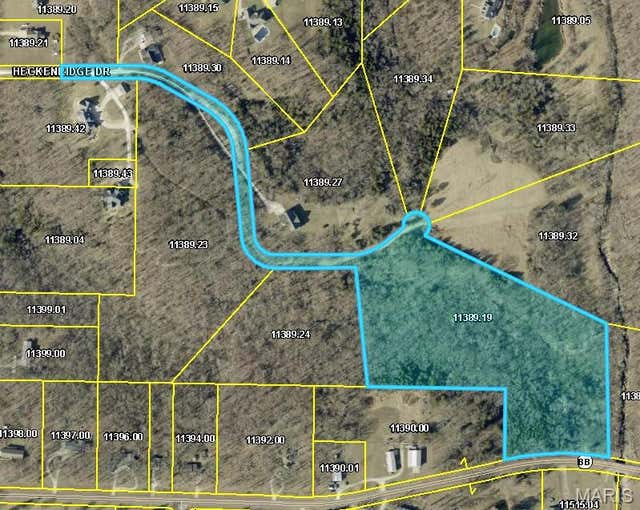
Similar Homes Nearby

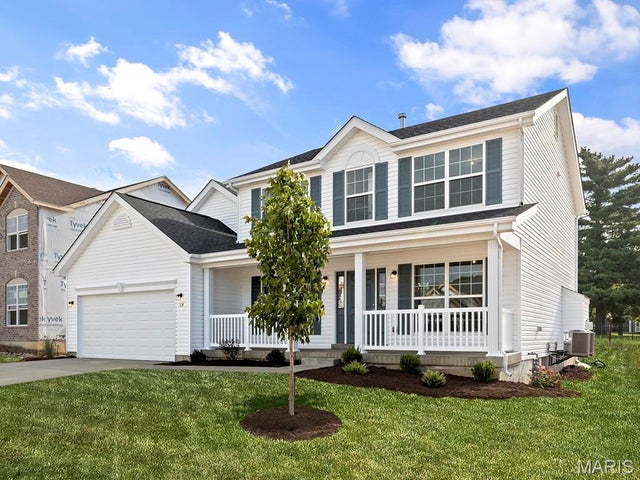

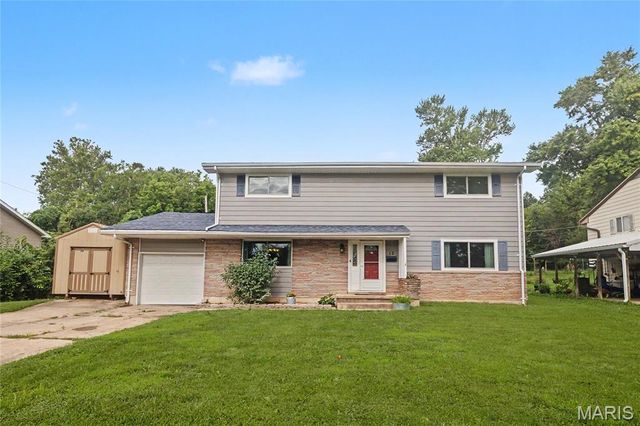


Similar Home Values
Comparable nearby listings and their asking prices.
| Address | Price | Beds | Baths | Sq Ft |
|---|---|---|---|---|
| 2 Ashford at Highlands, Rolla, MO | $293,900 | 4 | 3 | 2,548 |
| 2 Hermitage II at Highlands, Rolla, MO | $295,900 | 4 | 3 | 2,539 |
| 545 Maplewood Drive, Rolla, MO | $299,000 | 3 | 2 | 1,500 |
| 12 Laird Avenue, Rolla, MO | $299,000 | 5 | 2 | 2,624 |
| 3 Sequoia at Highlands, Rolla, MO | $300,900 | 4 | 3 | 2,784 |
| 2 Sequoia at Highlands, Rolla, MO | $300,900 | 4 | 3 | 2,784 |
Moving Cost Estimate
EXIT Agents in Rolla


Listing Courtesy: Real Broker LLC - 5734589850
Presented by: Danielle Jordan
2017011668