

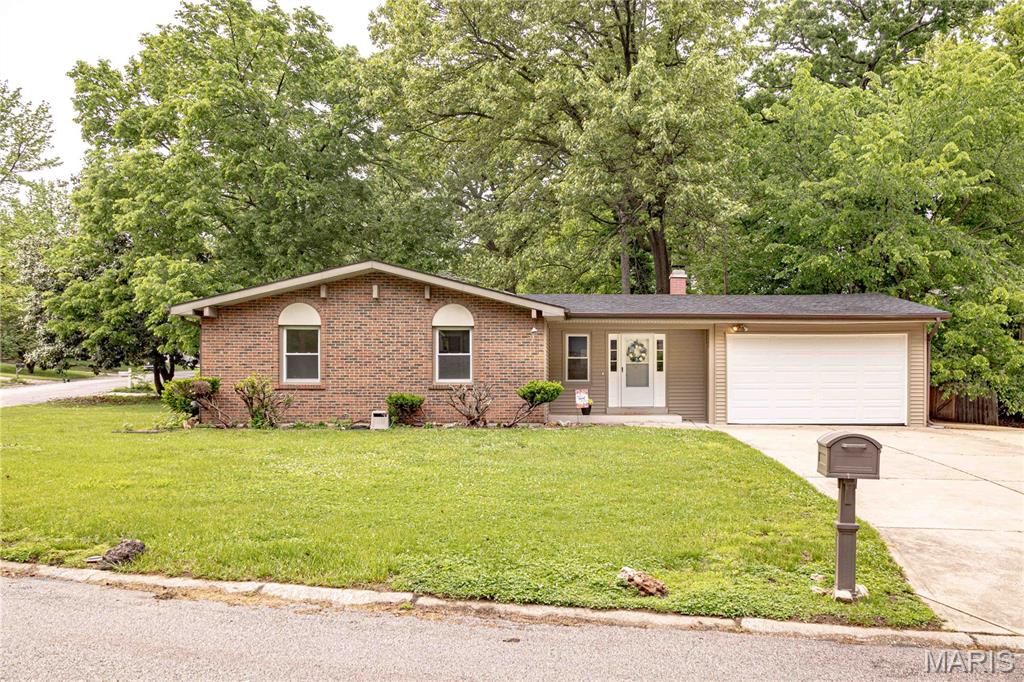
415 Montbrook Drive, O'Fallon, MO 63366
Westwood Ac #5 · St. Charles County
Key Facts
Description
For Rent - Large 3 bed/3 bathroom ranch style home in Ft Zumwalt North School District. This home sits on a large corner lot and is light and bright with plenty of windows. Enjoy the front porch with a view of trees in front of you, perfect spot for a morning coffee. Step into a large living room with crown molding; fireplace; lots of windows. Newly refinished hardwood floors in living room and down hallway. Efficient eat in kitchen with New stainless appliances; New granite counter; New LVP flooring; breakfast bar peninsula; breakfast room; pantry. Kitchen door leads out to large fenced in backyard and a covered patio, perfect for entertaining and those backyard BBQ's. Hall bathroom with custom tile, new vanity, LVP flooring, lights and LED lighted mirror. Master bath has also been freshened up with New vanity, faucet, lights, LVP flooring, LED Mirror. Primary bedroom en suite w/double closets. All bedrooms have New carpet, ceiling fans & large closet spaces. Fresh neutral paint, new 6 panel doors, new storm doors front and back, new lights, new baseboards and stylish black finishes thru-out. Partially finished basement with a separate sleeping area/office space and a family room and a full bath with shower updated with New vanity, lights, mirror. Oversized 2 car garage drywalled with a New double garage door. Triple driveway plus in front for that extra parking space. New Roof 2025. New Siding and maintenance free soffit/facsia 2026. LOCATION! LOCATION! LOCATION! Close to highways, shopping, restaurants and more! No Smoking/Pets negotiable Owner/Broker.
Property Information
Property Type
Residential Lease
Sub-Type
Single Family Residence
Structure Type
House
Year Built
1971
Living Area
1,951 sq ft
Lot Size
0.26 acres
Garage Spaces
2
MLS® Listing#
26045376
Property Features
Interior
Cooling
Heating
Fireplace
Basement
Parking
Patio
Fencing
Lot Features
Construction
Security
Other Structures
Utilities
Water Source
Rooms
- First
- BathroomFirst
- Bathroom 2First
- Bathroom 3Basement
- Bedroom 2First
- Bedroom 3First
- Family RoomBasement
- KitchenFirst
- Living RoomFirst
Schools
- Elementary:
- J.L. Mudd/Forest Park
- Middle:
- Ft. Zumwalt North Middle
- High:
- Ft. Zumwalt North High
Financial Details
HOA
None
Annual Taxes
$2,815
Tax year 2025
Parcel Number
2-057A-4487-00-0001.0000000
Affordability Calculator
$440
Estimated monthly payment
$12/mo
Principal $1,760 · Est. interest $2,455 over 30 yrs
Neighborhood Market Statistics
How this home compares to active listings in O'Fallon, MO
- $458,824
- Median Listing Price
- 76
- Median Days on Market
- 2,128
- Median Sq Ft
- $202
- Median Price / Sq Ft
- 254
- Active Listings
- This home’s price is 100% below the area median.
- Its price per sq ft is 99% below the area median.
Market statistics compiled from active EXIT Realty® and MLS listings in O'Fallon, MO.
Location

Points of Interest in O'Fallon, MO
Showing the O'Fallon area map.
Nearby Schools
Liberty Church
School · 0.3 mi away
Hope High School
Secondary · 0.4 mi away
St Dominic High School
Secondary · 0.6 mi away
Fort Zumwalt School District
School · 0.7 mi away
Assumption School
School · 0.7 mi away
Ft. Zumwalt North Middle
Secondary · 0.8 mi away
North Middle School
School · 0.8 mi away
Joseph L. Mudd Elementary
Elementary · 1.3 mi away
Forest Park Elementary School
Elementary · 1.5 mi away
Fort Zumwalt West High School
Secondary · 1.5 mi away
Westhoff Elementary School
Elementary · 2.0 mi away
Kids 'r' Kids Learning Academy of O'Fallon
School · 2.2 mi away
CHS
School · 2.3 mi away
Dardenne Elementary School
Elementary · 2.4 mi away
Fort Zumwalt School District
Secondary · 2.4 mi away
Christian School District
Secondary · 2.4 mi away
Skills Center STL
School · 2.4 mi away
Creative Corner
School · 2.5 mi away
Westgate Christian Academy
School · 2.5 mi away
North High School
Secondary · 2.5 mi away
Commute Calculator
Nearby Homes
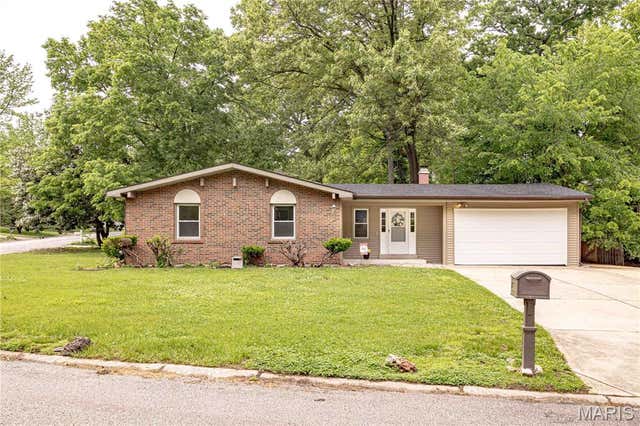


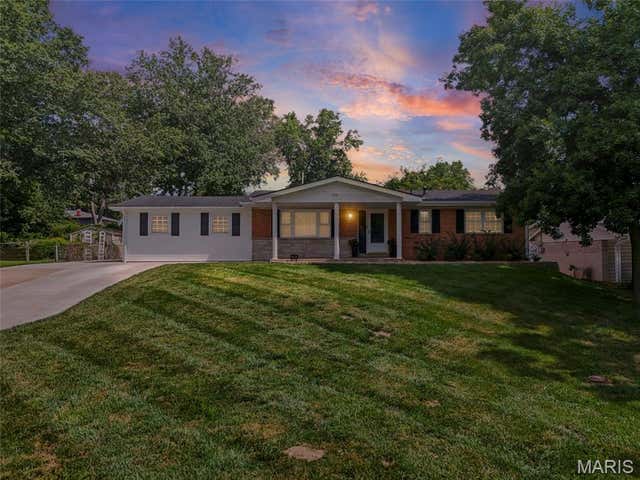
Similar Homes Nearby
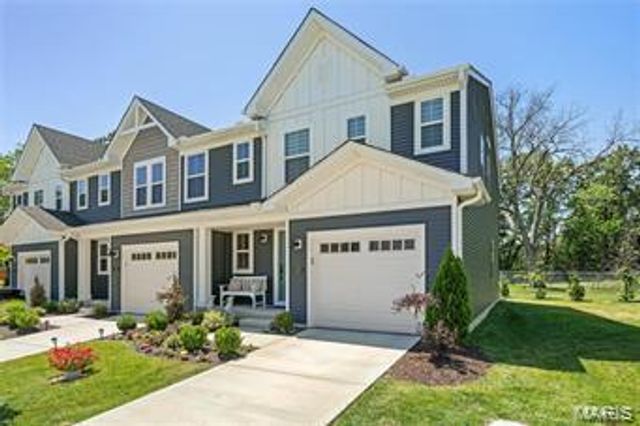


Similar Home Values
Comparable nearby listings and their asking prices.
| Address | Price | Beds | Baths | Sq Ft |
|---|---|---|---|---|
| 327 Newbridge Way, O'Fallon, MO | $2,200/mo | 3 | 3 | 1,363 |
| 307 Shady Rock Lane, O'Fallon, MO | $2,300/mo | 3 | 3 | 1,690 |
| 212 Pearl Vista, O'Fallon, MO | $2,395/mo | 4 | 4 | 2,544 |
| 161 Brookview Way Drive, O'Fallon, MO | $2,500/mo | 3 | 3 | 2,370 |
Moving Cost Estimate
EXIT Agents in O'Fallon


Listing Courtesy: Christopher M. Kleewein - 6366340273
Presented by: Chris Kleewein