

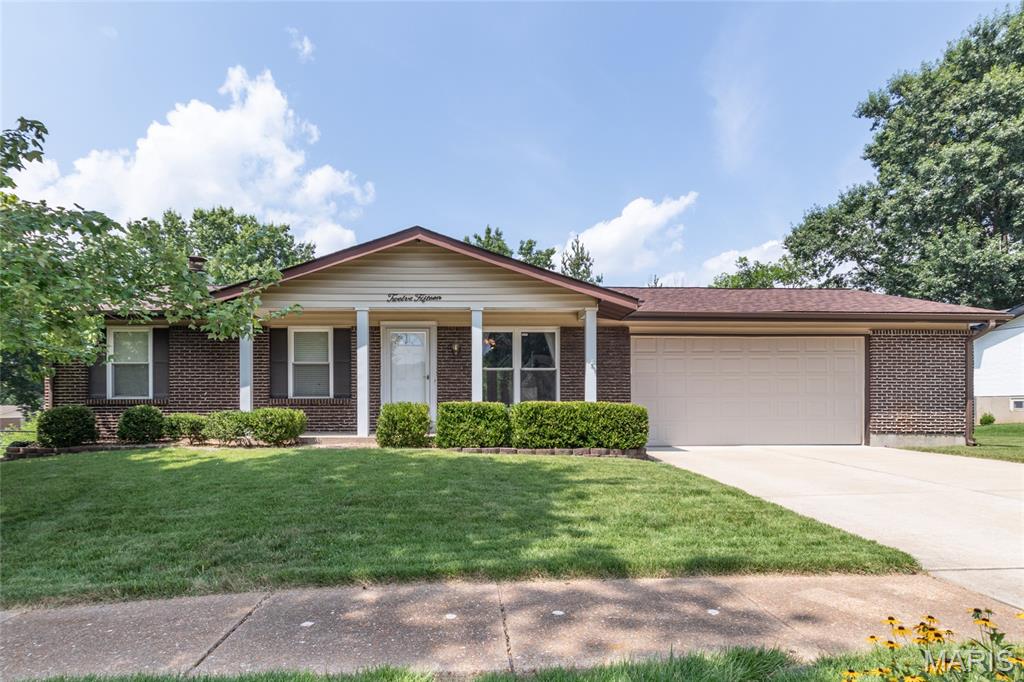
1215 Derbyshire Drive, Ballwin, MO 63021
Eastwood Manor 2 · St. Louis County
Key Facts
Description
Welcome home to this beautiful 3-bedroom, 2-bath home located in the highly sought-after Parkway School District! Featuring an open-concept layout, the kitchen flows seamlessly into the spacious living room, creating the perfect space for everyday living and entertaining. New luxury vinyl plank flooring throughout the bedrooms, while the primary suite offers a private en suite with an updated bathroom. Enjoy peace of mind with a brand-new roof and a newly stained deck, making this home truly move-in ready. The kitchen is equipped with stainless steel appliances and ample cabinet space. An oversized 2-car garage provides plenty of room for vehicles, storage, or a workshop. The finished lower level features a cozy wood-burning fireplace, additional living space, and rough-ins for a future full bathroom, offering endless possibilities. Step outside to a backyard designed for relaxing and entertaining with a fire pit, garden, multiple patios, and spacious deck. Conveniently located near Highway 141 for an easy commute and just minutes from Castlewood State Park, shopping, dining, and recreation. Don't miss your opportunity to make this exceptional home yours!
Property Information
Property Type
Residential
Sub-Type
Single Family Residence
Style
Ranch
Year Built
1972
Living Area
1,719 sq ft
Lot Size
0.18 acres
Lot Dimensions
86' x 85' x 86' x 89'
Garage Spaces
2
MLS® Listing#
26046249
Property Features
Interior
Exterior
Appliances
Cooling
Heating
Fireplace
Basement
Pool
Parking
Laundry
Patio
Lot Features
Construction
Foundation
Windows
Community
Utilities
Sewer
Water Source
Rooms
- 11x10Main
- Bedroom9x9Main
- Bedroom 210x10Main
- Kitchen12x14Main
- Living Room13x15Main
Schools
- Elementary:
- Hanna Woods Elem.
- Middle:
- South Middle
- High:
- Parkway South High
Financial Details
HOA
None
Annual Taxes
$3,315
Tax year 2025
Parcel Number
24Q-22-0620
Directions
141 to Big Bend Road. Turn down Priest Rd. Turn Left on Derbyshire Dr House is on the Right
Affordability Calculator
$68,000
Estimated monthly payment
$1,810/mo
Principal $272,000 · Est. interest $379,464 over 30 yrs
Neighborhood Market Statistics
How this home compares to active listings in Ballwin, MO
- $370,270
- Median Listing Price
- 28
- Median Days on Market
- 1,948
- Median Sq Ft
- $193
- Median Price / Sq Ft
- 97
- Active Listings
- This home’s price is 8% below the area median.
- Its price per sq ft is 3% above the area median.
Market statistics compiled from active EXIT Realty® and MLS listings in Ballwin, MO.
Location

Getting Around
Points of Interest in Ballwin, MO
Showing the Ballwin area map.
Nearby Schools
Twin Oaks Christian School
Secondary · 0.3 mi away
Parkway South High School
Secondary · 0.7 mi away
Heritage Classical Christian Acad
School · 0.7 mi away
Hanna Woods Elementary School
Elementary · 0.7 mi away
Parkway Southwest Middle School
Secondary · 1.0 mi away
Goddard School
School · 1.1 mi away
Apprende Private School
School · 1.1 mi away
Wren Hollow Elementary School
Elementary · 1.1 mi away
Carman Trails Elementary School
Elementary · 1.1 mi away
Valley Park School District
Elementary · 1.3 mi away
Valley Park Sr. High
Secondary · 1.3 mi away
Valley Park Middle School
Secondary · 1.3 mi away
St Joseph Elementary School
Secondary · 1.4 mi away
Sorrento Springs Elementary School
Elementary · 1.5 mi away
Barretts Elementary School
Elementary · 1.8 mi away
Oak Brook Elementary School
Elementary · 1.9 mi away
The School of Rock
School · 2.0 mi away
Ads - Early Childhood Center
School · 2.1 mi away
Hope Montessori Academy
Elementary · 2.2 mi away
Pierremont Elementary School
Elementary · 2.4 mi away
Commute Calculator
Nearby Homes

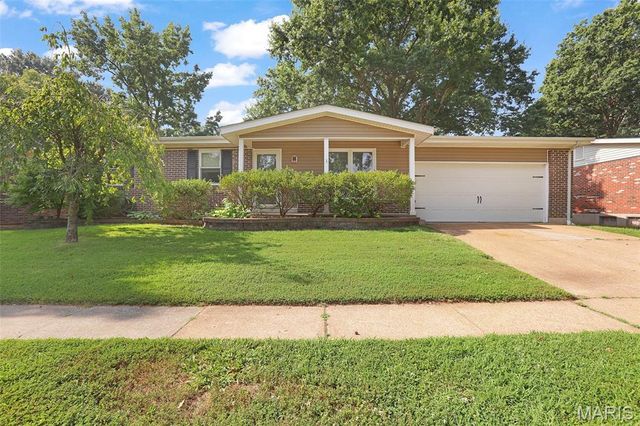

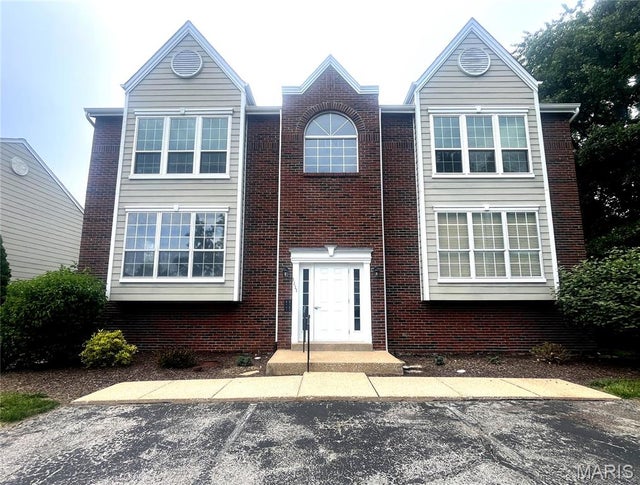
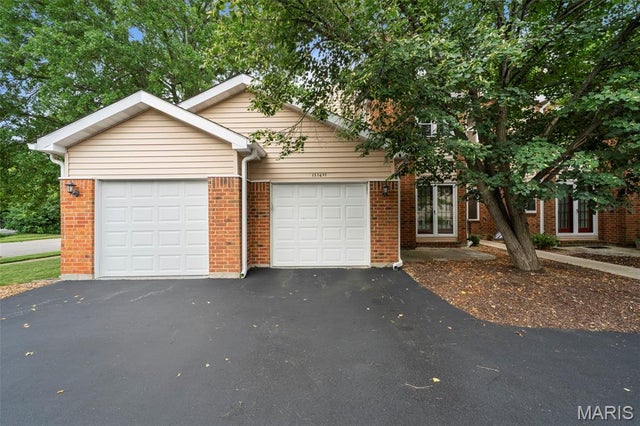

Similar Homes Nearby
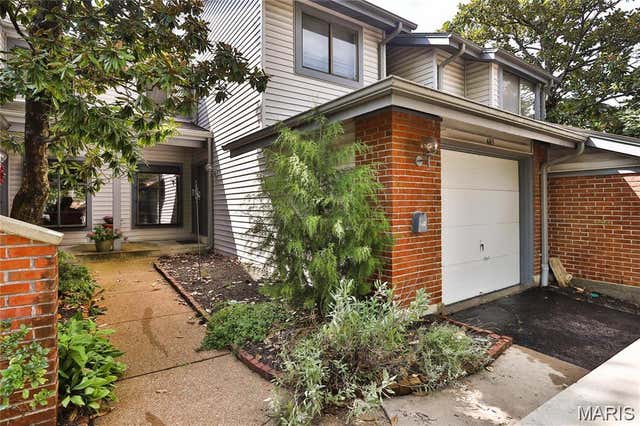


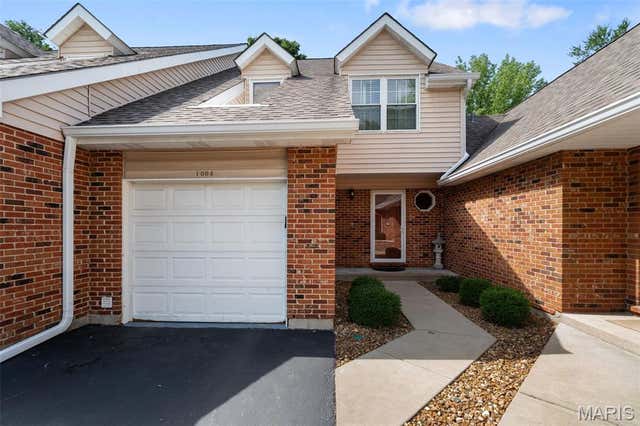

Similar Home Values
Comparable nearby listings and their asking prices.
| Address | Price | Beds | Baths | Sq Ft |
|---|---|---|---|---|
| 603 Painted Vista Drive, Ballwin, MO | $249,900 | 3 | 3 | 1,881 |
| 1529 Autumn Leaf Drive, Ballwin, MO | $249,900 | 3 | 3 | 2,035 |
| 413 Reis Road, Ballwin, MO | $250,000 | 3 | 1 | 948 |
| 13322 Hiddendale Lane, Ballwin, MO | $259,000 | 3 | 3 | 1,320 |
| 1004 Pocono Trail, Ballwin, MO | $265,000 | 3 | 3 | 1,629 |
| 1632 Whispering Creek Drive, Ballwin, MO | $265,000 | 3 | 3 | 1,498 |
Moving Cost Estimate
EXIT Agents in Ballwin


Listing Courtesy: ReeceNichols Real Estate - 6363437800
Presented by: Scott Stieven
000004727