

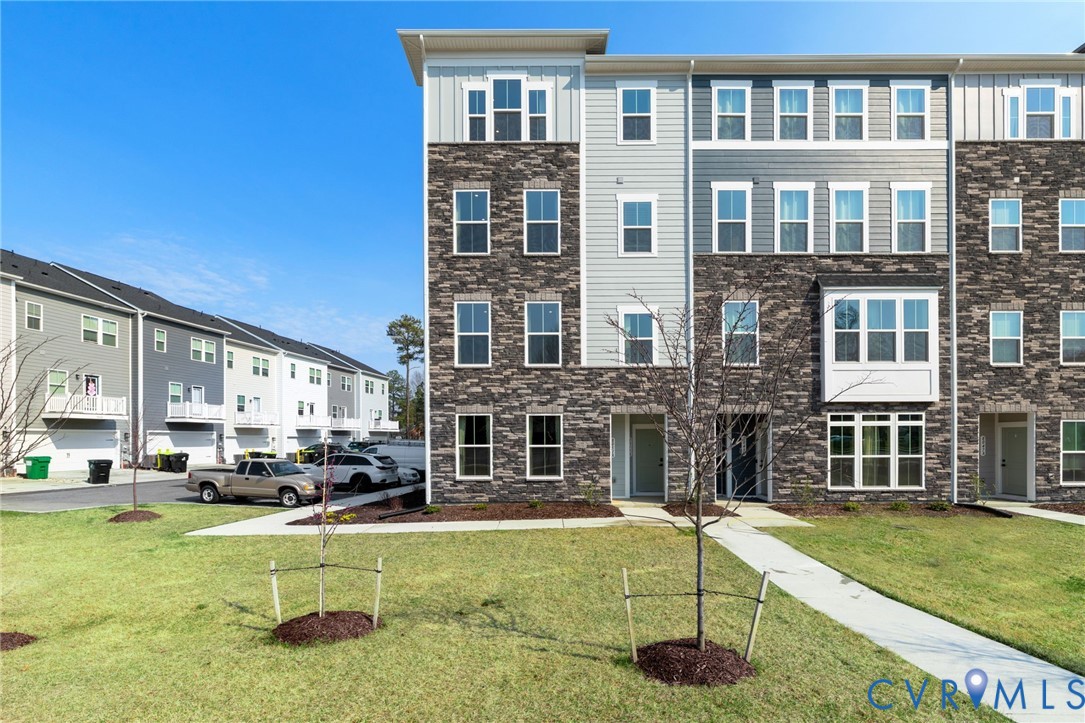
8051 Lake Laurel Lane B, Henrico, VA 23060
Laurel Lakes Condo · Henrico County
Key Facts
Description
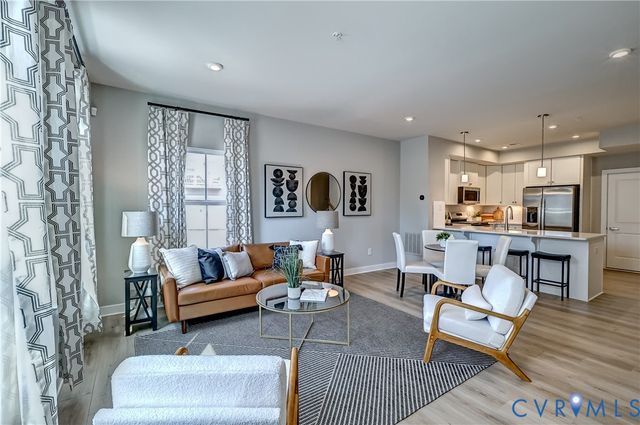
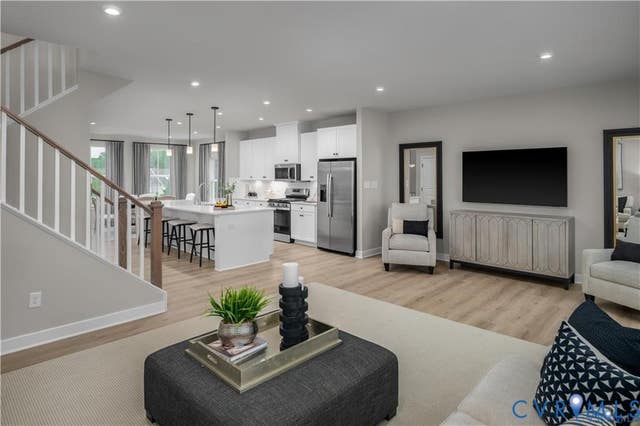
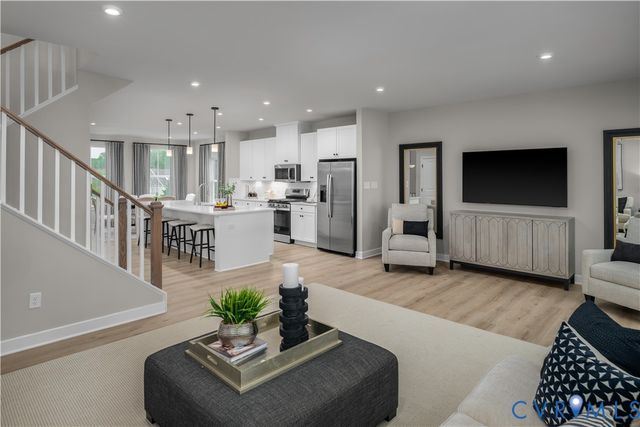
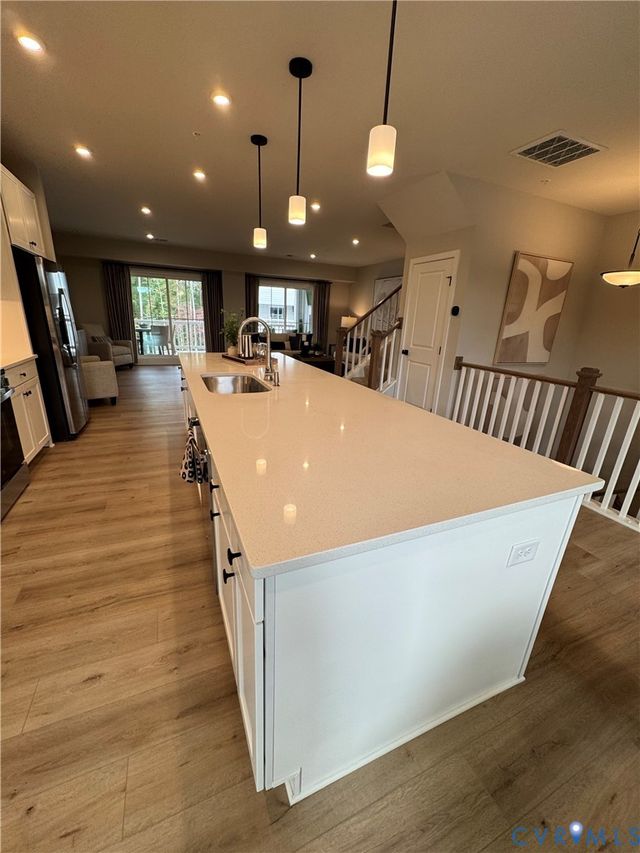
Better than new and truly move-in ready! This stunning Picasso in Laurel Oaks has never been lived in—used only as the builder’s model home—offering the rare opportunity to enjoy all the benefits of new construction plus beautifully curated upgrades you won’t find elsewhere. Custom designer paint and window treatments are already in place and convey with the home, adding style, warmth, and value from day one. With more than 2,600 square feet, this one-car garage condo lives like a spacious single-family home. The chef’s kitchen shines with a massive island QUARTZ countertops and generous pantry, while the impressive sky lanai—with an outdoor gas fireplace—creates a seamless indoor/outdoor retreat. Upstairs, the luxurious owner’s suite features dual walk-in closets, a sitting area, and a spa-inspired en-suite bathroom with oversized shower, dual vanities, and a private water closet. Two additional bedrooms, a full hall bath, linen closet, and laundry room complete this thoughtfully designed upper level. Located in the sought-after Laurel Oaks community, you’ll enjoy unbeatable convenience to shopping, dining, and entertainment—including popular local spots like Potros Mexican, Franco’s Italian, and Bruster’s Ice Cream, plus Target, Marshall’s, Kroger, Food Lion, and Publix. And with Short Pump and Scott’s Addition just six miles in either direction, you’ll never run out of things to do. All of this and you will receive the remainder of the builder's warranty, which has just over 12 months left. Easy opportunity to show this beautiful home.
Property Information
Property Type
Residential
Sub-Type
Condominium
Style
Modern, Two Story
Year Built
2025
Stories
2
Living Area
2,617 sq ft
Garage Spaces
1
Ownership
Other
Days on Market
121
MLS® Listing#
2606546
Property Features
Interior
Exterior
Appliances
Cooling
Heating
Flooring
Fireplace
Pool
Parking
Patio
Fencing
Lot Features
Construction
Foundation
Security
Sewer
Water Source
Rooms
- First
Schools
- Elementary:
- Trevvett
- Middle:
- Brookland
- High:
- Hermitage
Financial Details
HOA
$184 / Monthly
Annual Taxes
$3,402
Tax year 2026
Assessed Value
$409,900
Parcel Number
175169
Directions
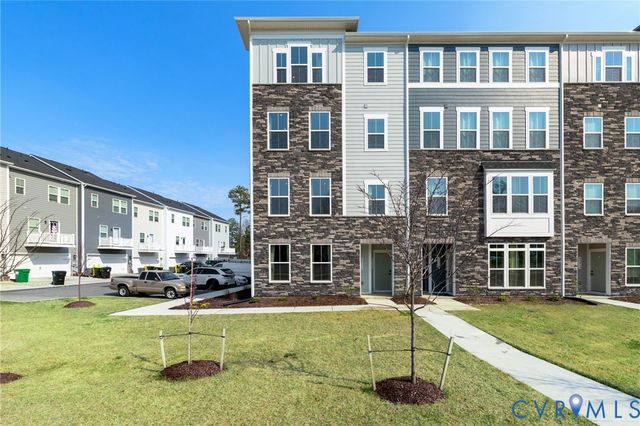
Going west on Staples Mills RD turn right on Hungary Spring RD to a quick right to Pointe Laurel LN. Condo is an end unit you will see the garage door first with the numbers above it.
Affordability Calculator
$87,000
Estimated monthly payment
$2,315/mo
Principal $348,000 · Est. interest $485,491 over 30 yrs
Neighborhood Market Statistics
How this home compares to active listings in Henrico, VA
- $407,921
- Median Listing Price
- 27
- Median Days on Market
- 1,898
- Median Sq Ft
- $237
- Median Price / Sq Ft
- 336
- Active Listings
- This home’s price is 7% above the area median.
- Its price per sq ft is 30% below the area median.
Market statistics compiled from active EXIT Realty® and MLS listings in Henrico, VA.
Location

Points of Interest in Henrico, VA
Showing the Henrico area map.
Nearby Schools
Dumbarton Elementary School
Elementary · 0.5 mi away
Icr
School · 0.7 mi away
Hermitage High School
Secondary · 0.8 mi away
Advanced Career Education Center at Hermitage
School · 0.8 mi away
Faith Baptist Christian Academy
School · 1.0 mi away
Maude Trevvett Elementary School
Elementary · 1.4 mi away
The Playhouse Academy
School · 1.5 mi away
Mt Vernon Middle School
School · 1.5 mi away
John G Wood School
Elementary · 1.5 mi away
Glen Allen Baptist Church
School · 1.6 mi away
Longan Elementary School
Elementary · 1.7 mi away
Glen Allen High School
Secondary · 1.8 mi away
Brookland Middle School
Secondary · 1.9 mi away
Hungary Creek Middle School
Secondary · 1.9 mi away
Our Lady of Lourdes Catholic School
Elementary · 1.9 mi away
Junior Tucker High School
Secondary · 2.1 mi away
Skipwith Elementary School
Elementary · 2.2 mi away
VA Randolph Education Center
School · 2.2 mi away
UVA Richmond Center
School · 2.2 mi away
Holladay Elementary School
Elementary · 2.2 mi away
Commute Calculator
Nearby Homes
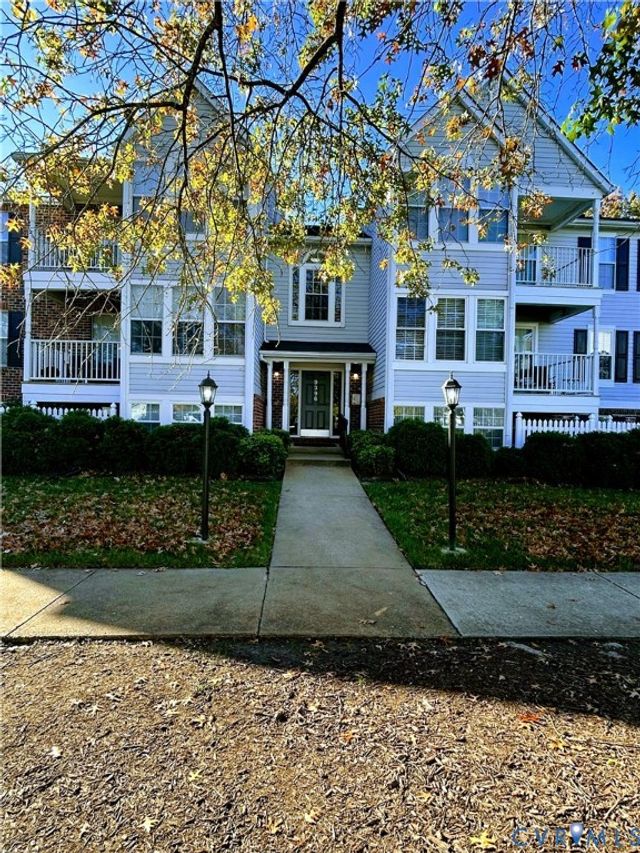
Similar Homes Nearby
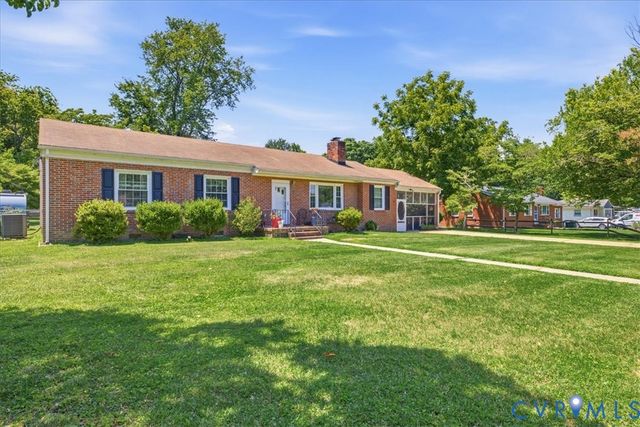
Similar Home Values
Comparable nearby listings and their asking prices.
| Address | Price | Beds | Baths | Sq Ft |
|---|---|---|---|---|
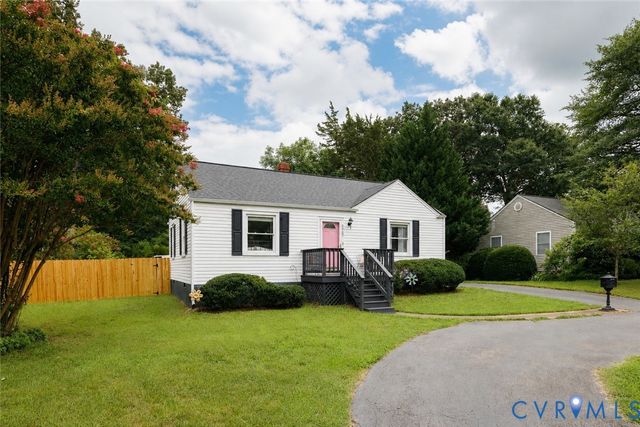
| 4310 Chickahominy Avenue, Henrico, VA | $310,000 | 3 | 2 | 1,249 |
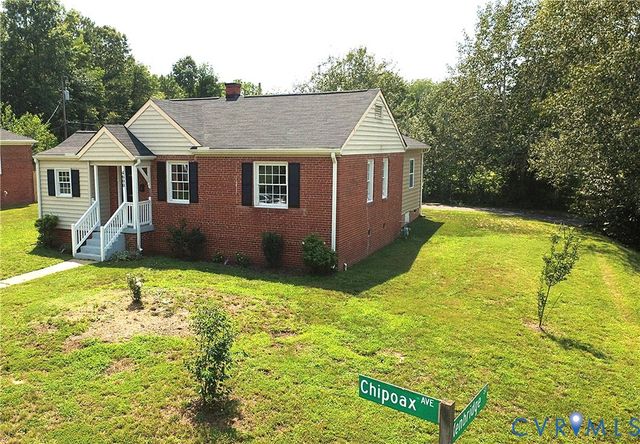
| 4600 Chipoax Avenue, Henrico, VA | $314,950 | 4 | 2 | 1,116 |
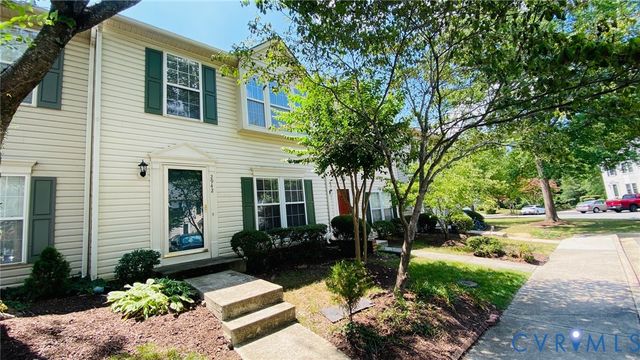
| 2942 Queensland Drive, Henrico, VA | $315,000 | 3 | 3 | 1,376 |
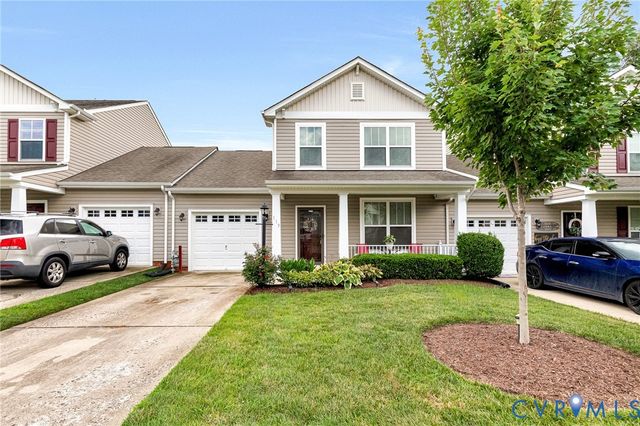
| 119 New Market Village Parkway, Henrico, VA | $315,000 | 3 | 3 | 1,660 |
| 1507 Brigham Road, Henrico, VA | $319,000 | 2 | 2 | 1,184 |
| 4116 Farm Creek Terrace, Henrico, VA | $320,000 | 4 | 3 | 2,378 |
Moving Cost Estimate
EXIT Agents in Henrico



Listing Courtesy: Long & Foster REALTORS - (804) 938-2327
Presented by: Lisa Stone
Last Updated: 2026-03-17