

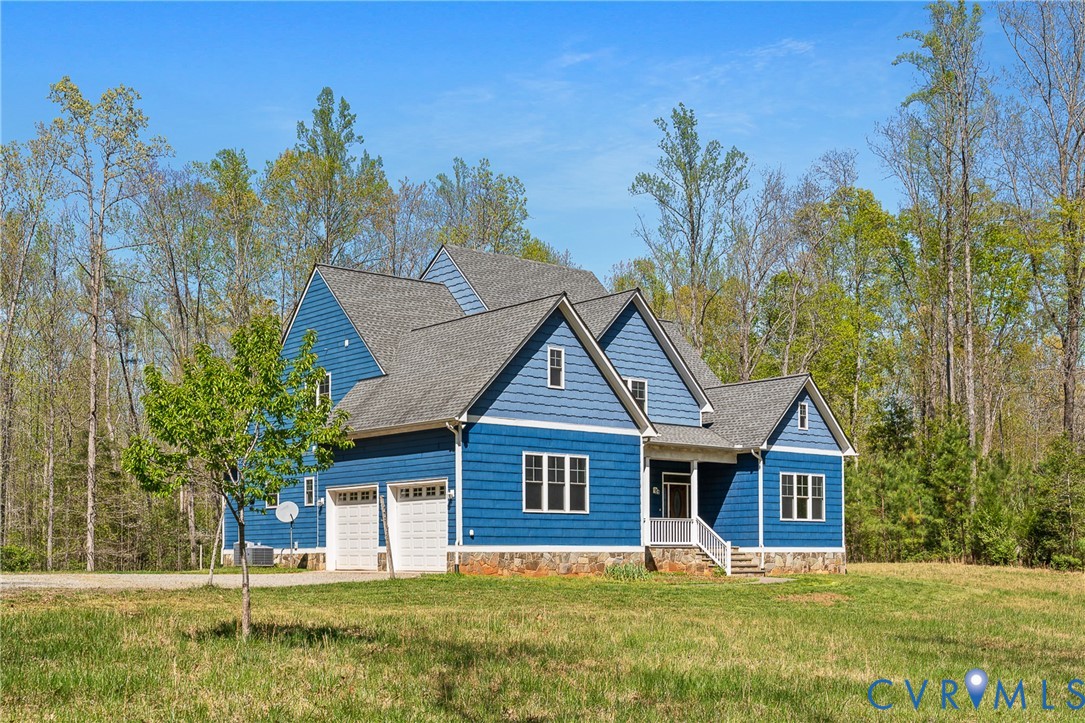
15430 River Road, Chesterfield, VA 23838
None · Chesterfield County
Key Facts
Description
Custom-built 4 bedroom, 3.5 bath Craftsman on over 24 acres offering a rare combination of privacy, usable land, marketable mature timbers, and upgraded finishes. Truly a private retreat in a fast-growing area. The open kitchen features granite countertops, tile backsplash, upgraded cabinetry, center island, gas cooking, and recessed lighting. The great room showcases hardwood flooring, a dramatic 19’ 2-story catwalk, and stone surround gas fireplace. First-floor primary suite with tray ceiling and spa-like bath with dual vanity, another master suit on second floor. Additional features include 10’ ceilings, 4-season Florida room, walk-in closets, and multiple attic storage areas. Outside you’ll find a front porch, 2-car garage, stamped concrete walkway, private drive, LP SmartSide siding, conditioned crawl space, detached shed, creek, abundant wildlife, and over 3+ miles of private hiking trails.
Property Information
Property Type
Residential
Sub-Type
Single Family Residence
Style
Craftsman
Year Built
2016
Stories
2
Living Area
3,550 sq ft
Lot Size
24.28 acres
Garage Spaces
2
Ownership
Individuals
Days on Market
69
MLS® Listing#
2608365
Property Features
Interior
Exterior
Appliances
Cooling
Heating
Flooring
Fireplace
Basement
Pool
Parking
Laundry
Patio
Fencing
Lot Features
Construction
Roof
Security
Other Structures
Sewer
Water Source
Rooms
- First
Schools
- Elementary:
- Grange Hall
- Middle:
- Bailey Bridge
- High:
- Cosby
Financial Details
Annual Taxes
$6,286
Tax year 2025
Assessed Value
$868,400
Parcel Number
715-64-42-66-600-000
Directions
From 360 take Otterdale Rd. Right on Beach Rd then quick left onto Coalboro Rd. Left on Winterpock Rd then quick right on Black Rd. Left on River Rd. Property will be on your left.
Affordability Calculator
$190,000
Estimated monthly payment
$5,056/mo
Principal $760,000 · Est. interest $1,060,268 over 30 yrs
Neighborhood Market Statistics
How this home compares to active listings in Chesterfield, VA
- $498,013
- Median Listing Price
- 42
- Median Days on Market
- 2,246
- Median Sq Ft
- $216
- Median Price / Sq Ft
- 382
- Active Listings
- This home’s price is 91% above the area median.
- Its price per sq ft is 24% above the area median.
Market statistics compiled from active EXIT Realty® and MLS listings in Chesterfield, VA.
Location

Points of Interest in Chesterfield, VA
Showing the Chesterfield area map.
Nearby Schools
Winterpock Elementary School
Elementary · 3.5 mi away
Second Branch School
School · 3.7 mi away
Spring Run Elementary School
Elementary · 4.5 mi away
Minnieland Academy
School · 5.2 mi away
Cosby High School
Secondary · 5.3 mi away
Goddard School
School · 5.4 mi away
Grange Hall Elementary School
Elementary · 5.5 mi away
Millwood School
Secondary · 5.5 mi away
Clover Hill Children's Center
Elementary · 5.5 mi away
Alberta Smith Elementary School
Elementary · 5.6 mi away
Chesterfield Career and Technical Center
Secondary · 5.8 mi away
Clover Hill Elementary School
Elementary · 6.4 mi away
Manchester High School
Secondary · 6.8 mi away
Primrose Schools
Elementary · 6.9 mi away
Bailey Bridge Middle School
Secondary · 7.1 mi away
Crenshaw Elementary Pto
Elementary · 7.8 mi away
Greenwood Country Day School
Elementary · 7.9 mi away
Childtime
School · 8.2 mi away
Swift Creek Middle School
Secondary · 8.2 mi away
Swift Creek Elementary School
Elementary · 8.7 mi away
Commute Calculator
Nearby Homes
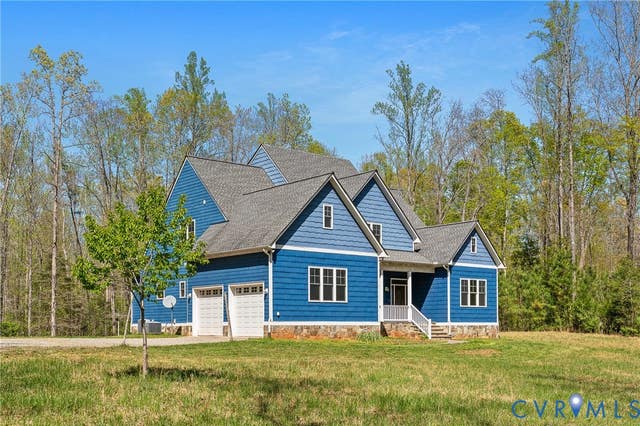

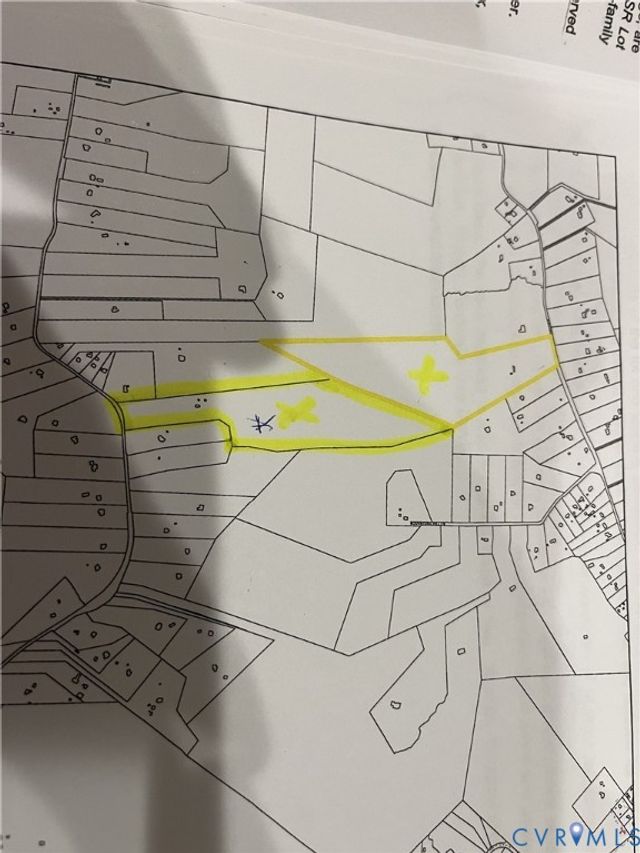
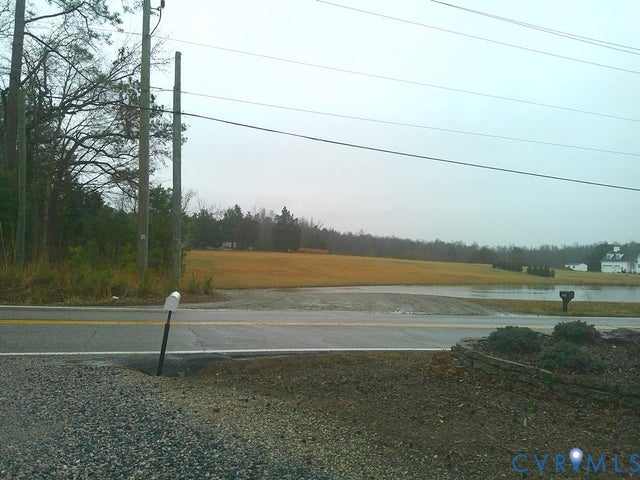

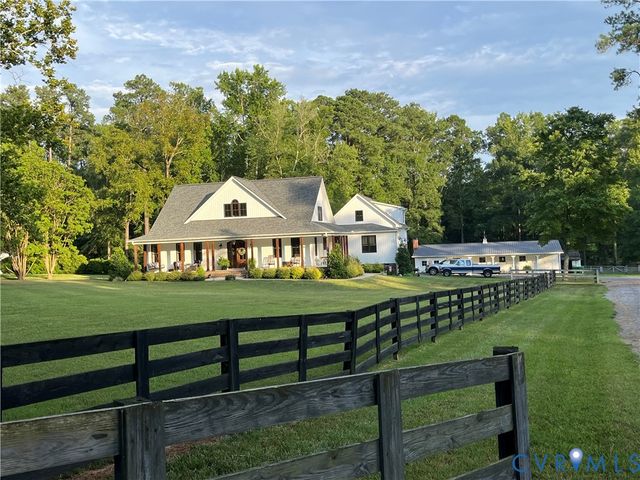
Similar Homes Nearby
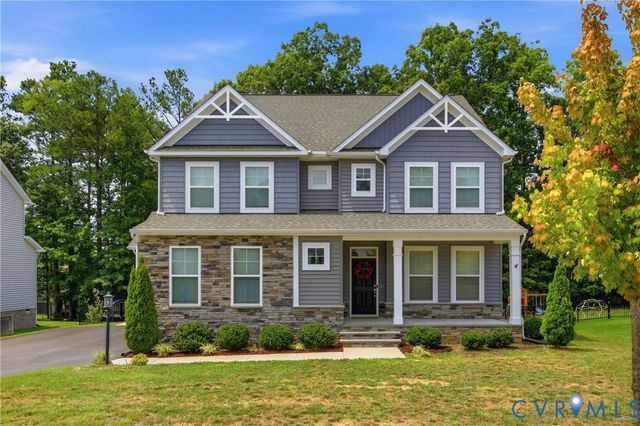

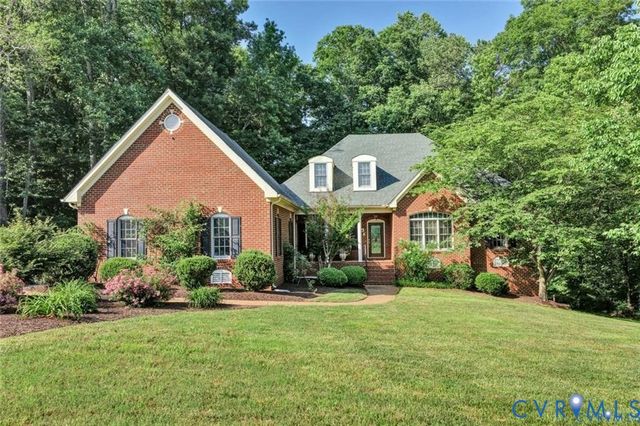
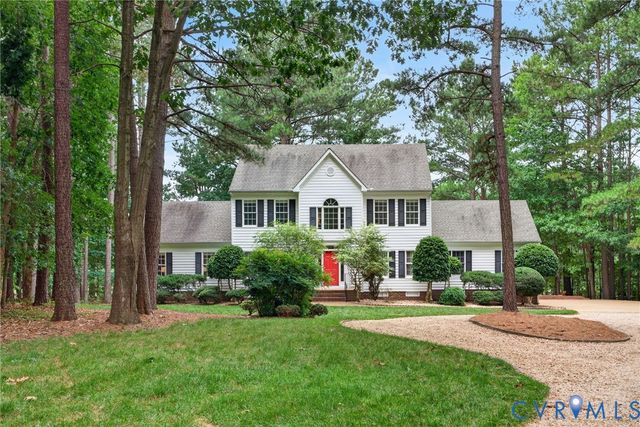
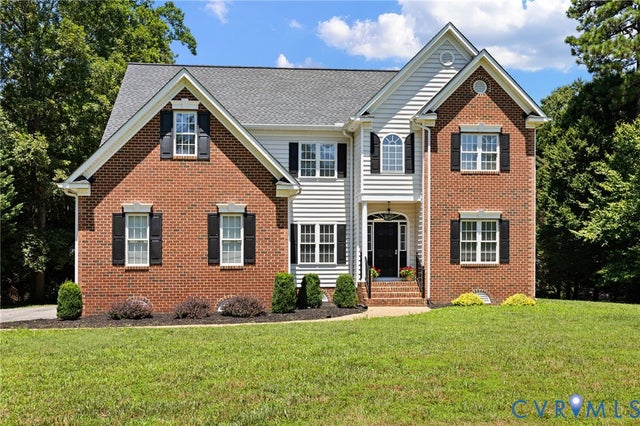
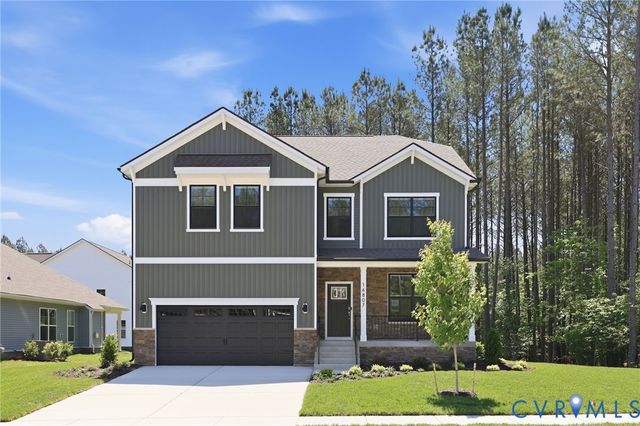
Similar Home Values
Comparable nearby listings and their asking prices.
| Address | Price | Beds | Baths | Sq Ft |
|---|---|---|---|---|
| 8024 Hartridge Drive, Chesterfield, VA | $665,000 | 5 | 3 | 3,055 |
| 13307 Killbarney Drive, Chesterfield, VA | $665,990 | 3 | 2 | 2,328 |
| 7800 Beach Road, Chesterfield, VA | $674,900 | 5 | 5 | 3,770 |
| 8201 Sidlaw Hills Terrace, Chesterfield, VA | $675,000 | 4 | 3 | 3,125 |
| 8200 Ravenna Terrace, Chesterfield, VA | $675,000 | 5 | 6 | 3,568 |
| 8813 Midmay Terrace, Chesterfield, VA | $676,990 | 5 | 4 | 3,150 |
Moving Cost Estimate
EXIT Agents in Chesterfield



Listing Courtesy: Coldwell Banker Premier - 8042774136
Presented by: Amanda Brennan
Last Updated: 2026-04-08