

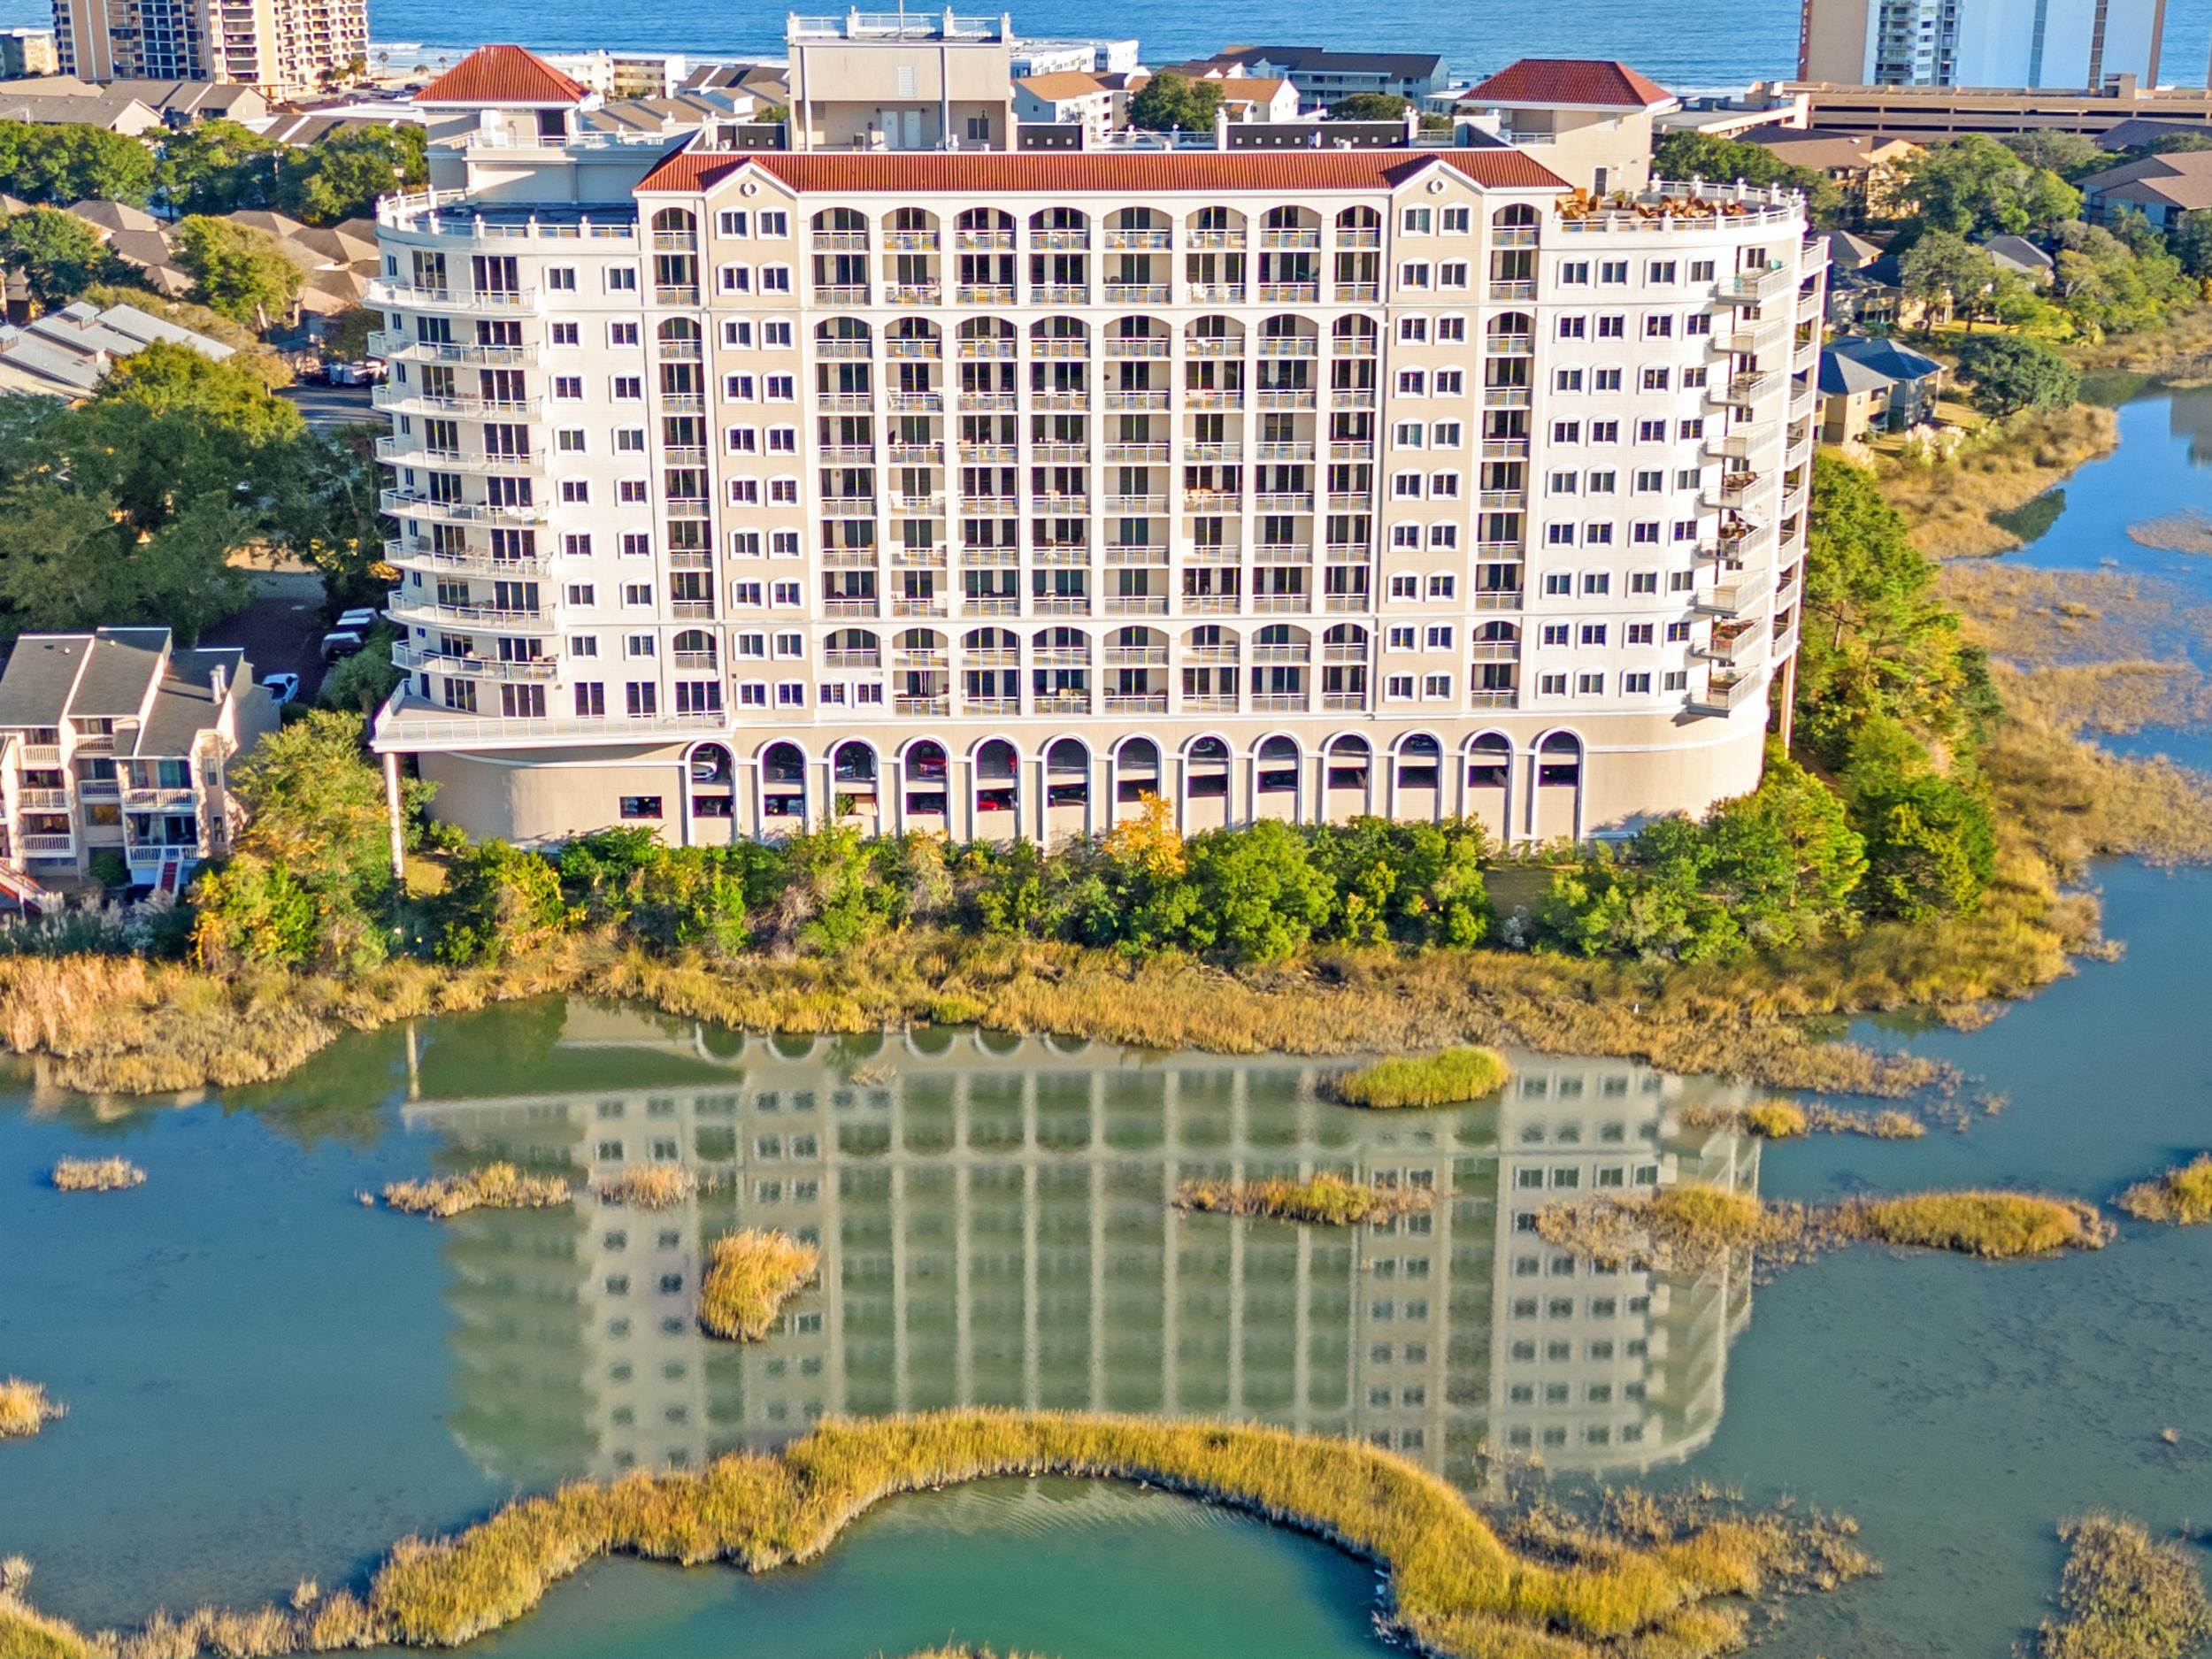
9547 Edgerton Dr. 401, Myrtle Beach, SC 29572
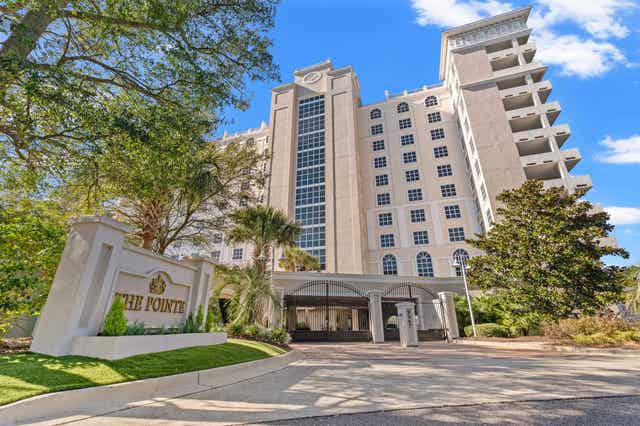
The Pointe - MB · Horry County
Key Facts
Presented by: Loretta P Smith - 8432836551
Description
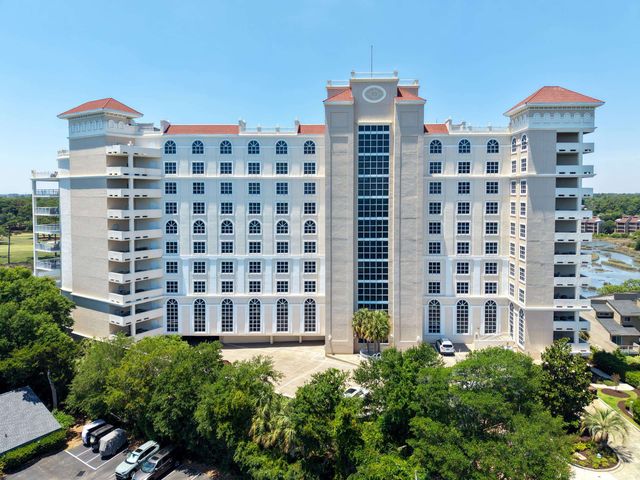
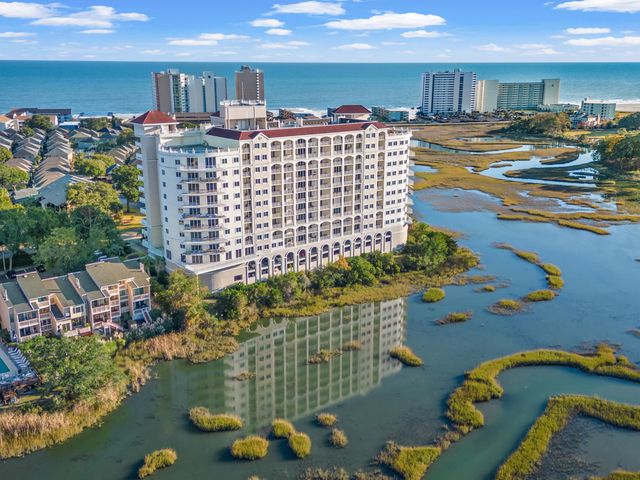
Experience elevated coastal living at The Pointe, a true luxury residence “Not only is this a stunning luxury condo, in the highly sought after Arcadian Shores section of Myrtle Beach., But the VIEWS are undescribable. This corner unit residence is perfectly positioned to capture breathtaking, panoramic views, of the ocean , serene marsh landscapes, and picturesque fairways of the renowned Dunes Golf Course all from your private balconies. Designed for both comfort and sophistication, for those beautiful sunrises over the Atlantic ocean or sunsets over the marsh. This spacious residence features high-end finishes throughout, including a gourmet kitchen outfitted with premium Viking appliances, ideal for entertaining or everyday living. Natural gas enhances efficiency and performance, a rare and valuable feature in coastal condos. The open-concept layout is filled with natural light, seamlessly blending indoor and outdoor living while maximizing every stunning view. Each bedroom offers privacy and luxury, making this the perfect primary residence, second home, or coastal retreat. Some of the extras in this home include, remote controlled blinds for large glass door going onto the balconies, two entrances with a guest entry and suite for privacy for your guest, including balcony access. Beautifully situated fireplace to enjoy on those rare chilly nights , secure and gated access, garage parking to include golf cart parking with charging stations , additional storage Hoa includes many expenses. With all this being maintained and taking the worry off of you it allows a lifestyle centered around relaxation and convenience—all just a short walk or golf cart ride to the beach.
Property Information
Property Type
Residential
Sub-Type
Condominium
Style
High Rise
Year Built
2008
Living Area
3,380 sq ft
Zoning
MULT
Days on Market
58
MLS® Listing#
2608516
Property Features
Interior
Exterior
Appliances
Cooling
Heating
Flooring
Pool
Parking
Laundry
Lot Features
Construction
Foundation
Security
Other Structures
Community
Utilities
Water Source
Rooms
- First
- Dining Room
- Family Room
- Kitchen
- Living Room
Schools
- Elementary:
- Myrtle Beach Elementary School
- Middle:
- Myrtle Beach Middle School
- High:
- Myrtle Beach High School
Financial Details
HOA
$1,875 / Monthly
Parcel Number
39412010005
Affordability Calculator
$180,000
Estimated monthly payment
$4,790/mo
Principal $719,999 · Est. interest $1,004,463 over 30 yrs
Neighborhood Market Statistics
How this home compares to active listings in Myrtle Beach, SC
- $327,550
- Median Listing Price
- 108
- Median Days on Market
- 1,202
- Median Sq Ft
- $261
- Median Price / Sq Ft
- 4,570
- Active Listings
- This home’s price is 175% above the area median.
- Its price per sq ft is 2% above the area median.
Market statistics compiled from active EXIT Realty® and MLS listings in Myrtle Beach, SC.
Location

Points of Interest in Myrtle Beach, SC
Showing the Myrtle Beach area map.
Nearby Schools
Risen Christ Christian Academy
School · 3.5 mi away
Ocean Bay Elementary
Elementary · 4.2 mi away
Ocean Bay Middle School
Secondary · 4.2 mi away
St Andrew Catholic Church
School · 5.1 mi away
Myrtle Beach Middle School
Secondary · 5.2 mi away
Myrtle Beach High School
Secondary · 5.2 mi away
Myrtle Beach Intermediate School
School · 5.3 mi away
Seventh Day Adventist Church
Elementary · 5.4 mi away
Myrtle Beach Elementary School
Elementary · 5.5 mi away
Myrtle Beach Primary
Elementary · 5.5 mi away
River Oaks Elementary School
Elementary · 6.1 mi away
Ten Oaks Middle
Secondary · 6.3 mi away
St Elizabeth Ann Seton Catholic School
Secondary · 7.7 mi away
North Myrtle Beach Christian School
School · 7.7 mi away
Riverside Elementary
Elementary · 8.0 mi away
Bridgewater Academy
School · 8.2 mi away
Holy Trinity Catholic School
School · 8.5 mi away
King of Glory Lutheran Church Elca
Elementary · 8.6 mi away
North Myrtle Beach Primary
Elementary · 8.7 mi away
Ocean Drive Elementary School
Elementary · 8.7 mi away
Commute Calculator
Nearby Homes



Similar Homes Nearby




Similar Home Values
Comparable nearby listings and their asking prices.
| Address | Price | Beds | Baths | Sq Ft |
|---|---|---|---|---|
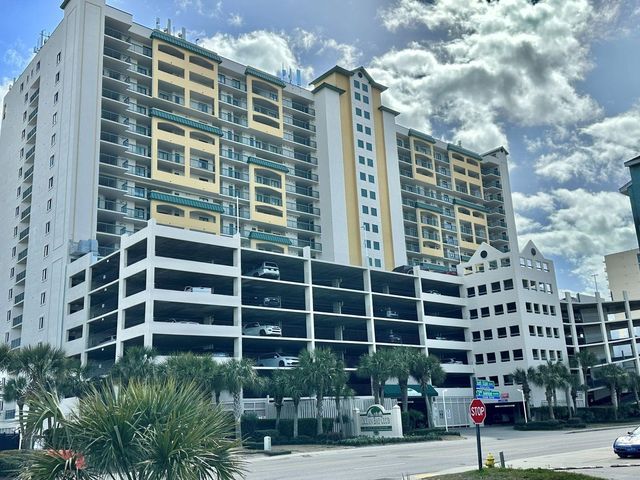
| 201 S Ocean Blvd. 1102, North Myrtle Beach, SC | $630,000 | 4 | — | 1,650 |
| 1622 25th Ave. N, North Myrtle Beach, SC | $630,000 | 4 | — | 2,816 |
| 1101 Crooked Hook Rd., North Myrtle Beach, SC | $630,790 | 4 | — | 2,386 |
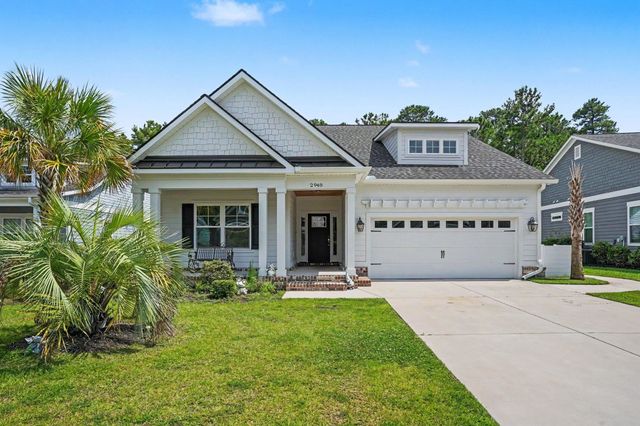
| 2948 Moss Bridge Ln., Myrtle Beach, SC | $634,000 | 5 | — | 2,519 |
| 1345 Crested Iris Way, North Myrtle Beach, SC | $634,900 | 3 | — | 2,174 |
| 201 S Ocean Blvd. 1305, North Myrtle Beach, SC | $634,900 | 4 | — | 1,633 |
Moving Cost Estimate
EXIT Agents in Myrtle Beach


