

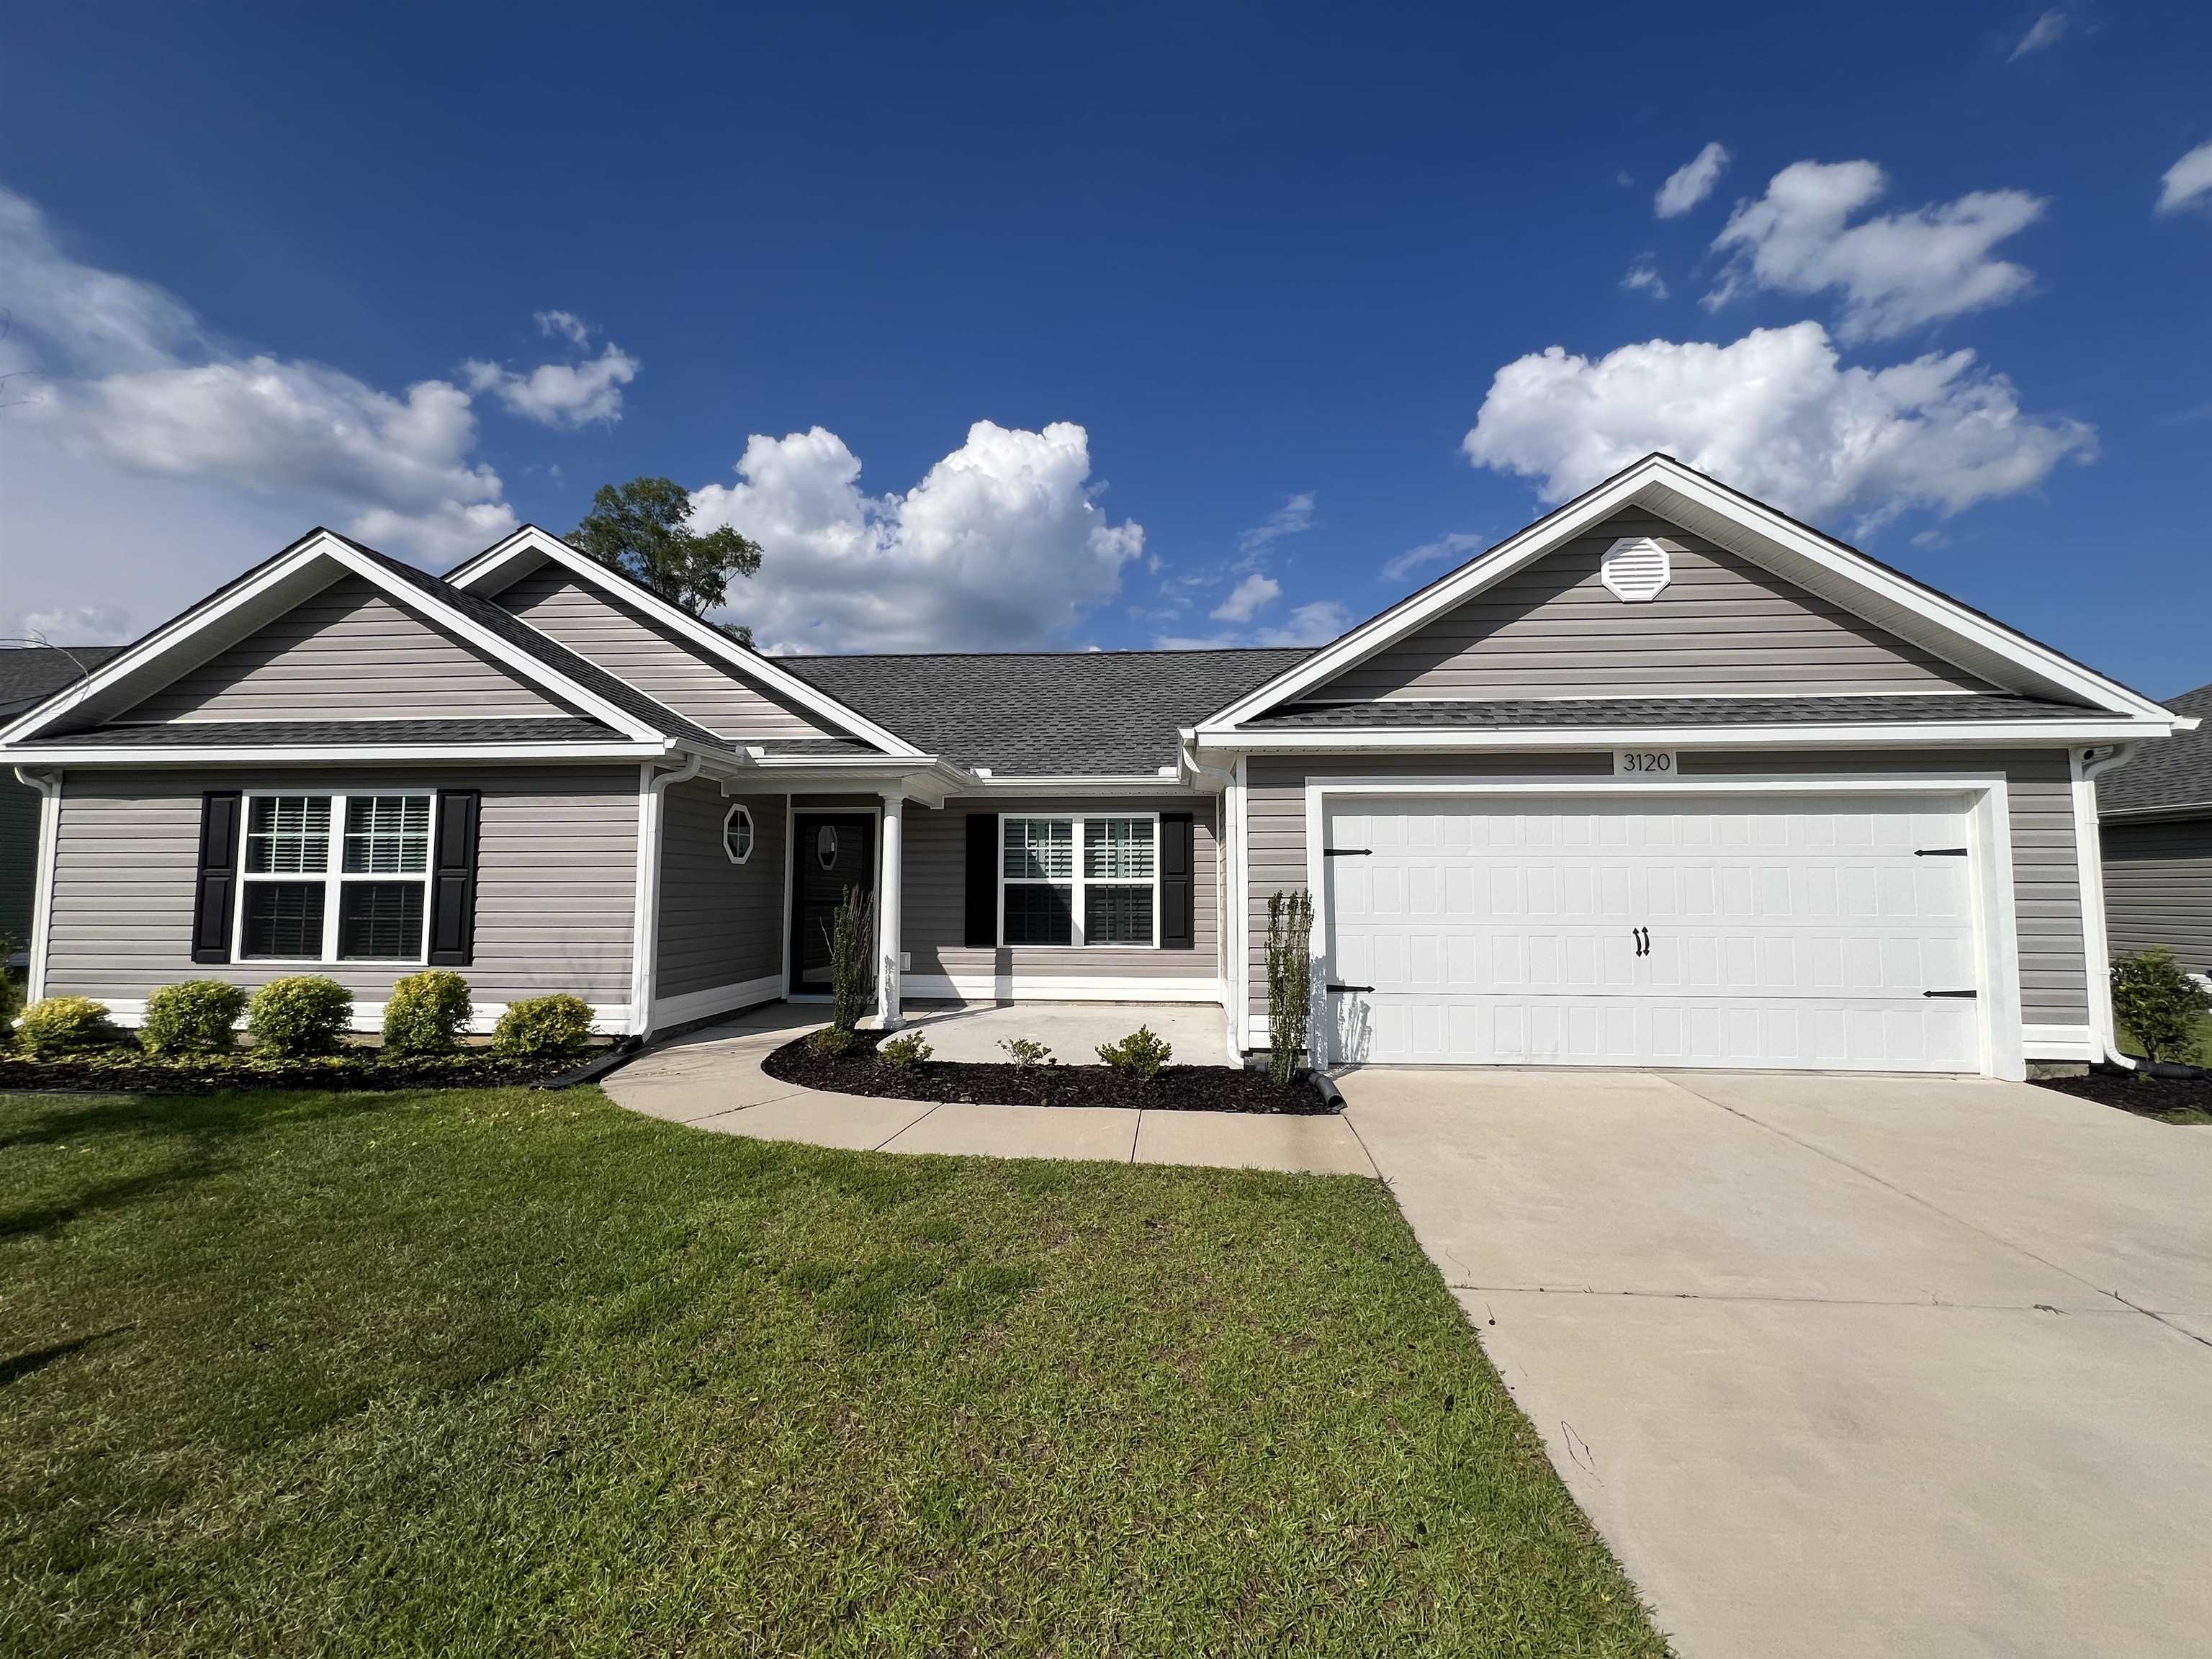
3120 Belgrove Ln., Conway, SC 29526
Elmhurst · Horry County
Key Facts
Presented by: Alan E Hoffman - Cell: 843-999-3678
Description
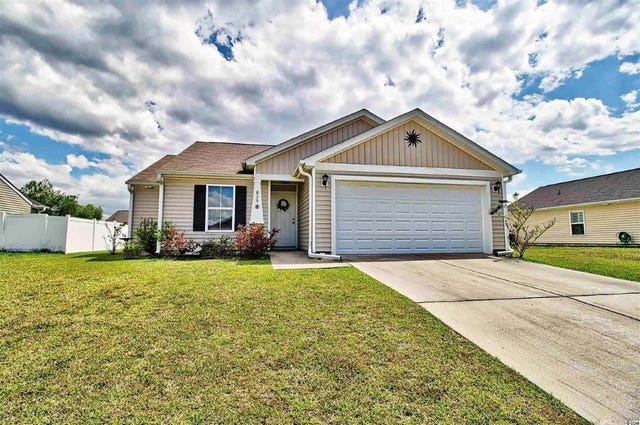
Welcome home to 3120 Belgrove Lane! This move-in ready 4-bedroom, 2-bath home is located in the desirable Elmhurst Community, a sought-after gas community with a low HOA. Thoughtfully designed with a functional layout and generous storage throughout, this home offers the perfect blend of comfort and convenience. Step inside to a spacious, inviting living area that's ideal for relaxing or entertaining. Elegant custom plantation shutters add timeless charm, while durable luxury vinyl plank (LVP) flooring flows throughout the home, offering both style and easy maintenance. The well-appointed kitchen features a large pantry, breakfast bar, and ample counter space, making meal prep and gatherings effortless. A dedicated dining room provides the perfect setting for family dinners or special occasions. The private primary suite offers a spacious walk-in closet and an en-suite bath, creating a comfortable retreat at the end of the day. The thoughtfully separated fourth bedroom is perfect for guests, a home office, or added privacy. Step outside to enjoy the fully fenced backyard, complete with an extended concrete porch and oversized patio—ideal for entertaining, grilling, or simply unwinding. The irrigation system helps keep the landscaping lush and beautifully maintained with minimal effort year-round. Priced to sell and located in the highly desirable Elmhurst Community, this home truly checks all the boxes. Don't miss your opportunity to make 3120 Belgrove Lane your next home—schedule your private showing today!
Property Information
Property Type
Residential
Sub-Type
Single Family Residence
Style
Ranch
Year Built
2022
Stories
1
Living Area
1,855 sq ft
Lot Size
0.20 acres
Garage Spaces
2
Parking Spaces
4
Zoning
R2
Days on Market
98
MLS® Listing#
2609449
Property Features
Interior
Appliances
Cooling
Heating
Parking
Laundry
Patio
Fencing
Lot Features
Construction
Foundation
Security
Utilities
Water Source
Rooms
- First
- Dining Room
- Family Room
- Kitchen
- Living Room
Schools
- Elementary:
- Conway Elementary School
- Middle:
- Conway Middle School
- High:
- Conway High School
Financial Details
HOA
$95 / Monthly
Parcel Number
33801030086
Affordability Calculator
$62,400
Estimated monthly payment
$1,661/mo
Principal $249,600 · Est. interest $348,214 over 30 yrs
Neighborhood Market Statistics
How this home compares to active listings in Conway, SC
- $314,873
- Median Listing Price
- 68
- Median Days on Market
- 1,734
- Median Sq Ft
- $182
- Median Price / Sq Ft
- 858
- Active Listings
- This home’s price is 1% below the area median.
- Its price per sq ft is 8% below the area median.
Market statistics compiled from active EXIT Realty® and MLS listings in Conway, SC.
Location

Points of Interest in Conway, SC
Showing the Conway area map.
Nearby Schools
Conway Christian School
Elementary · 0.3 mi away
Conway High School
Secondary · 0.7 mi away
Homewood Elementary
Elementary · 1.4 mi away
Conway Middle School
Secondary · 1.6 mi away
Conway Elementary School
Elementary · 1.7 mi away
Whittemore Park Middle School
Secondary · 1.7 mi away
South Conway Elementary School
Elementary · 2.8 mi away
Academy of Hope Charter School
School · 3.5 mi away
ATC Christian School
School · 4.0 mi away
Waccamaw Elementary
Elementary · 4.3 mi away
Palm Charter High School
Secondary · 4.7 mi away
Advanced Diagnostic Institute
Secondary · 4.7 mi away
Conway Schools
School · 5.6 mi away
HCS Early College High School
Secondary School · 6.0 mi away
Black Water Middle School
Secondary · 6.0 mi away
HCS Scholars Academy High School
Secondary · 6.3 mi away
Carolina Forest High School
Secondary · 8.1 mi away
Kingston Elementary School
Elementary · 8.5 mi away
Palmetto Bays Elementary School
Elementary · 9.5 mi away
Carolina Forest Elementary School
Elementary · 9.6 mi away
Commute Calculator
Nearby Homes

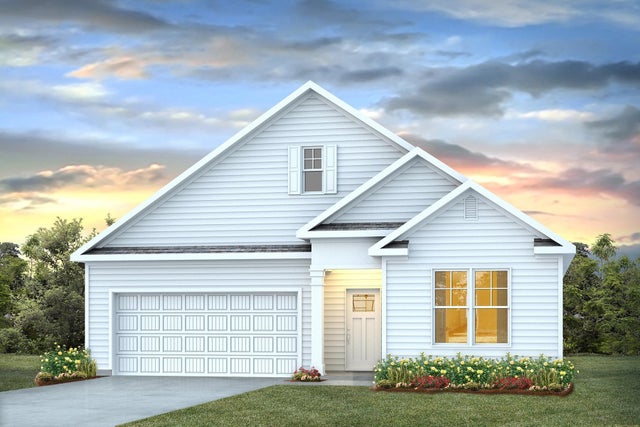


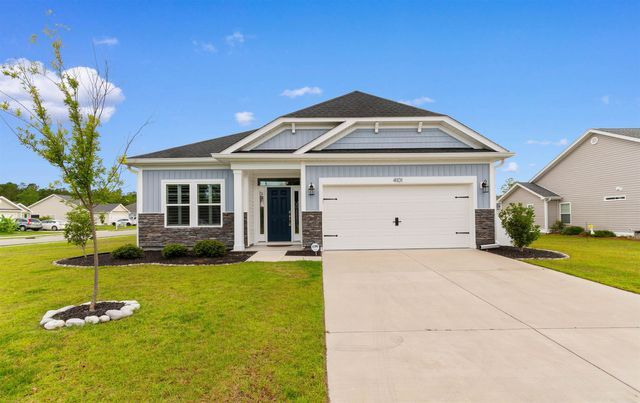

Similar Homes Nearby


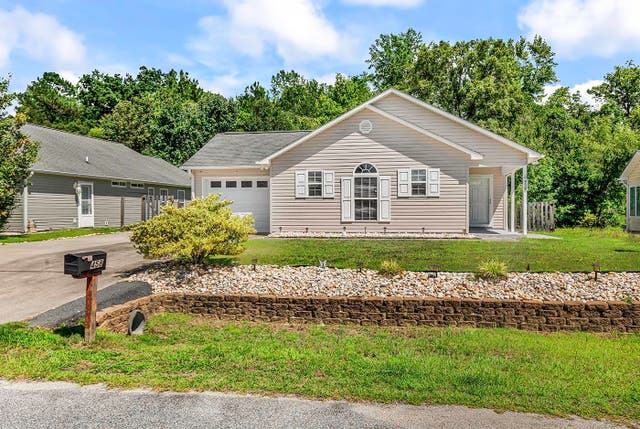


Similar Home Values
Comparable nearby listings and their asking prices.
| Address | Price | Beds | Baths | Sq Ft |
|---|---|---|---|---|
| 1226 Merrymount Dr., Conway, SC | $219,000 | 3 | — | 1,785 |
| 920 Akron St., Conway, SC | $219,900 | 3 | — | 1,029 |
| 458 Sean River Rd., Conway, SC | $219,900 | 3 | — | 1,316 |
| 1015 Franks Ln., Conway, SC | $220,000 | 3 | — | 1,440 |
| 825 Spyderco Rd., Conway, SC | $221,000 | 3 | — | 1,054 |
| 1425 King Oaks Loop, Conway, SC | $224,000 | 3 | — | 1,046 |
Moving Cost Estimate
EXIT Agents in Conway


