

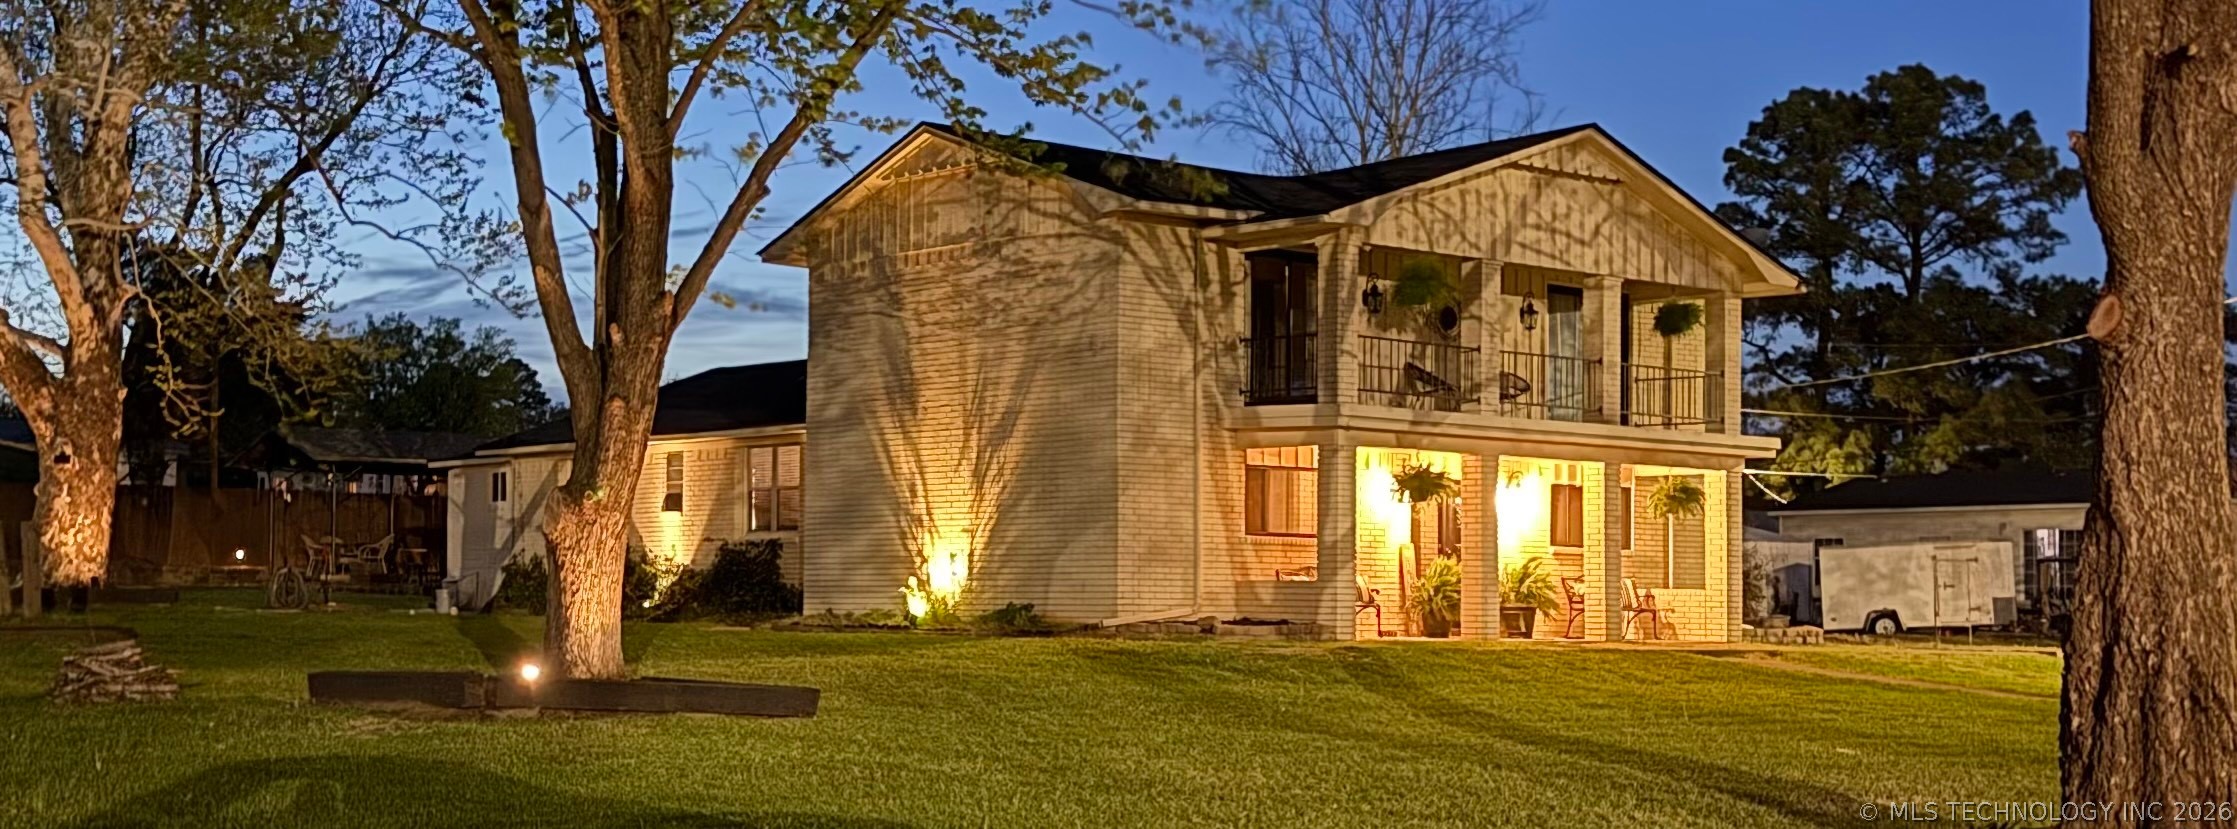
410 S 4th, Hartshorne, OK 74547
Pittsburg Co Unplatted · Pittsburg County
Key Facts
Description
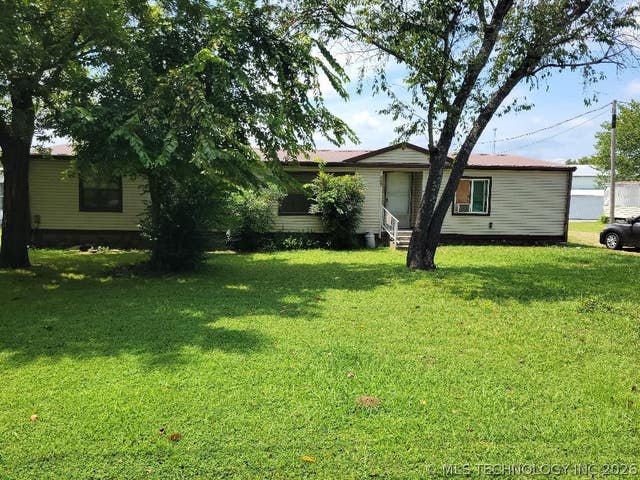
Stunning landmark home with so many updates now available near Hartshorne High School! The beautiful grounds and gorgeous mature trees set this stately residence off to a T. The curb appeal is unwavering as you approach the home, said to have been constructed by a builder who was a complete perfectionist. Step inside to a spacious living room with so much character, beautiful beam work and inescapable wood burning fireplace for a cozy atmosphere on chilly days at home. The new kitchen renovation reflects modern style and exquisite taste. The addition of a brand new bathroom for downstairs Master is a true delight with fanciful barn door and ample space and adds sq footage to the home. A secondary bedroom downstairs has access to a beautifully renovated hall bath as well. Upstairs is bedroom 3 with private bath and large walk-in closet. Bedroom 4 also upstairs has a wood burning fireplace and could serve as a second living area. Both upstairs bedrooms open to a lovely balcony for enjoying morning coffee in the sunrise. The tankless hot water heater runs on natural gas adding to the efficiency, and two units are in place to power the central air for the home. A stone patio and covered outdoor entertainment space with fire pit add to the functionality of this home. The detached garage with a hobby shop/storage will be just the place to keep your autos safe and to work on any desired projects. This property checks all the boxes! Call for your private showing today, this one won't last long.
Property Information
Property Type
Residential
Sub-Type
Single Family Residence
Structure Type
House
Year Built
1952
Living Area
2,704 sq ft
Lot Size
0.66 acres
Garage Spaces
2
Days on Market
106
MLS® Listing#
2611640
Property Features
Interior
Exterior
Appliances
Cooling
Heating
Flooring
Fireplace
Basement
Pool
Parking
Laundry
Patio
Fencing
Construction
Foundation
Roof
Windows
Other Structures
Community
Utilities
Sewer
Water Source
Rooms
- First
- First
- BathroomFirst
- BedroomFirst
- BedroomSecond
- BedroomSecond
- Dining RoomFirst
- KitchenFirst
- Living RoomFirst
- Utility RoomFirst
Schools
- Elementary:
- Hartshorne
- High:
- Hartshorne
Financial Details
HOA
None
Annual Taxes
$1,691
Tax year 2025
Parcel Number
0400-00-152-002-0-002-00
Directions
Coming from McAlester: Upon entering Hartshorne, turn right on 5th St. Go south and turn right at the stop sign. Take the next left. Property on right side.
Affordability Calculator
$57,000
Estimated monthly payment
$1,517/mo
Principal $228,000 · Est. interest $318,080 over 30 yrs
Neighborhood Market Statistics
How this home compares to active listings in Hartshorne, OK
- 131
- Median Days on Market
- 1,838
- Median Sq Ft
- $90
- Median Price / Sq Ft
- 7
- Active Listings
- Its price per sq ft is 17% above the area median.
Market statistics compiled from active EXIT Realty® and MLS listings in Hartshorne, OK.
Location

Points of Interest in Hartshorne, OK
Showing the Hartshorne area map.
Nearby Schools
First Baptist Church
Elementary · 0.4 mi away
McAlester Public Schools
School · 0.5 mi away
Klever Kids Academy
School · 0.5 mi away
Will Rogers Elementary School
Elementary · 0.8 mi away
Puterbaugh Middle School
School · 0.9 mi away
Emerson Elementary School
Elementary · 0.9 mi away
William Gay Early Childhood
Elementary · 1.0 mi away
Parker Intermediate Center
Secondary · 1.2 mi away
McAlester High School
Secondary · 1.6 mi away
Lakewoodok
School · 2.1 mi away
Edmond Doyle Elementary School
Elementary · 2.1 mi away
Krebs Public School
Elementary · 2.6 mi away
Frink-Chambers Public School
Elementary · 3.7 mi away
Tannehill Public School
Elementary · 7.2 mi away
Savanna Public School
Secondary · 8.2 mi away
Haywood Public School
Elementary · 10.7 mi away
Haileyville Public School
School · 11.8 mi away
Haileyville High School
Secondary · 11.8 mi away
Hartshorne High School
Secondary · 12.7 mi away
Hartshorne Public Schools
School · 12.7 mi away
Commute Calculator
Nearby Homes

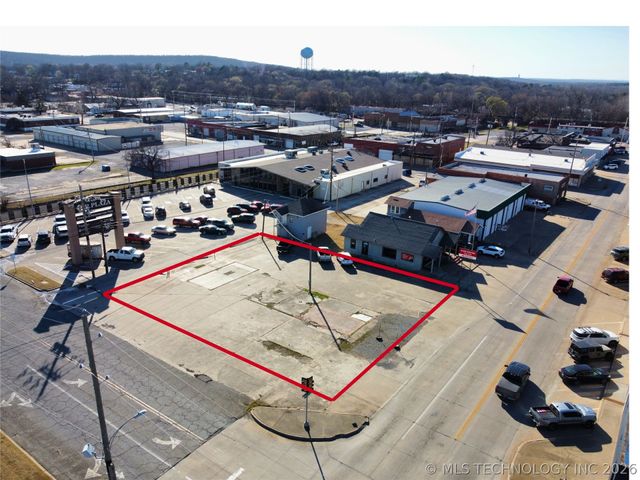
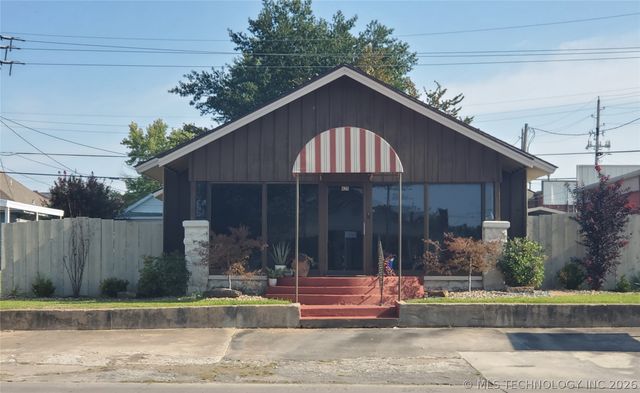
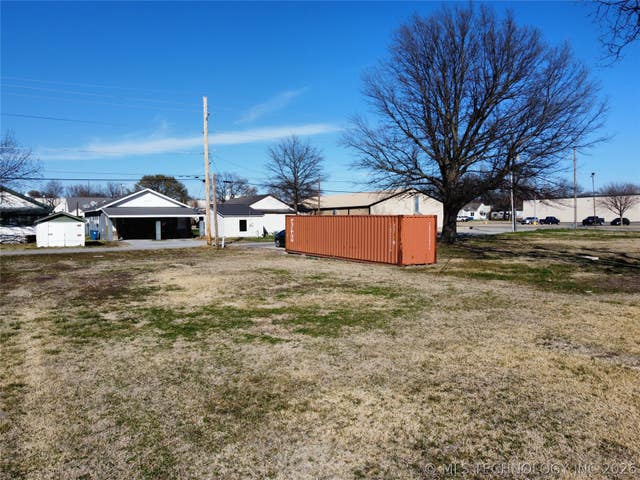

Similar Homes Nearby


Similar Home Values
Comparable nearby listings and their asking prices.
| Address | Price | Beds | Baths | Sq Ft |
|---|---|---|---|---|
| 102 N 3rd Street, Hartshorne, OK | $205,000 | 3 | 2 | 1,838 |
| 2094 Hartshorne Adamson Road, Hartshorne, OK | $225,000 | 3 | 1 | 1,378 |
Moving Cost Estimate
EXIT Agents in Hartshorne


Listing Courtesy: Lake Homes Realty, LLC - 8665253466
Presented by: Angella Lee