

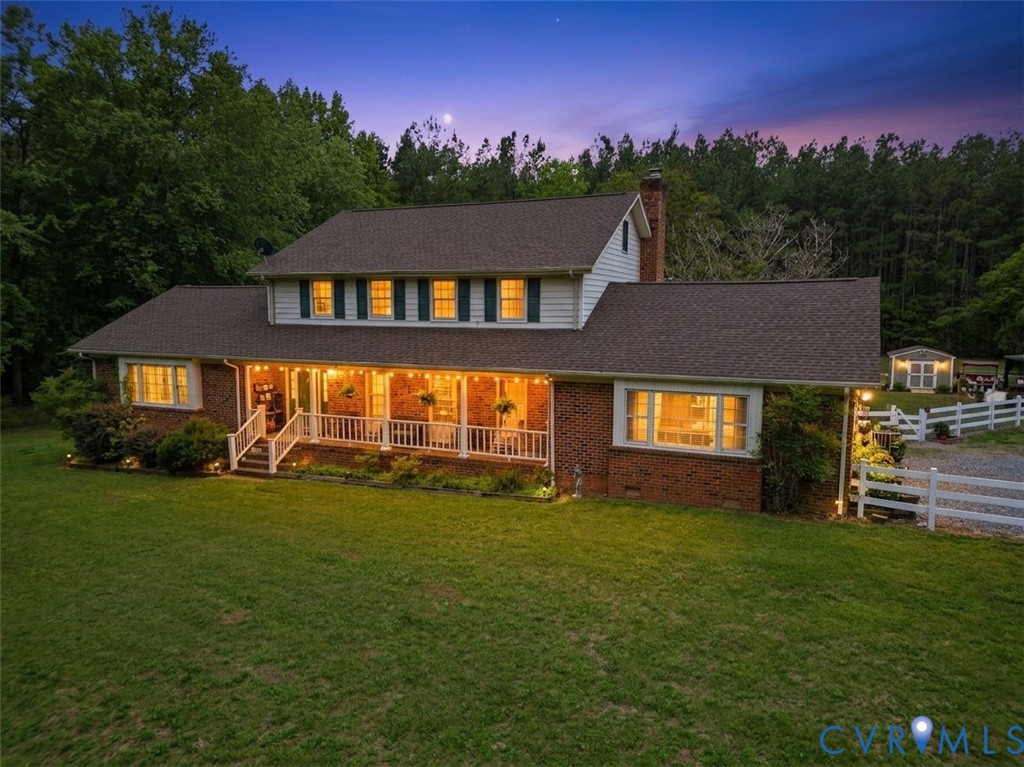
11016 Pridesville Road, Amelia, VA 23002
None · Amelia County
Key Facts
Description
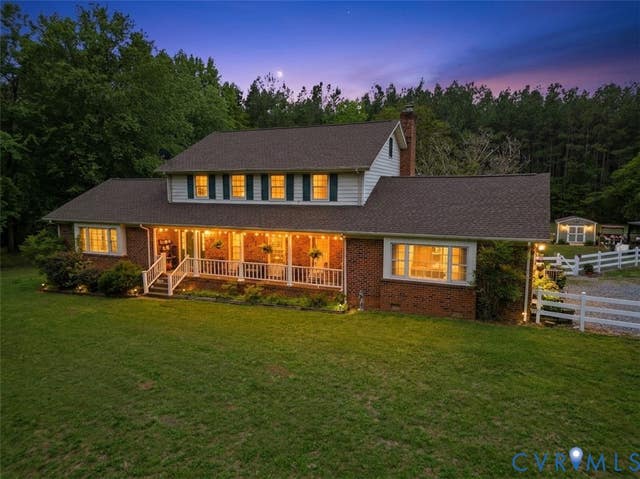
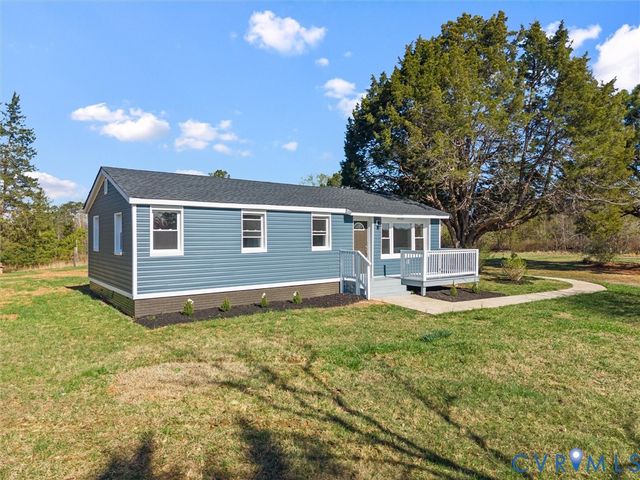
If you’re tired of the "cookie-cutter" houses built out of cardboard and hope, welcome to a home that actually has some soul. This custom-built beast sits on over 5 wooded acres of pure Amelia freedom, we’re talking A-5 zoning, no HOA to tell you what color your mailbox has to be, and "fence-out" status for those of you looking to bring the livestock and live the homestead dream. Inside, we just dropped a massive $180,000 renovation on the kitchen and family room that’ll make your jaw hit the new flooring. We’re talking granite countertops that could double as a landing strip, brand-new appliances, and a layout designed for the person who actually likes to cook and entertain at the same time. The bones here are legendary: solid wood doors, oak hardwoods on both levels, and trim work that actually required a craftsman, not just a nail gun. But let’s talk about the stuff that keeps you from waking up stressed in the middle of the night. The roof was replaced just a couple of months ago. The main HVAC is basically brand new. There’s a whole-house generator that’s been pampered with annual service, a fresh well pump, and a water softener system already dialed in. You even get a massive walk-up attic and an oversized garage with a workbench ready for whatever project you’ve been putting off. This is that rare listing where you get the character of a custom build with the luxury of a $200k modern facelift. It’s move-in ready, private as a fortress, and ready for its next chapter. Don't wait on this one—homes with this much infrastructure and acreage don't just sit around.
Property Information
Property Type
Residential
Sub-Type
Single Family Residence
Style
Colonial, Two Story
Year Built
1978
Stories
2
Living Area
3,377 sq ft
Lot Size
5.02 acres
Garage Spaces
2
Ownership
Individuals
Days on Market
16
MLS® Listing#
2612298
Property Features
Cooling
Heating
Fireplace
Pool
Parking
Fencing
Construction
Roof
Sewer
Water Source
Rooms
- Second
Schools
- Elementary:
- Amelia
- Middle:
- Amelia
- High:
- Amelia
Financial Details
Annual Taxes
$1,941
Tax year 2025
Assessed Value
$422,000
Parcel Number
31-1
Directions
Rt. 360 west from Richmond into Amelia, take a right at the flashing lights go to the stop sign and take a right onto Pridesville Road. Property on the left approximately 3/4 of a mile.
Affordability Calculator
$108,990
Estimated monthly payment
$2,900/mo
Principal $435,960 · Est. interest $608,203 over 30 yrs
Neighborhood Market Statistics
How this home compares to active listings in Amelia, VA
- $444,444
- Median Listing Price
- 62
- Median Days on Market
- 2,029
- Median Sq Ft
- $221
- Median Price / Sq Ft
- 32
- Active Listings
- This home’s price is 23% above the area median.
- Its price per sq ft is 27% below the area median.
Market statistics compiled from active EXIT Realty® and MLS listings in Amelia, VA.
Location

Points of Interest in Amelia, VA
Showing the Amelia area map.
Nearby Schools
Love Covenant Christian School
School · 0.9 mi away
Russel Grove High School
Secondary · 2.7 mi away
Amelia County Middle School
Secondary · 2.7 mi away
Amerikids Preschool
School · 2.8 mi away
Amelia
School · 2.8 mi away
Amelia County High School
Secondary · 2.9 mi away
Amelia County Elementary School
Elementary · 3.0 mi away
ABC Preschool
School · 4.0 mi away
Amelia Nottoway Technical Center
School · 10.6 mi away
Grange Hall Elementary School
Elementary · 12.7 mi away
Powhatan Middle School
Secondary · 12.8 mi away
Powhatan High School
Secondary · 12.8 mi away
Powhatan Elementary School
Elementary · 12.9 mi away
Pocahontas Middle School
School · 13.1 mi away
Pocahontas Elementary School
Elementary · 13.2 mi away
Blessed Sacrament Huguenot School
School · 14.2 mi away
Powhatan High School
Secondary · 14.9 mi away
Flat Rock Elementary School
Elementary · 14.9 mi away
Crewe Primary School
Elementary · 15.6 mi away
Winterpock Elementary School
Elementary · 15.7 mi away
Commute Calculator
Nearby Homes
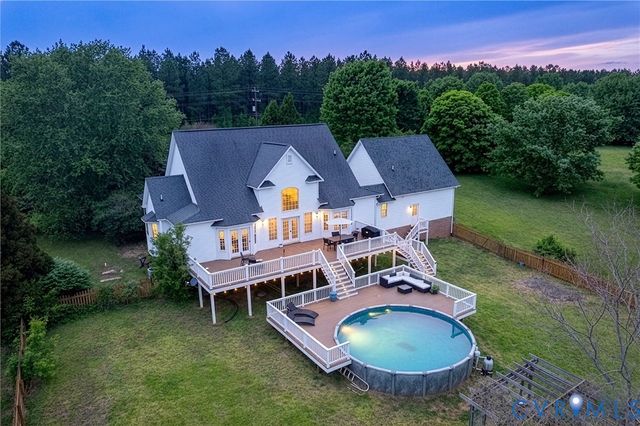
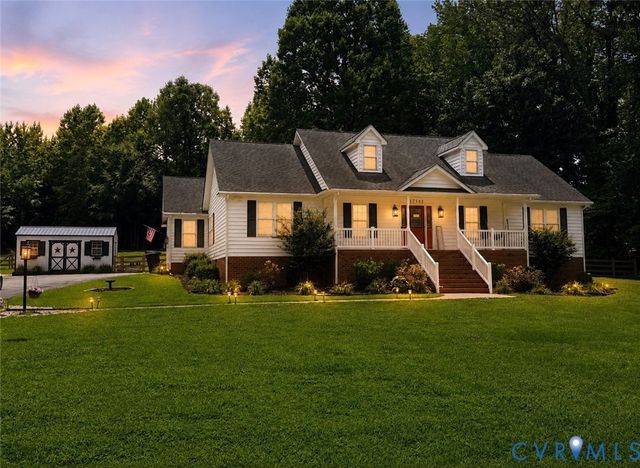
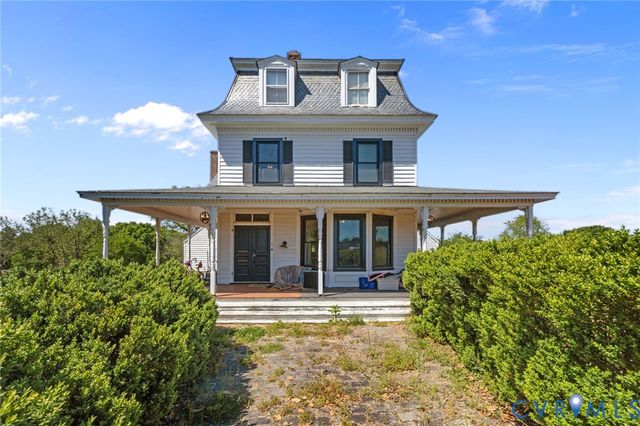

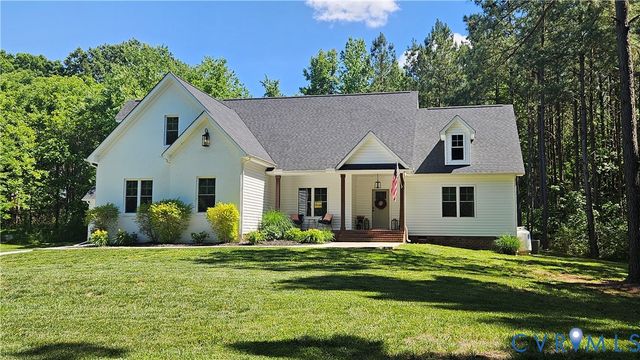
Similar Homes Nearby
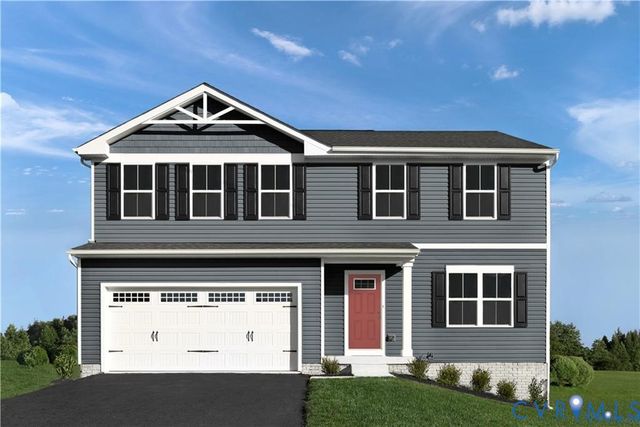
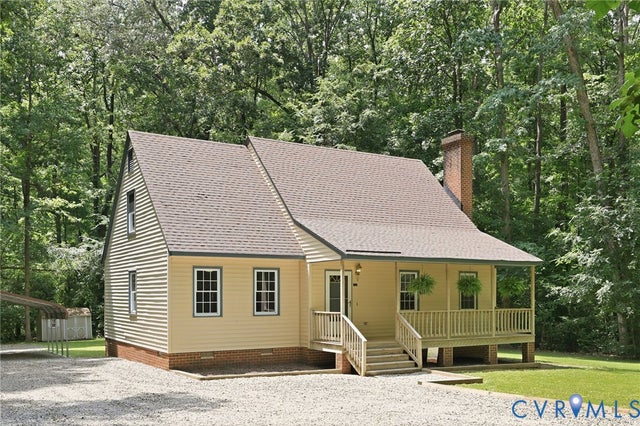


Similar Home Values
Comparable nearby listings and their asking prices.
| Address | Price | Beds | Baths | Sq Ft |
|---|---|---|---|---|
| 2 Wildflower Place, Amelia Courthouse, VA | $384,990 | 4 | 3 | 1,904 |
| 8530 Woodland Drive, Amelia, VA | $395,000 | 3 | 3 | 1,747 |
| 9020 Wildflower Way, Amelia Courthouse, VA | $399,919 | 4 | 3 | 1,904 |
| 16050 Wildflower Place, Amelia Courthouse, VA | $403,990 | 3 | 2 | 1,517 |
| 3 Wildflower Place, Amelia Courthouse, VA | $414,990 | 5 | 3 | 2,540 |
| 14530 Lodore Road, Amelia, VA | $425,000 | 4 | 3 | 1,918 |
Moving Cost Estimate
EXIT Agents in Amelia



Listing Courtesy: ERA Woody Hogg & Assoc - 8045594644
Presented by: Shawn Hazelwood
Last Updated: 2026-05-07