

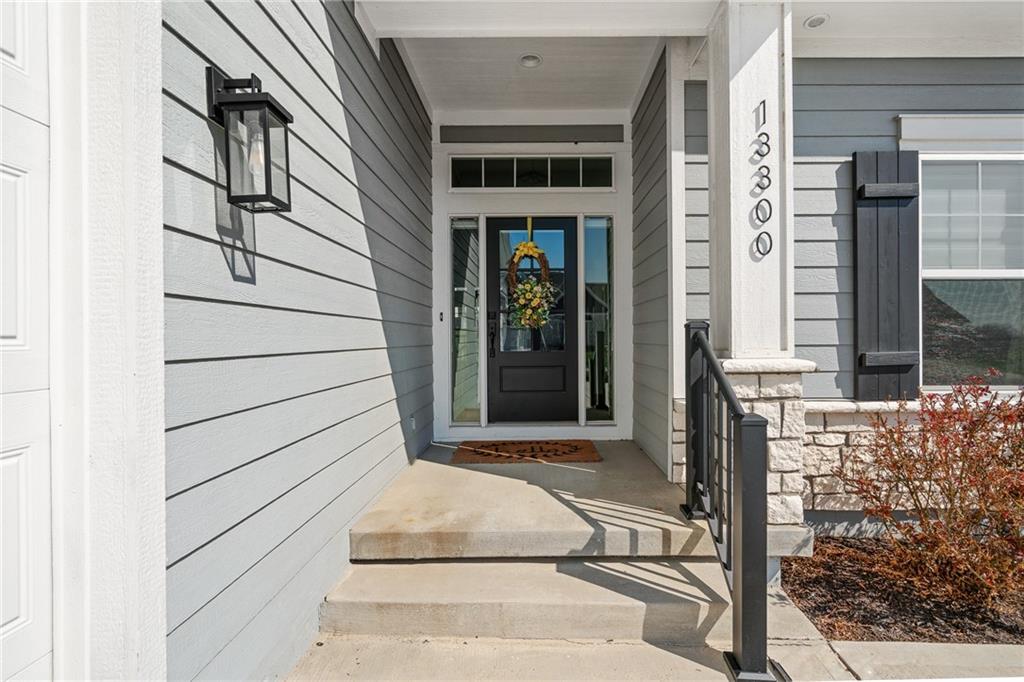
13300 W 174th Place, Overland Park, KS 66221
Chapel Hill Villas · Johnson County
Key Facts
Description
Rare 4-bedroom, 4-bathroom reverse 1.5-story in Chapel Hill Villas—featuring the original Monroe model by general contractor James Engle Custom Homes. Designed for easy main-level living, this home blends model-quality upgrades, a finished lower level with a wet bar, and maintenance-provided convenience. This luxury twin villa feels like a single-family home, with an open-concept layout filled with natural light, wide-plank wood flooring, and designer finishes throughout. The great room showcases custom trim details, built-ins, and a stunning fireplace, flowing seamlessly into the gourmet kitchen complete with quartz countertops, floor-to-ceiling cabinetry, a custom wood hood, gas cooktop, and GE stainless steel appliances. The main-level primary suite is a private retreat featuring a spa-inspired bath with a zero-entry shower, soaking tub, dual vanities, and a spacious walk-in closet with direct access to the laundry room. A second bedroom or study on the main level adds flexibility for today’s lifestyle. Enjoy the covered and screened patio—perfect for relaxing or entertaining. The finished lower level expands your living space with a large recreation room, custom wet bar, and two additional bedrooms—each with access to a full bath, including a private en-suite—creating a highly desirable true 4 bed / 4 bath layout ideal for guests or multi-generational living. Additional highlights include a 3-car garage with upgraded granite polyaspartic epoxy flooring and extensive builder upgrades throughout. Enjoy maintenance-provided living with lawn care and snow removal included. Chapel Hill amenities feature two swimming pools, a clubhouse, pickleball courts, a playground, and miles of scenic walking trails, all just minutes from Heritage Park, shopping, and dining. There is road construction, and 179th Street is closed at Grant and 179th Streets; take 167th instead.
Property Information
Property Type
Residential
Style
Traditional
Stories
1
Living Area
2,746 sq ft
Lot Size
0.18 acres
Garage Spaces
3
Ownership
Private
Days on Market
93
MLS® Listing#
2613073
Property Features
Interior
Appliances
Cooling
Heating
Flooring
Fireplace
Basement
Parking
Laundry
Patio
Construction
Roof
Windows
Security
Sewer
Water Source
Rooms
- Main
- Lower
- Main
- Bathroom 2Main
- Bathroom 3Lower
- Bathroom 4Lower
- Bedroom 2Main
- Bedroom 3Lower
- Bedroom 4Lower
- Great RoomMain
- KitchenMain
- LaundryMain
Schools
- Elementary:
- Timber Sage
- Middle:
- Forest Spring
- High:
- Spring Hill
Financial Details
HOA
$275 / Monthly
Annual Taxes
$8,021
Parcel Number
NP86110000 0041
Directions
Highway 69 South to 167th Street, West to Pflumm Road, South (left) on Plumm Road. Turn east on 174th St (left). At the next corner (174th and Haskins St) turn south (right). At 174th Pl. (the second intersection) turn right. Turn east (right) at 174th Pl and Venerable St. Property will be on the north (left hand side).
Affordability Calculator
$117,000
Estimated monthly payment
$3,114/mo
Principal $468,000 · Est. interest $652,902 over 30 yrs
Neighborhood Market Statistics
How this home compares to active listings in Overland Park, KS
- $736,250
- Median Listing Price
- 59
- Median Days on Market
- 3,038
- Median Sq Ft
- $257
- Median Price / Sq Ft
- 375
- Active Listings
- This home’s price is 21% below the area median.
- Its price per sq ft is 17% below the area median.
Market statistics compiled from active EXIT Realty® and MLS listings in Overland Park, KS.
Location

Points of Interest in Overland Park, KS
Showing the Overland Park area map.
Nearby Schools
Aubry Bend Middle School
Secondary · 0.6 mi away
Blue Valley Southwest High School
Secondary · 0.9 mi away
Timber Sage Elementary
Elementary · 1.5 mi away
Timber Creek Elementary School
Elementary · 1.7 mi away
Kansas Virtual Academy Ksva
School · 2.1 mi away
Arbor Creek Elementary
Elementary · 2.2 mi away
Prairie Creek Elementary
Elementary · 2.4 mi away
Wolf Springs Elementary School
Elementary · 2.6 mi away
Woodland Spring Middle School
Secondary · 2.6 mi away
Brougham Elementary
Elementary · 2.8 mi away
Cedar Hills Elementary School
Elementary · 2.8 mi away
Morse Elementary School
Elementary · 2.9 mi away
Chisholm Trail Middle School
Secondary · 2.9 mi away
Pleasant Ridge Middle School
Secondary · 2.9 mi away
Sunnyside Elementary School
Elementary · 3.0 mi away
Blue Valley West High School
Secondary · 3.0 mi away
Heritage Christian Academy
School · 3.1 mi away
Redeemer Presbyterian Church
School · 3.1 mi away
Liberty View Elementary School
Elementary · 3.2 mi away
Oxford Academy
School · 3.2 mi away
Commute Calculator
Nearby Homes


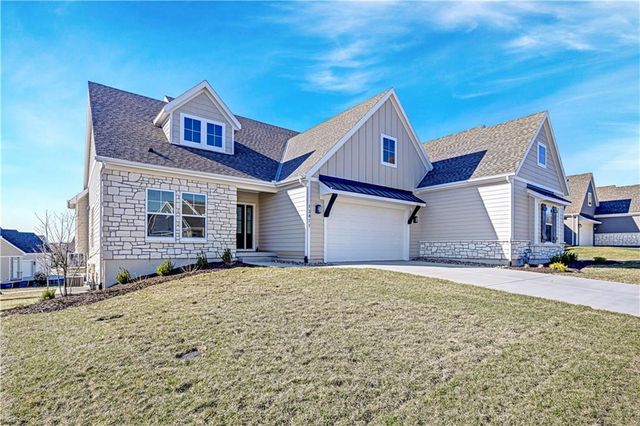

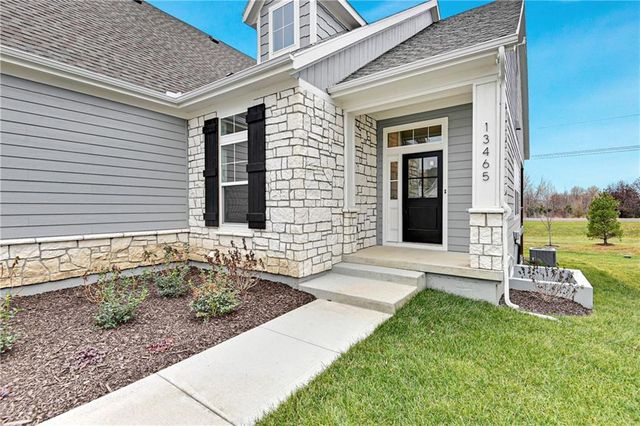
Similar Homes Nearby


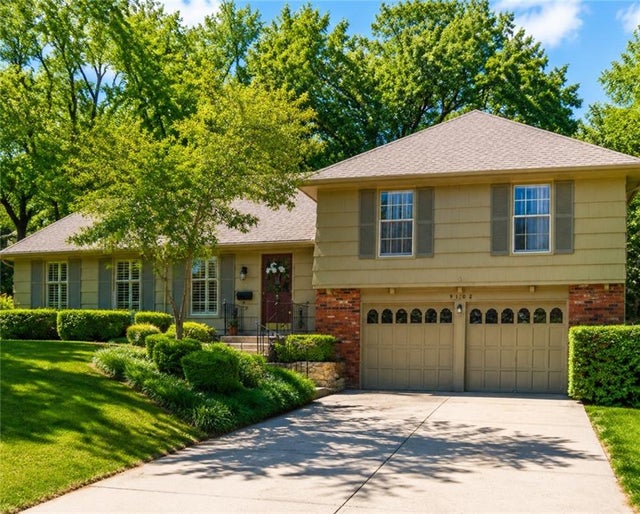

Similar Home Values
Comparable nearby listings and their asking prices.
| Address | Price | Beds | Baths | Sq Ft |
|---|---|---|---|---|
| 9912 Oakridge Drive, Overland Park, KS | $409,500 | 3 | 2 | 2,288 |
| 8938 Knox Lane, Overland Park, KS | $410,000 | 4 | 3 | 1,816 |
| 7622 W 97th Terrace, Overland Park, KS | $415,000 | 3 | 2 | 1,405 |
| 9108 W 106th Street, Overland Park, KS | $420,000 | 4 | 2 | 1,777 |
| 13430 W 106th Street, Overland Park, KS | $422,400 | 4 | 3 | 2,418 |
| 10287 Rosewood Street, Overland Park, KS | $425,000 | 4 | 4 | 1,912 |
Moving Cost Estimate
EXIT Agents in Overland Park


Listing Courtesy: Weichert, Realtors Welch & Co. - 913-608-1435
Last Updated: 2026-03-17
Data Terms of Use
1. All data displayed on this website about properties for sale or lease are the proprietary asset of the Heartland Multiple Listing Service, Inc. (“HMLS”). HMLS owns all Intellectual Property Rights in and to such data, or the compilation of such data, including all copyright, patent, trade secret, or trademark rights. User will not contest HMLS’ Intellectual Property Right claims, nor assist others in doing so. User agrees that in the event User infringes upon HMLS’ Intellectual Property Rights in the property data displayed on this website, HMLS’ remedies at law are inadequate, and that HMLS is entitled to temporary and permanent injunctive relief to prohibit such an infringement.
2. User agrees that User is a bona fide potential purchaser or lessee of property in the market area served by HMLS and EXIT Realty. User agrees that any search performed by User of properties available for sale or lease utilizing this website is solely for the purpose of identifying properties in which User has legitimate and bona fide interest in buying or leasing.
3. User agrees that User shall not use this website, or any of the property data accessible on this website, for any commercial or business purpose. User shall not sell, loan, exchange, or license, or otherwise retransmit the property data accessible on this website to any third party without the express written permission of HMLS and EXIT Realty.
4. User waives any and all claims for damages of any kind against HMLS or (name of broker) by reason of Users’ use of this website, or the property data available at this website, including, but not limited to actual, punitive, special, or consequential damages, or lost profits or unrealized savings.
5. This Agreement shall be governed by the laws of Kansas. User agrees that any suit to enforce this Agreement shall be brought in the state or federal courts having jurisdiction over Johnson County, Kansas. User waives any objection to the personal jurisdiction of such courts.
6. In the event a judgment is entered against User in any action by or against User to enforce the parties’ obligations under this Agreement, User shall pay the prevailing parties’ attorneys fees and costs incurred in the prosecution or defense of such action.
7. User acknowledges and agrees that HMLS is a third party beneficiary of this Agreement and both EXIT Realty and HMLS shall each have the authority to enforce its terms against User.