

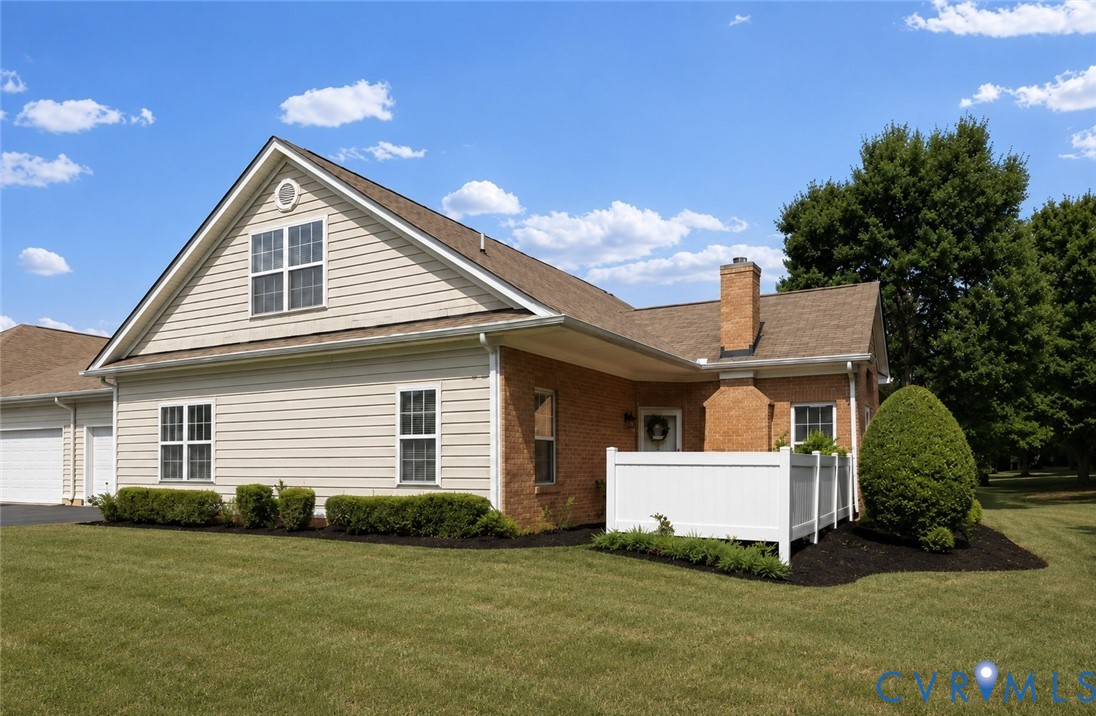
7363 Norwood Pond Place, Midlothian, VA 23112
Villas Of Norwood Pond · Chesterfield County
Key Facts
Description
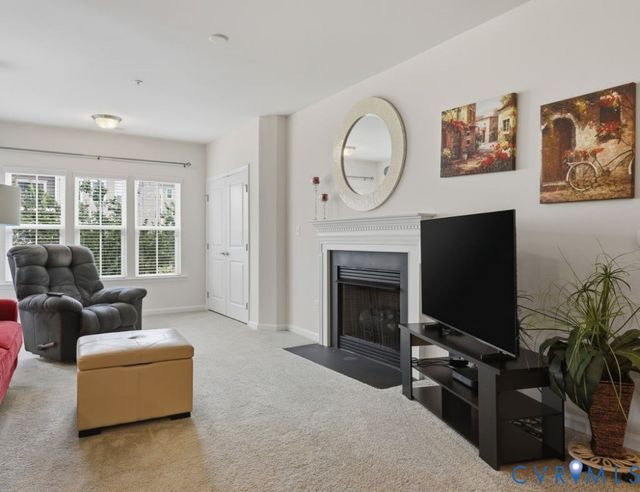
Looking for less upkeep without giving up space, privacy, or flexibility? This nearly 2,000 sq. ft. home in the Villas of Norwood Pond at Winterpock delivers the features that are hard to find—and even harder to add later: main-level living, a first-floor primary suite, a second main-level bedroom, attached 2-car garage, private outdoor space, and a spacious upstairs retreat with its own full bath and closet. Inside, high ceilings in the living room and primary bedroom create an open, airy feel. The main level offers comfortable everyday living with an easy flow between the living, dining, and kitchen spaces. Upstairs, the private bonus room with full bath and closet adds valuable flexibility for guests, hobbies, a home office, media room, gym, or additional living space. Beyond the front door, enjoy an amenity-rich community where HOA dues include water, plus access to the community pool, clubhouse, fitness room, library, walking areas, social events, landscaped grounds, and scenic pond with fountain and gazebo. Sellers are offering $5K in closing costs so bring your style and make it your own over time—the space, layout, main-level convenience, garage, and community lifestyle are already here. Enjoy a private partially fenced patio and a convenient Chesterfield location near shopping, dining, parks, entertainment, and approximately 2 miles from Route 288. The kitchen and some finishes offer an opportunity to personalize over time, while the home’s layout, square footage, main-level living, no maintenance, and community amenities are already in place! Freshly painted in Alabaster White by Sherwin Williams !
Property Information
Property Type
Residential
Sub-Type
Condominium
Style
Patio Home, Transitional
Year Built
2005
Stories
1
Living Area
1,927 sq ft
Garage Spaces
2
Ownership
Individuals
Days on Market
54
MLS® Listing#
2613237
Property Features
Interior
Appliances
Cooling
Heating
Flooring
Fireplace
Pool
Parking
Patio
Fencing
Lot Features
Construction
Roof
Windows
Security
Community
Sewer
Water Source
Rooms
- First
Schools
- Elementary:
- Spring Run
- Middle:
- Bailey Bridge
- High:
- Manchester
Financial Details
HOA
$349 / Monthly
Annual Taxes
$3,191
Tax year 2025
Assessed Value
$385,000
Parcel Number
724-67-05-53-800-080
Directions
From 288/Use the right 2 lanes to take the US-360 W/Hull Street Rd exit toward Amelia/2.2 miles on Hull street/turn left onto Spring Run Rd/Turn right onto Norwood Pond Ln. Located behind the HONDA dealership
Affordability Calculator
$83,790
Estimated monthly payment
$2,230/mo
Principal $335,160 · Est. interest $467,578 over 30 yrs
Neighborhood Market Statistics
How this home compares to active listings in Midlothian, VA
- $511,650
- Median Listing Price
- 41
- Median Days on Market
- 2,385
- Median Sq Ft
- $222
- Median Price / Sq Ft
- 219
- Active Listings
- This home’s price is 18% below the area median.
- Its price per sq ft is 2% below the area median.
Market statistics compiled from active EXIT Realty® and MLS listings in Midlothian, VA.
Location

Points of Interest in Midlothian, VA
Showing the Midlothian area map.
Nearby Schools
Clover Hill Children's Center
Elementary · 0.6 mi away
Chesterfield Career and Technical Center
Secondary · 0.7 mi away
Minnieland Academy
School · 0.9 mi away
Goddard School
School · 1.0 mi away
Millwood School
Secondary · 1.4 mi away
Spring Run Elementary School
Elementary · 1.5 mi away
Clover Hill Elementary School
Elementary · 1.5 mi away
Alberta Smith Elementary School
Elementary · 1.5 mi away
Cosby High School
Secondary · 1.9 mi away
Primrose Schools
Elementary · 2.1 mi away
Manchester High School
Secondary · 2.6 mi away
Winterpock Elementary School
Elementary · 2.7 mi away
Greenwood Country Day School
Elementary · 2.9 mi away
Bailey Bridge Middle School
Secondary · 3.0 mi away
Swift Creek Middle School
Secondary · 3.1 mi away
Childtime
School · 3.5 mi away
Crenshaw Elementary Pto
Elementary · 3.5 mi away
Swift Creek Elementary School
Elementary · 3.7 mi away
Clover Hill High School
Secondary · 3.8 mi away
Primrose Schools
Elementary · 4.3 mi away
Commute Calculator
Nearby Homes
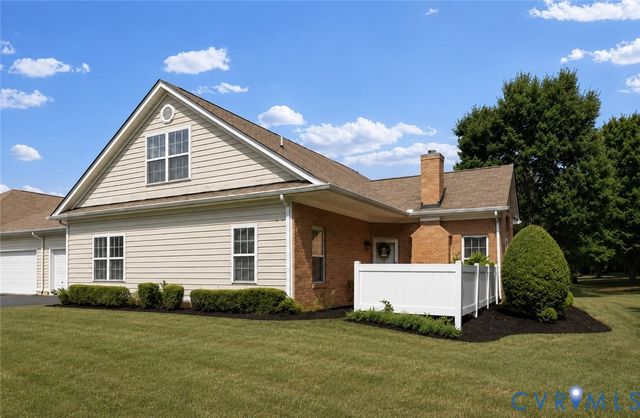
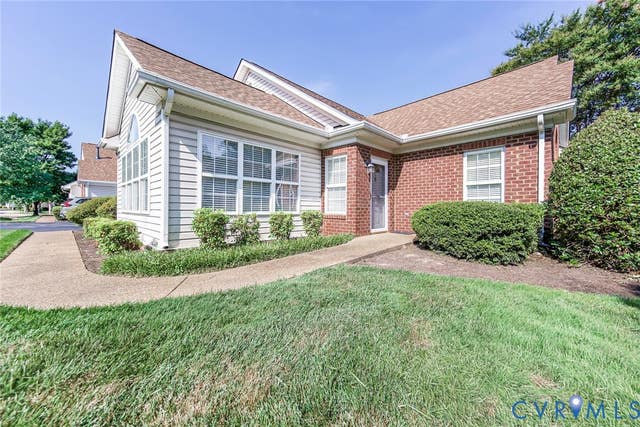
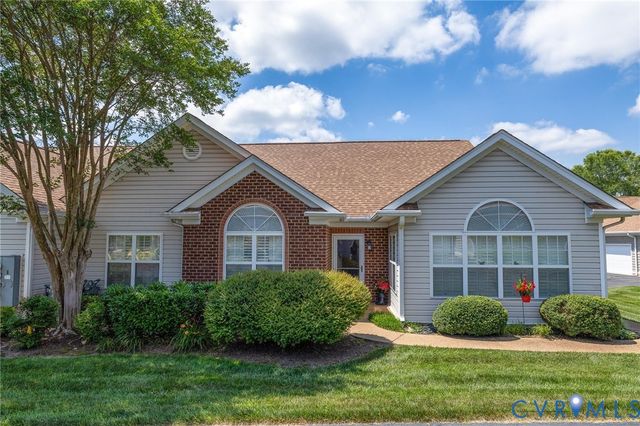
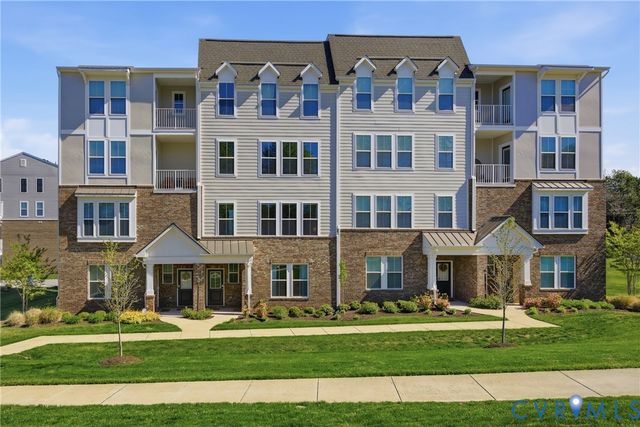
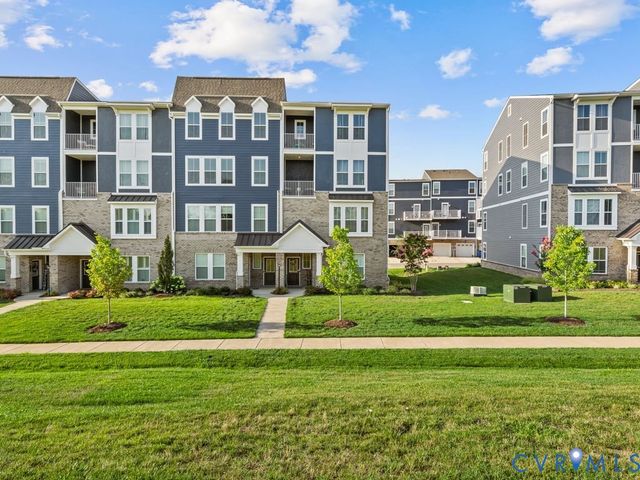
Similar Homes Nearby
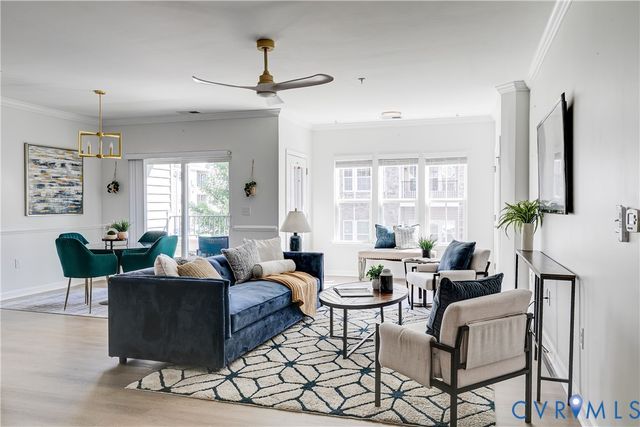
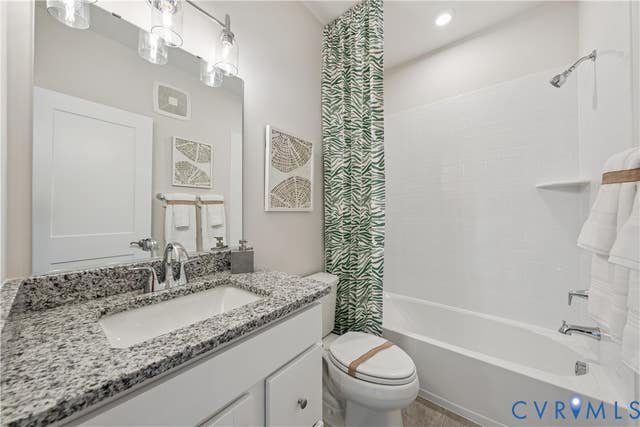
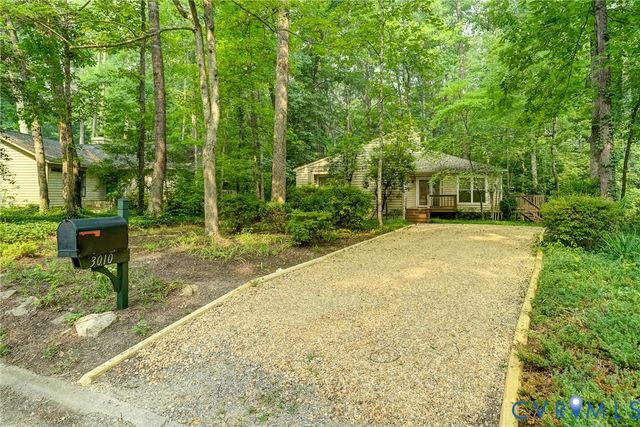
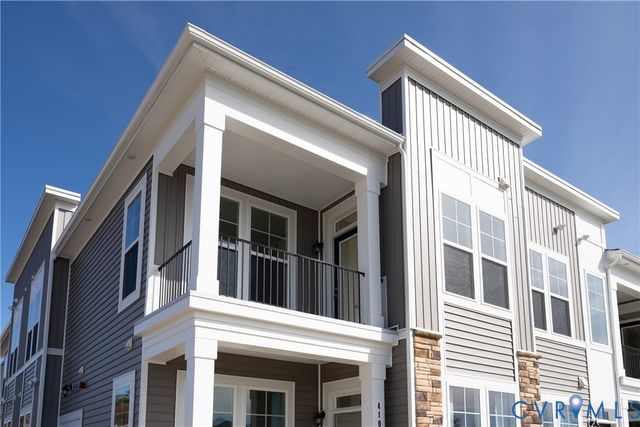
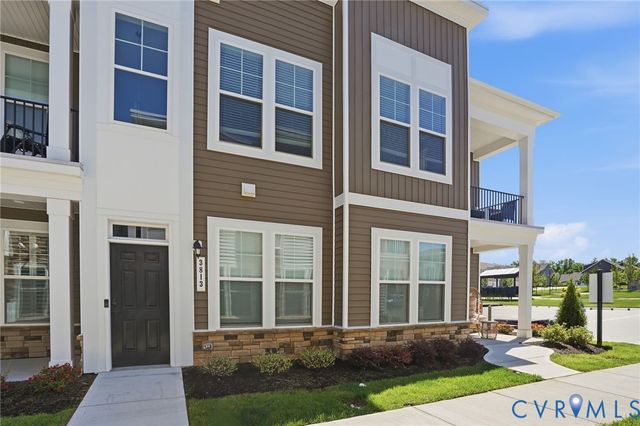
Similar Home Values
Comparable nearby listings and their asking prices.
| Address | Price | Beds | Baths | Sq Ft |
|---|---|---|---|---|
| 1201 Westwood Village Lane 202, Midlothian, VA | $306,000 | 2 | 2 | 1,489 |
| 10125 Five Iron Run, Midlothian, VA | $309,900 | 2 | 3 | 1,573 |
| 3010 Three Bridges Road, Midlothian, VA | $315,000 | 3 | 2 | 1,470 |
| 4003 Next Level Trace, Midlothian, VA | $318,400 | 2 | 2 | 1,363 |
| 3813 Maze Runner Drive, Midlothian, VA | $319,950 | 2 | 2 | 1,400 |
| 1220 Westwood Village Lane 304, Midlothian, VA | $320,000 | 2 | 2 | 1,547 |
Moving Cost Estimate
EXIT Agents in Midlothian



Listing Courtesy: BHG Base Camp - 8046399001
Presented by: Susan Thompson
Last Updated: 2026-05-16