

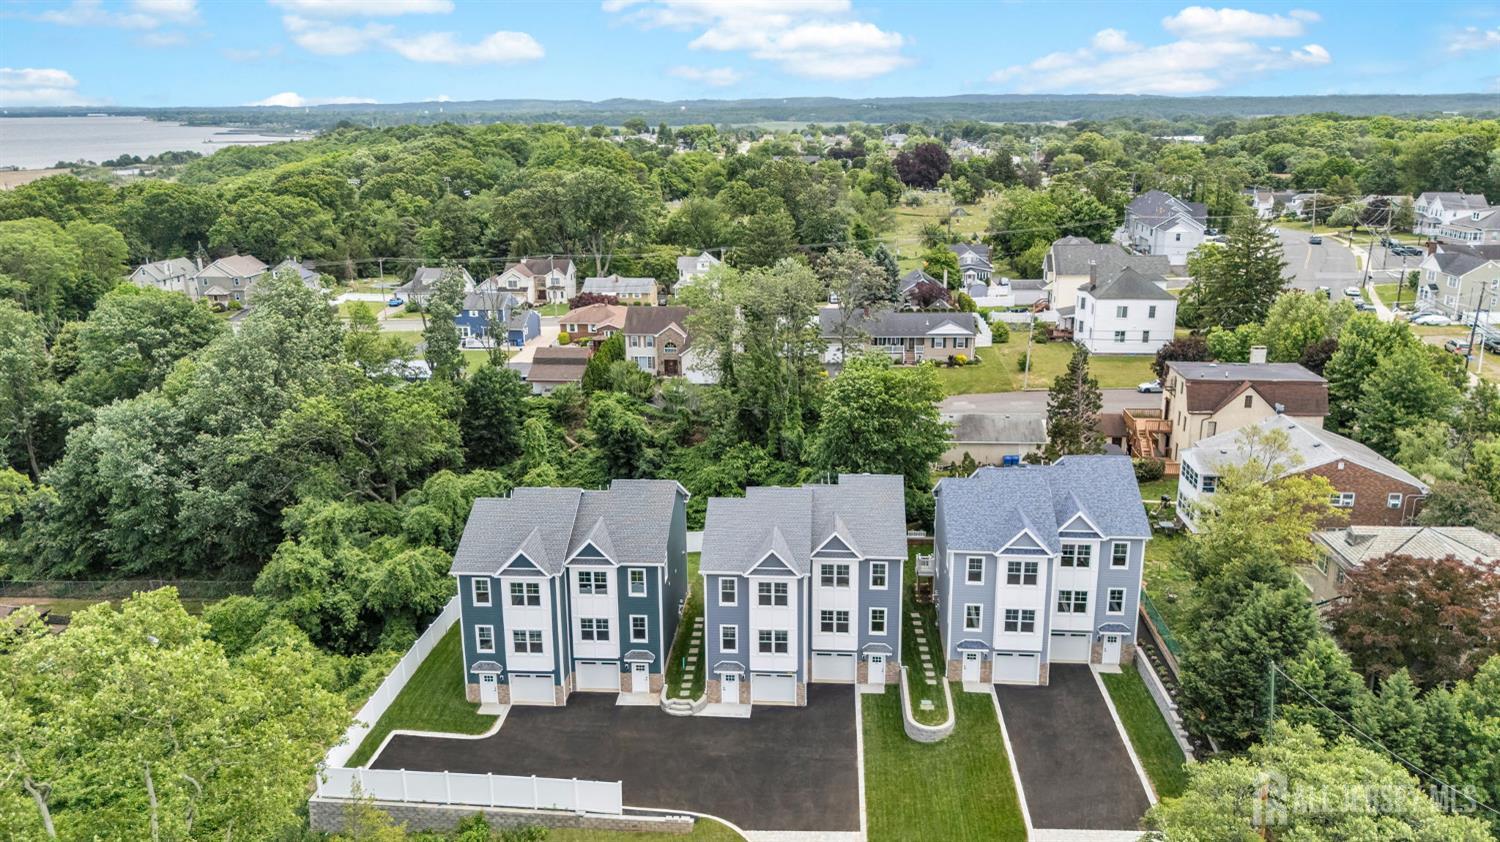
359 Ferris Street, South Amboy, NJ 08879
None · Middlesex County
Key Facts
Description
Fabulous New Town Home Development with Amazing Water Views! These 6 Gorgeous homes are unlike any others in the area; offer roughly 2200 sq. ft. of living space, have lovely, sizable backyards, and are built with the finest materials and meticulous attention to detail. Stunning kitchens with stainless appliances, center island, quartz counters and pantry; 2.5 beautiful baths; living and dining room; family room, office/den and neutral decor throughout. Open-concept layout seamlessly connects the living spaces, creating a perfect blend of comfort and style. Master bedroom with private balcony walk-in closet with custom organizers & ensuite bath featuring double sinks, linen closet and large shower; 2 additional bedrooms with spacious closets with closet organizers; PlyGem windows; 2 HVAC units; beautiful flooring; open layout; 2nd floor laundry room; direct entry garage; plenty of storage and outdoor space. NYC is just a short boat ride away, as these town homes are in a fabulous location right near South Amboy Ferry to NYC as well as South Amboy Train Station. Also very close to Garden State Parkway, Rte 9 and Rte 35. Enjoy summers in this very special enclave by joining Frog Hollow Swim and Tennis Club which is right down the road. For a list of all of the top quality materials used to build these homes, please inquire about our amenities list. PROFESSIONAL PHOTOS COMING SOON! We are almost there!
Property Information
Property Type
Residential
Sub-Type
Condominium
Structure Type
Townhouse
Year Built
2026
Stories
3
Living Area
2,180 sq ft
Lot Dimensions
0.00 x 0.00
Garage Spaces
1
Ownership
Condominium,Fee Simple
Days on Market
45
MLS® Listing#
2614540R
Property Features
Interior
Appliances
Cooling
Heating
Flooring
Fireplace
Basement
Pool
Parking
Laundry
Patio
Lot Features
Construction
Foundation
Roof
Utilities
Sewer
Water Source
Rooms
- Bedroom 113.416666666x9.5
- Bedroom 210x9
- Dining Room10.333333333x8
- Kitchen16.333333333x11.083333333
- Living Room16.666666666x15.083333333
- Master Bedroom13.833333333x11
Financial Details
Annual Taxes
$1
Tax year 2025
Parcel Number
2000017000000015
Directions
Route 35 to S Pine Avenue to Ferris Street
Affordability Calculator
$169,000
Estimated monthly payment
$4,497/mo
Principal $676,000 · Est. interest $943,080 over 30 yrs
Neighborhood Market Statistics
How this home compares to active listings in South Amboy, NJ
- $597,403
- Median Listing Price
- 42
- Median Days on Market
- 1,800
- Median Sq Ft
- $341
- Median Price / Sq Ft
- 400
- Active Listings
- This home’s price is 41% above the area median.
- Its price per sq ft is 14% above the area median.
Market statistics compiled from active EXIT Realty® and MLS listings in South Amboy, NJ.
Location

Points of Interest in South Amboy, NJ
Showing the South Amboy area map.
Nearby Schools
South Amboy Public Schools
School · 0.3 mi away
South Amboy Elementary School
Elementary · 0.3 mi away
St Mary's Elementary School
Elementary · 0.5 mi away
St. Mary's Roman Catholic Church of South Amboy
Secondary · 0.5 mi away
Sacred Heart School
School · 0.5 mi away
Acelero Learning
School · 0.5 mi away
South Amboy Middle High School
Secondary · 0.6 mi away
Sayreville Public Schools
School · 0.6 mi away
Children Center for Learning
School · 0.6 mi away
Dwight D. Eisenhower Elementary School
Elementary · 1.1 mi away
Emma L. Arleth Elementary School
Elementary · 1.3 mi away
Harry S. Truman Elementary School
Elementary · 1.3 mi away
Sayreville Public School
School · 1.6 mi away
Samsel Upper Elementary School
Elementary · 1.6 mi away
Lightbridge Academy
School · 1.6 mi away
Robert N. Wilentz Elementary School
Elementary · 1.8 mi away
Sayerville War Memorial High School
Secondary · 2.0 mi away
Madison Park Elementary School
Elementary · 2.2 mi away
New Road School
Secondary · 2.2 mi away
Peterson Elementary School
Elementary · 2.3 mi away
Commute Calculator
Nearby Homes


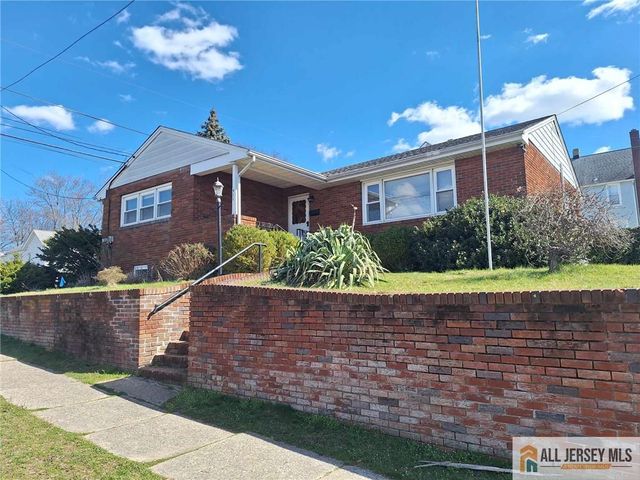
Similar Homes Nearby
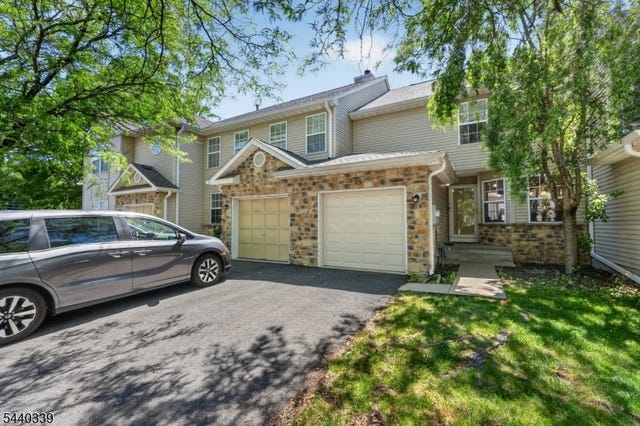


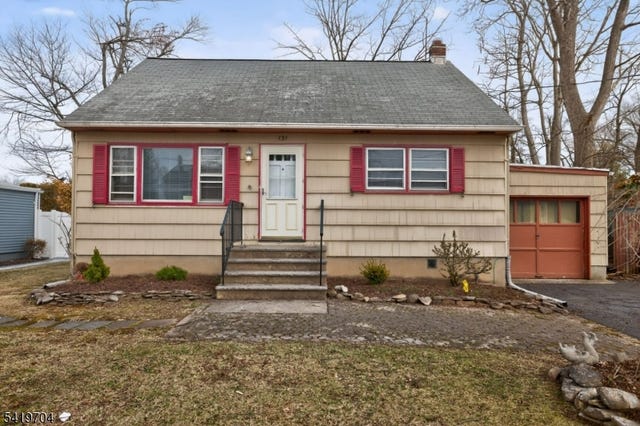
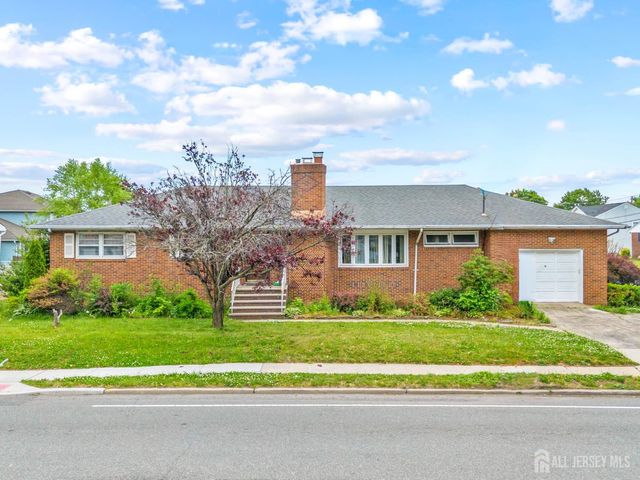
Similar Home Values
Comparable nearby listings and their asking prices.
| Address | Price | Beds | Baths | Sq Ft |
|---|---|---|---|---|
| 303 Cobblestone Ct, South Brunswick Twp., NJ | $595,000 | 2 | 3 | 1,698 |
| 303 Cobblestone Court, South Brunswick, NJ | $595,000 | 2 | 3 | 1,698 |
| 715 Laurence Parkway, South Amboy, NJ | $599,000 | 4 | 2 | 2,500 |
| 131 Martin Dr, South Plainfield Boro, NJ | $599,000 | 2 | 1 | — |
| 458 Old Bridge Turnpike, South River, NJ | $599,000 | 5 | 3 | 1,704 |
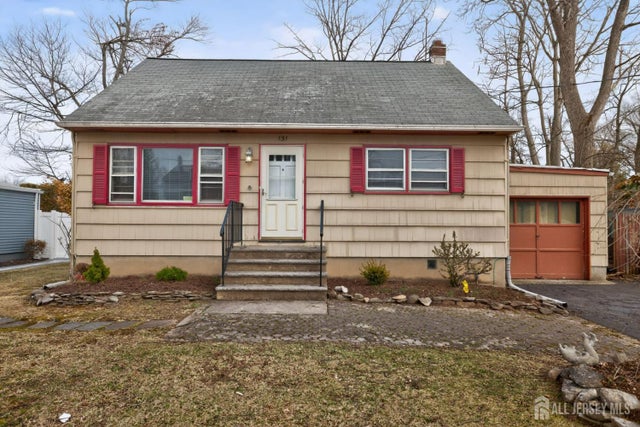
| 131 Martin Drive, South Plainfield, NJ | $599,000 | 2 | 1 | 836 |
Moving Cost Estimate
EXIT Agents in South Amboy



Listing Courtesy: RESOURCES REAL ESTATE LLC - 7322120440