

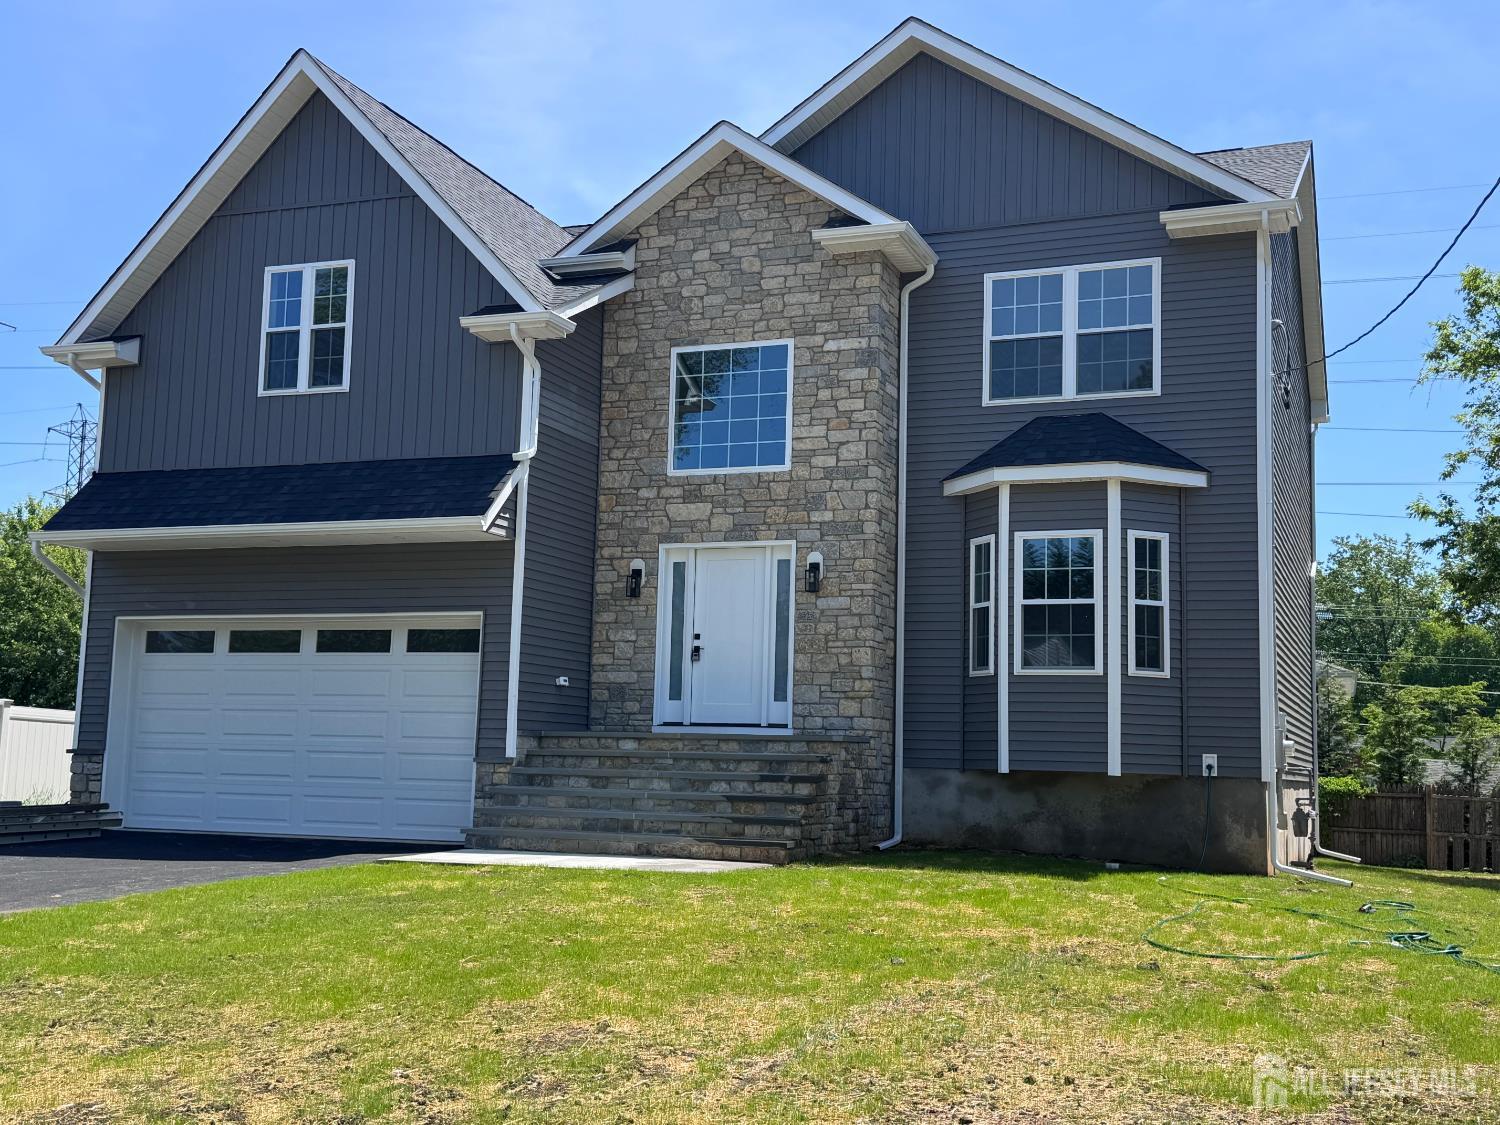
1270 Barkley Place, North Brunswick, NJ 08902
Farrington Park Sec 1 · Middlesex County
Key Facts
Description
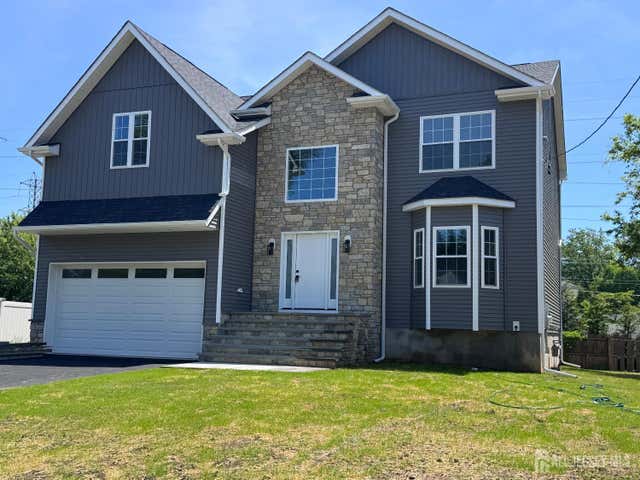
Extraordinary NW facing New Construction with approximately 3150 sf of finished space (including basement) brought to you by a local builder. Impressive bluestone front porch and 2 story stone facade dazzle you before you step into the foyer where an oak staircase with landing greets you. This 5 Bedroom & 4 full bathroom home has something for everyone. If you love natural light and tall ceilings this home is for you with plenty of windows, 2 story foyer, 9' 1st floor and a tray ceiling in the primary BR. 5th BR or Office on 1st floor w/ full size closet. Formal DR flows off the foyer and the Kitchen opens seamlessly to the family room with its large 42 inch gas fireplace w/ black Quartz surround. Your kitchen is outfitted with tall 42 wall cabinets w/ crown molding, Quartz counters, tiled backsplash, center island w/ breakfast bar, true range exhaust hood to exterior, Sharp drawer microwave and high end CAFE appliances. Upstairs you have a primary suite complete with tray ceiling, crown molding, recessed lighting, a room size walk-in closet + 2 more closets and a warm & inviting bathroom w/ custom glass enclosed shower, freestanding soaking tub, almost 8' long vanity with Quartz top for all your storage needs plus a linen closet, enormous light up mirror and private water closet. The junior suite has a double closet and its own bathroom with custom tiled shower. Two additional bedrooms share use of a hallway bathroom with tub/shower combo. Enjoy quality hardwood floors & the clean lines of flat shaker trim & single panel shaker doors. 2 car garage includes an insulated door w/ windows, garage door opener and is pre-wired for a future car charger. It doesn't end there - the builder has included almost 700 SF of finished space in the basement to give you a spot for all your lifestyle needs whether it be a gym, an 85 TV for movie night, a place for friends to gather or a spot for the toys to be out of the way. This extension of the living area has ceilings over 9', Pergo LVP flooring, 15+ recessed lights, crown molding & a bar / service area with cabinetry, striking white Quartz counters and a beverage refrigerator. 200 AMP Electric. 2 High-Efficiency RUUD Furnace and Central AC units. Convenience of 2nd floor laundry room. Ceiling fans in all bedrooms. 10 year New Home Warranty. Taxes TBD. Buyer to verify with town. Seller is a licensed NJ real estate broker-salesperson.
Property Information
Property Type
Residential
Sub-Type
Single Family Residence
Style
Colonial / Two Story
Stories
2
Living Area
2,473 sq ft
Lot Size
0.17 acres
Lot Dimensions
100.00 x 75.00
Garage Spaces
2
Ownership
Fee Simple
Zoning
R2
Days on Market
67
MLS® Listing#
2614605R
Property Features
Interior
Appliances
Cooling
Heating
Flooring
Fireplace
Basement
Parking
Laundry
Lot Features
Construction
Roof
Utilities
Sewer
Water Source
Financial Details
Annual Taxes
$1
Tax year 2025
Assessed Value
$59,000
Parcel Number
1400271000000020
Directions
Route 130 to King to Kearny to Garner to Barkley
Affordability Calculator
$199,980
Estimated monthly payment
$5,322/mo
Principal $799,920 · Est. interest $1,115,960 over 30 yrs
Neighborhood Market Statistics
How this home compares to active listings in North Brunswick, NJ
- $614,970
- Median Listing Price
- 40
- Median Days on Market
- 1,590
- Median Sq Ft
- $360
- Median Price / Sq Ft
- 707
- Active Listings
- This home’s price is 63% above the area median.
- Its price per sq ft is 12% above the area median.
Market statistics compiled from active EXIT Realty® and MLS listings in North Brunswick, NJ.
Location

Points of Interest in North Brunswick, NJ
Showing the North Brunswick area map.
Nearby Schools
North Brunswick Twp High School
Secondary · 0.5 mi away
Bright Horizons
School · 0.7 mi away
Arthur M. Judd
Elementary · 0.8 mi away
Judd Elementary School - Pto
Elementary · 0.8 mi away
The Kiddie Network
School · 0.9 mi away
Our Lady of Lourdes School
School · 0.9 mi away
Joyce Kilmer School
Secondary · 1.0 mi away
Creative Nursery School, Childcare and Learning Center
School · 1.1 mi away
North Brunswick Township Schools
School · 1.2 mi away
Livingston Park Elementary School
Elementary · 1.3 mi away
Linwood School
Elementary · 1.3 mi away
Middlesex County Superintendent of Schools
School · 1.4 mi away
Parkview Elementary School
Elementary · 1.5 mi away
Parsons Elementary School
Elementary · 1.6 mi away
New Brunswick Middle School
Secondary · 1.6 mi away
Goddard School
School · 1.6 mi away
Unitarian Montessori School
Elementary · 1.9 mi away
John Adams Elementary School
Elementary · 2.0 mi away
Greater Brunswick Charter School
Elementary · 2.1 mi away
Lawrence Brook Elementary School
Elementary · 2.3 mi away
Commute Calculator
Nearby Homes
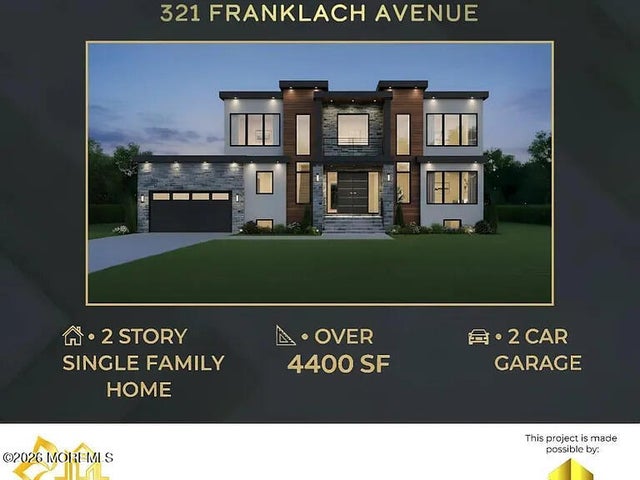

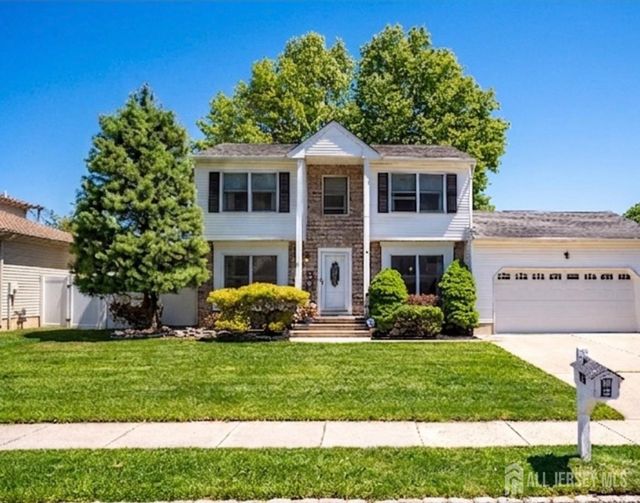

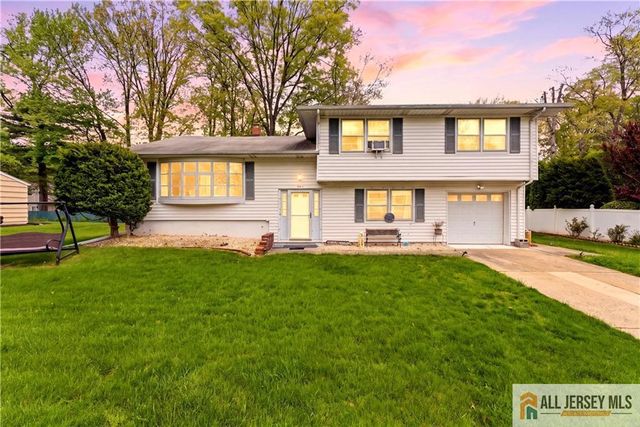
Similar Homes Nearby


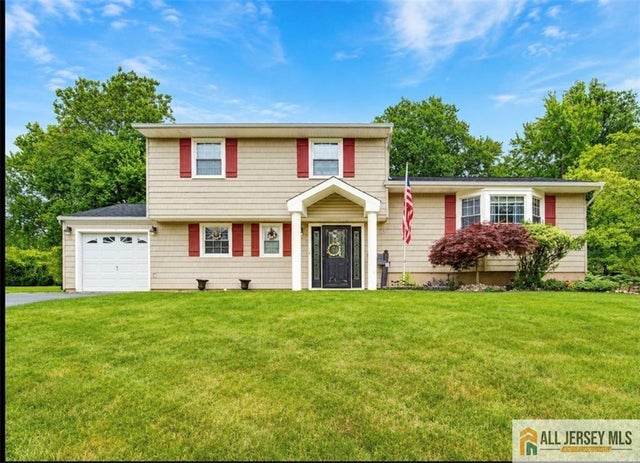

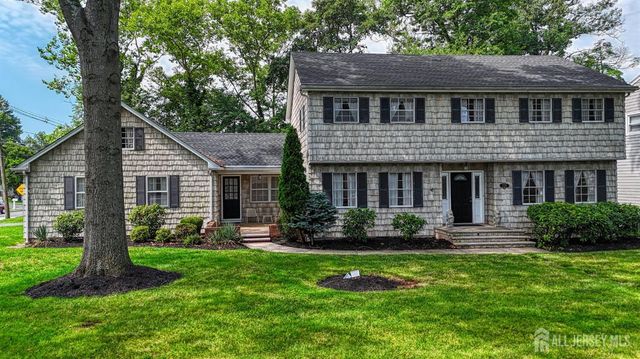
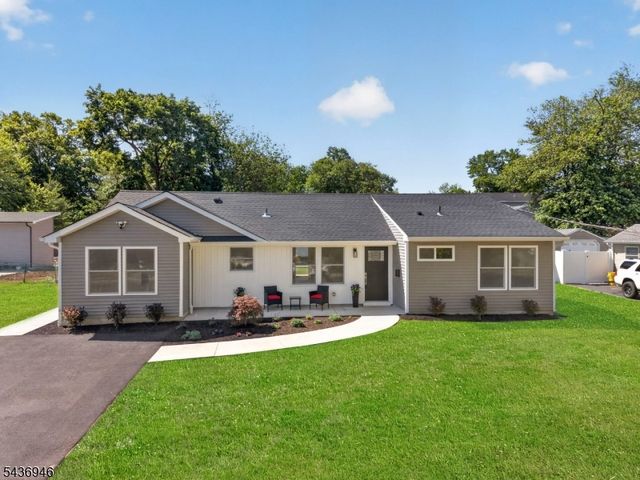
Similar Home Values
Comparable nearby listings and their asking prices.
| Address | Price | Beds | Baths | Sq Ft |
|---|---|---|---|---|
| 100 Mountain Ave, North Caldwell Boro, NJ | $699,999 | 4 | 2 | — |
| 8617 SMITH AVE, North Bergen, NJ | $700,000 | 4 | — | — |
| 16 Marlow Road, East Brunswick, NJ | $710,000 | 4 | 2 | 1,778 |
| 1808 44TH ST, North Bergen, NJ | $719,000 | 5 | — | — |
| 1270 Sioux Road, North Brunswick, NJ | $719,900 | 4 | 3 | 2,766 |
| 19 Springdale Rd, South Brunswick Twp., NJ | $720,000 | 4 | 3 | 1,900 |
Moving Cost Estimate
EXIT Agents in North Brunswick



Listing Courtesy: C21 CHARLES SMITH AGENCY, INC - 7327219000