

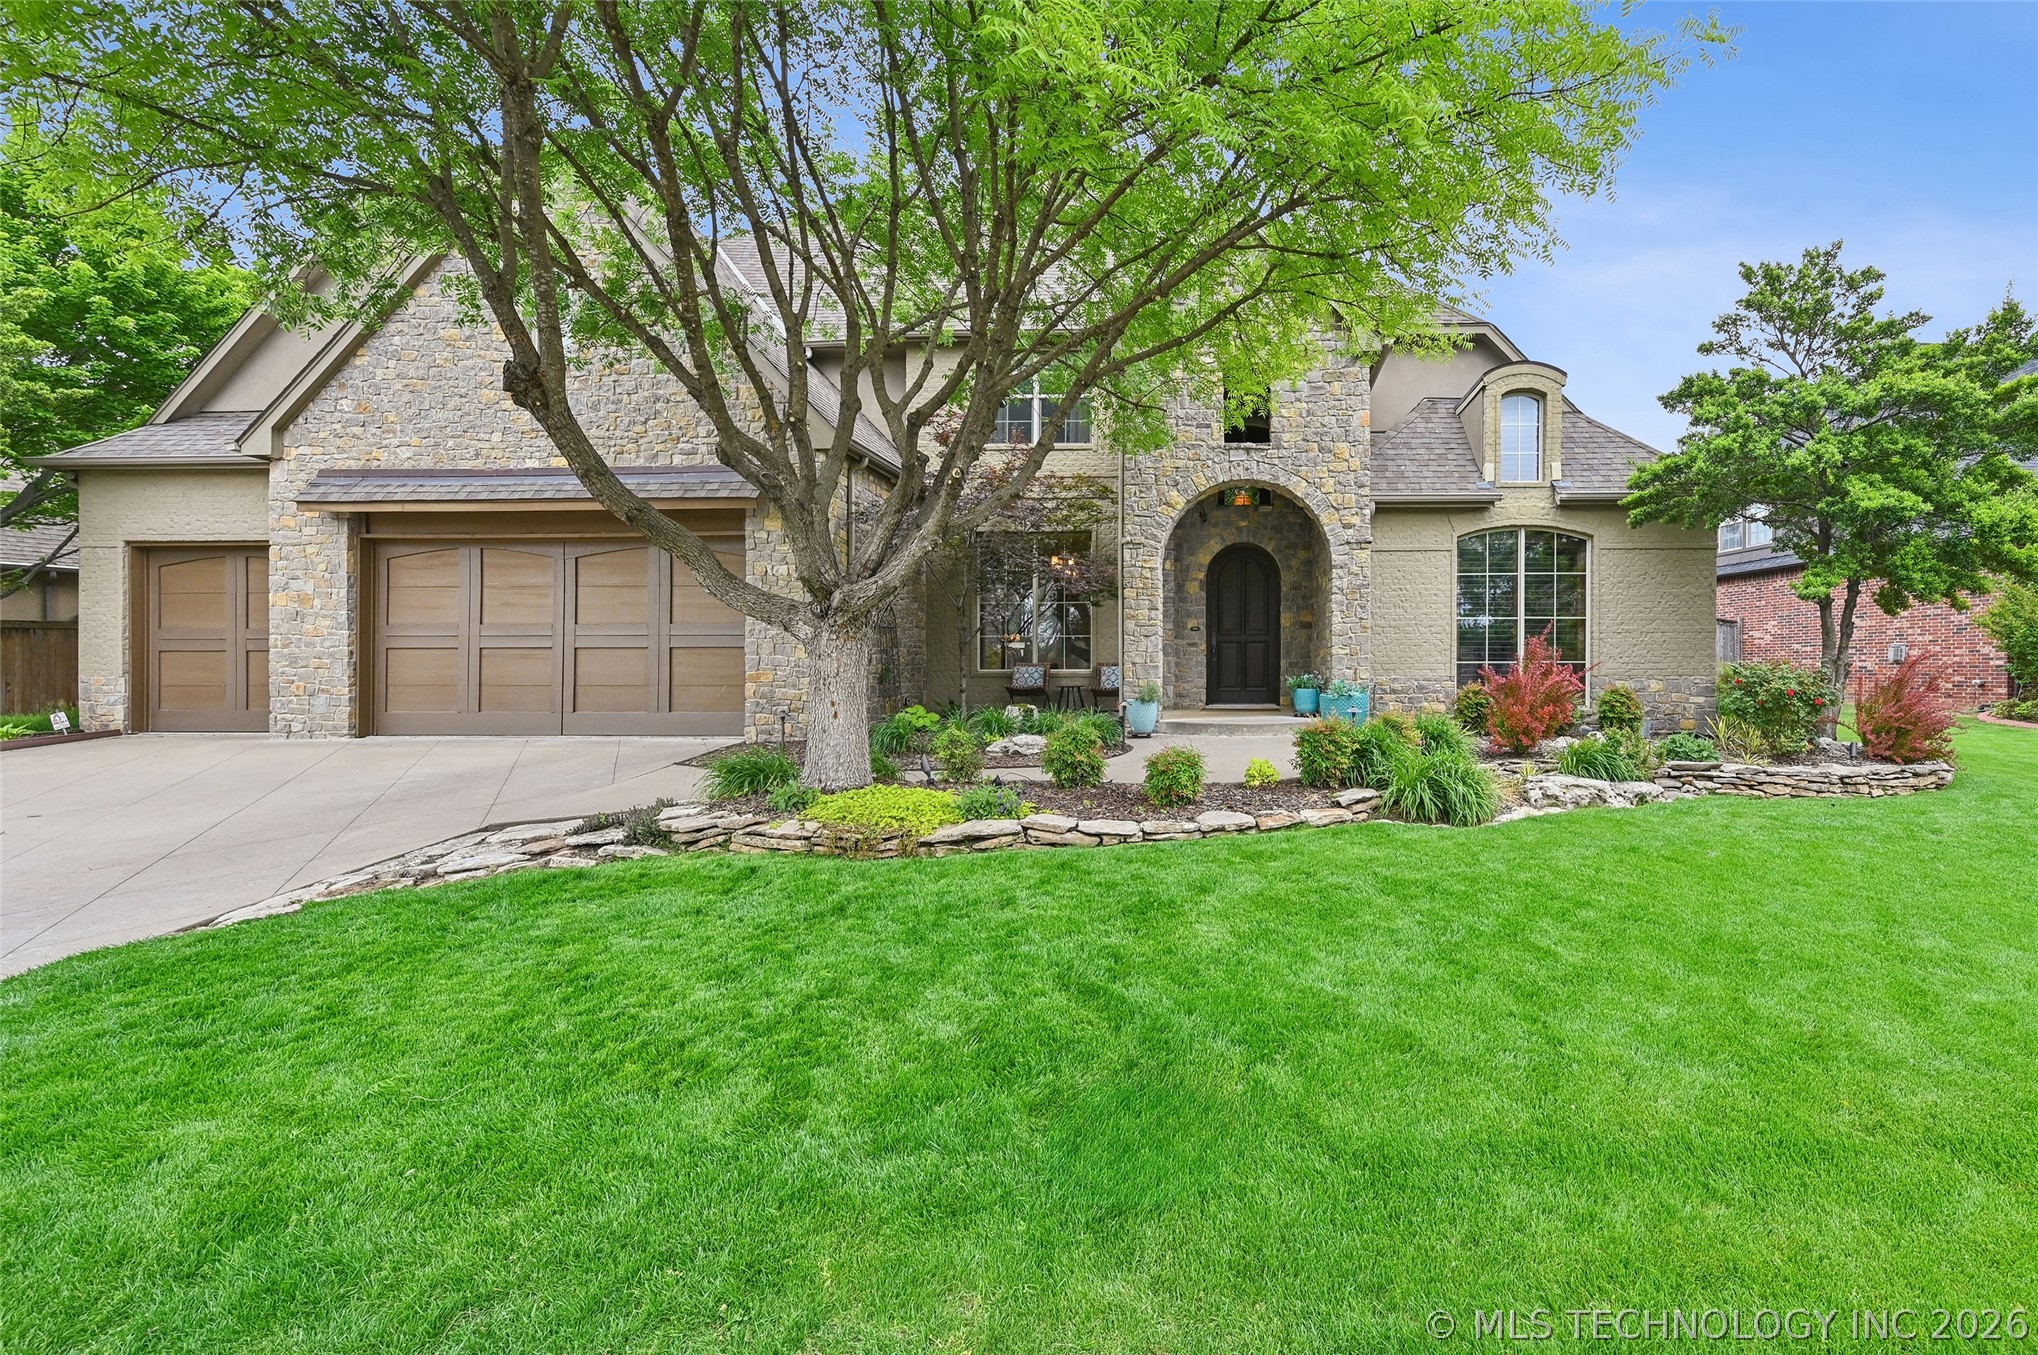
11307 S College Avenue, Tulsa, OK 74137
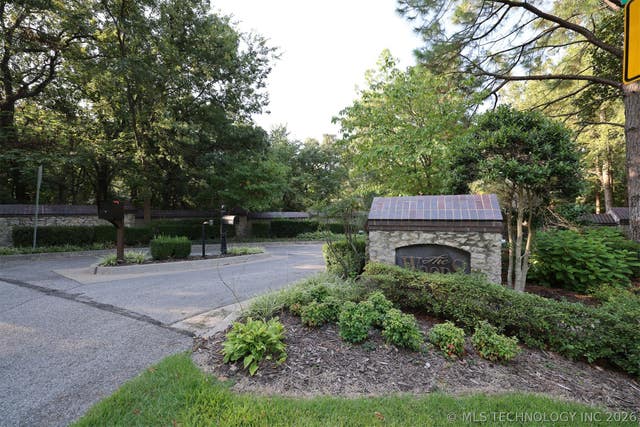
Waterstone · Tulsa County
Key Facts
Description
Positioned in one of Jenks Southeast's most coveted gated neighborhoods, Waterstone, this exceptional home delivers refined craftsmanship, effortless livability, and an entertainer's backyard that is as impressive outside as it is in. The entry opens into a two-story barrel-beamed ceiling detail with warm hardwood floors and lots of natural light that flows from the wall of windows in the family room throughout the home. The family room is generously sized and is anchored by a floor-to-ceiling cast stone fireplace. Open to the kitchen, the space flows with intention. Solid wood cabinetry with abundant storage, double ovens, gas cooktop, dual sinks, and a large island. The wet bar around the corner is appointed with a wine refrigerator, ice maker, and generous cabinetry - for seamless entertaining. The dining room carries distinctive wall detailing that gives it real presence. The study sits behind French glass doors with a full wall of custom built-ins and a built-in desk. The primary suite is large, luxurious, and genuinely peaceful. A spa-like bathroom has heated floors, a jacuzzi tub, large walk-in shower, and a walk-in closet of remarkable proportion. Upstairs you will find three guest bedrooms, each with walk-in closets and a theater room which has sound-insulated walls, AV closet, a wet bar, and refrigerator. The backyard is an entertainer's dream. A covered patio with a vaulted bamboo ceiling anchors the outdoor living space. Full outdoor kitchen with built-in grill, gas cooktop, sink, and refrigerator. New swim spa and a steel pergola with overhead heaters creates additional space for entertaining. Additional upgrades run throughout the home: home generator, safe-room, two new HVACs, new Anderson windows in the family room and primary suite with automatic shades. Three-car garage with unparalleled storage; a full wall of built-ins and a dedicated storage room. This home is truly one of a kind.
Property Information
Property Type
Residential
Sub-Type
Single Family Residence
Structure Type
House
Year Built
2006
Living Area
4,810 sq ft
Lot Size
0.29 acres
Garage Spaces
3
Days on Market
86
MLS® Listing#
2614641
Property Features
Interior
Exterior
Appliances
Heating
Flooring
Fireplace
Basement
Pool
Parking
Laundry
Patio
Fencing
Construction
Foundation
Roof
Windows
Security
Other Structures
Community
Utilities
Sewer
Water Source
Rooms
- First
- First
- First
- BathroomFirst
- BedroomFirst
- BedroomSecond
- BedroomSecond
- DenFirst
- Dining RoomFirst
- Game RoomSecond
- KitchenFirst
- OfficeFirst
- Utility RoomFirst
Schools
- Elementary:
- Southeast
- High:
- Jenks
Financial Details
HOA
$394 / Quarterly
Annual Taxes
$11,474
Tax year 2025
Parcel Number
73956-83-33-50750
Directions
From 101st & Riverside, head south on Riverside. Turn left on 113th St. Turn right on College Avenue. Home is on the left.
Affordability Calculator
$145,800
Estimated monthly payment
$3,880/mo
Principal $583,200 · Est. interest $813,616 over 30 yrs
Neighborhood Market Statistics
How this home compares to active listings in Tulsa, OK
- $299,172
- Median Listing Price
- 52
- Median Days on Market
- 1,710
- Median Sq Ft
- $158
- Median Price / Sq Ft
- 1,187
- Active Listings
- This home’s price is 144% above the area median.
- Its price per sq ft is 4% below the area median.
Market statistics compiled from active EXIT Realty® and MLS listings in Tulsa, OK.
Location

Getting Around
Points of Interest in Tulsa, OK
Showing the Tulsa area map.
Nearby Schools
Lake Hills Montessori
Elementary · 1.1 mi away
Jenks Middle School
Secondary · 1.3 mi away
Jenks Southeast Elementary
Elementary · 1.3 mi away
Lake Hills Montessori
Elementary · 1.6 mi away
Goddard School
School · 2.1 mi away
North Intermediate School
Secondary · 2.3 mi away
Jenks East Elementary
Secondary · 2.4 mi away
Jenks High School
Secondary · 2.4 mi away
Jenks Alternative Center
School · 2.4 mi away
Freshman Academy
School · 2.4 mi away
Bixby North Elementary School
Elementary · 2.4 mi away
Legacy Alliance
School · 2.5 mi away
ABC Preschool
School · 2.5 mi away
Jenks Public Schools Police Department
School · 2.6 mi away
Jenks Public Schools
Secondary · 2.6 mi away
Jenks Community Education
School · 2.9 mi away
Victory Christian Center
School · 2.9 mi away
Holland Hall School
Secondary · 3.3 mi away
Primrose Schools
Elementary · 3.3 mi away
South Tulsa Kindercare
School · 3.4 mi away
Commute Calculator
Nearby Homes



Similar Homes Nearby
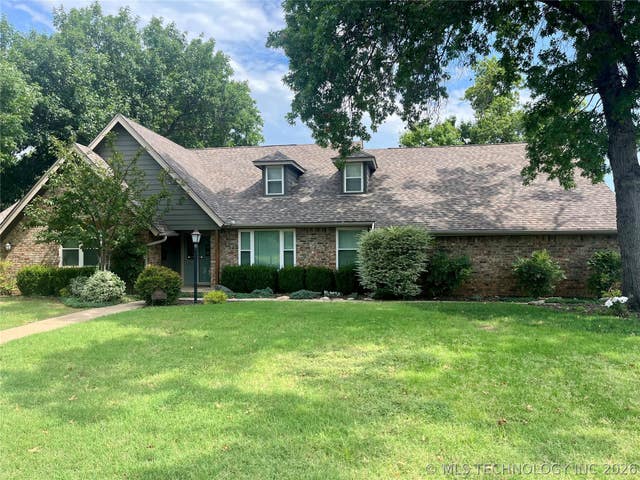

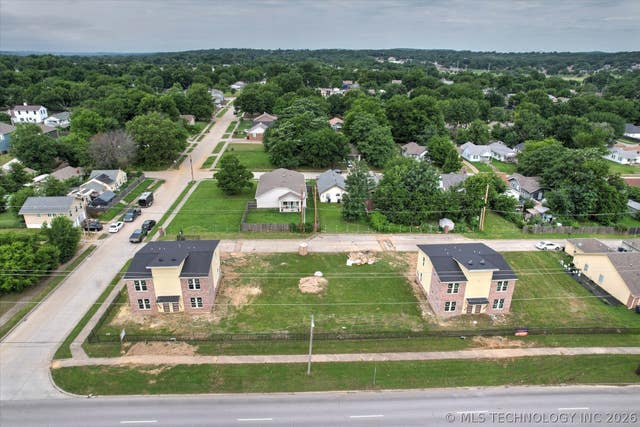

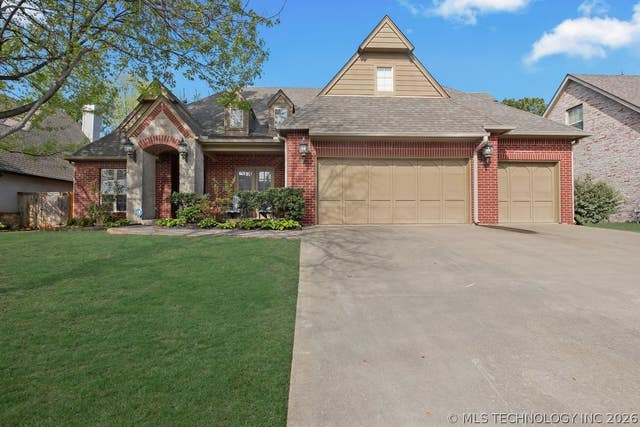
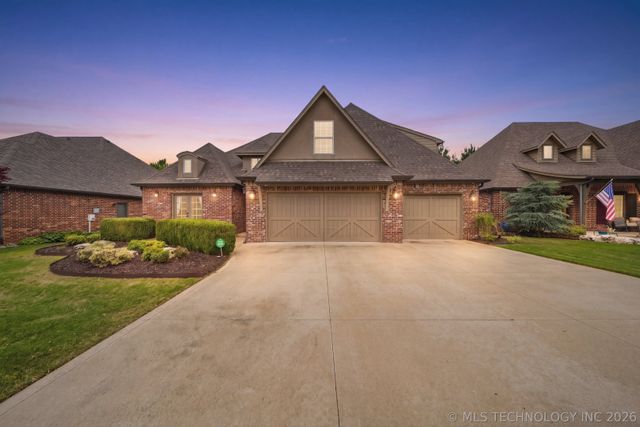
Similar Home Values
Comparable nearby listings and their asking prices.
| Address | Price | Beds | Baths | Sq Ft |
|---|---|---|---|---|
| 2995 E 56th Place S, Tulsa, OK | $519,900 | 4 | 3 | 2,455 |
| 4375 S 173rd EastAvenue, Tulsa, OK | $525,000 | 4 | 3 | 2,846 |
| 1308 Martin Luther King Jr Boulevard, Tulsa, OK | $529,000 | 4 | 4 | 2,880 |
| 4704 W 88th Street, Tulsa, OK | $529,900 | 4 | 4 | 3,537 |
| 10488 S 87th East Avenue, Tulsa, OK | $530,000 | 5 | 4 | 3,969 |
| 10934 S 77th EastAvenue, Tulsa, OK | $535,000 | 4 | 4 | 3,878 |
Moving Cost Estimate
EXIT Agents in Tulsa


Listing Courtesy: Chinowth & Cohen - 9183920900
Presented by: Austin Kirkpatrick
179817