

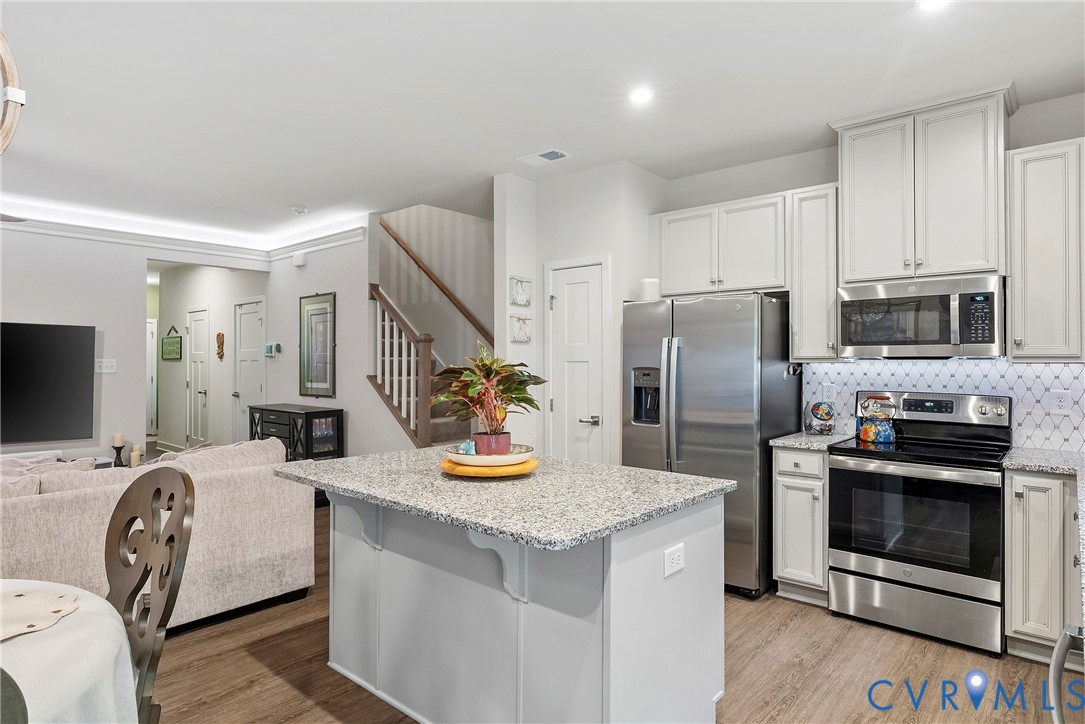
10844 Genito Square Drive, Midlothian, VA 23112
Genito Square · Chesterfield County
Key Facts
Description
Welcome to easy, low-maintenance living in the Genito Square community! This stylish 3-bedroom, 2.5-bath townhouse offers 1,544 square feet of thoughtfully updated living space with modern finishes throughout. Step inside to find durable LVP flooring spanning the entire first floor, creating a seamless and contemporary feel. The kitchen shines with granite countertops, a matching backsplash, and plenty of space for both everyday living and entertaining. Custom Govee 6-inch smart recessed lighting adds a modern touch and allows you to set the perfect ambiance throughout the home. Upstairs, you’ll find three generously sized bedrooms, including a spacious primary suite featuring a walk-in closet and private en-suite bath. Whether you're looking for comfort, convenience, or low-maintenance living, this home checks all the boxes. Conveniently located near shopping, grocery stores, dining, and major commuting routes, Genito Square offers the perfect blend of accessibility and neighborhood charm.
Property Information
Property Type
Residential
Sub-Type
Townhouse
Structure Type
Townhouse
Year Built
2023
Stories
2
Living Area
1,544 sq ft
Lot Size
0.05 acres
Garage Spaces
1
Ownership
Individuals
Days on Market
21
MLS® Listing#
2615752
Property Features
Interior
Appliances
Cooling
Heating
Flooring
Pool
Parking
Laundry
Fencing
Lot Features
Construction
Roof
Security
Community
Utilities
Sewer
Water Source
Rooms
- Bedroom 3First
Schools
- Elementary:
- Providence
- Middle:
- Bailey Bridge
- High:
- Clover Hill
Financial Details
HOA
$185 / Monthly
Annual Taxes
$2,707
Tax year 2025
Assessed Value
$323,200
Parcel Number
746-68-22-79-900-000
Affordability Calculator
$69,700
Estimated monthly payment
$1,855/mo
Principal $278,800 · Est. interest $388,951 over 30 yrs
Neighborhood Market Statistics
How this home compares to active listings in Midlothian, VA
- $511,650
- Median Listing Price
- 41
- Median Days on Market
- 2,385
- Median Sq Ft
- $222
- Median Price / Sq Ft
- 219
- Active Listings
- This home’s price is 32% below the area median.
- Its price per sq ft is 2% above the area median.
Market statistics compiled from active EXIT Realty® and MLS listings in Midlothian, VA.
Location

Points of Interest in Midlothian, VA
Showing the Midlothian area map.
Nearby Schools
Grafton School
Elementary · 0.1 mi away
Good News Christian Academy
School · 0.9 mi away
Crenshaw Elementary Pto
Elementary · 1.6 mi away
Providence Elementary School
Elementary · 1.7 mi away
Chesterfield County Schools
Elementary · 1.7 mi away
Banner Christian School
Secondary · 1.8 mi away
Al Madina School of Richmond
School · 2.0 mi away
Jacobs Road Elementary School
Elementary · 2.2 mi away
Bailey Bridge Middle School
Secondary · 2.3 mi away
Manchester High School
Secondary · 2.5 mi away
Guardian Christian Academy
School · 2.6 mi away
Primrose Schools
Elementary · 2.7 mi away
Clover Hill High School
Secondary · 2.7 mi away
Swift Creek Middle School
Secondary · 2.9 mi away
Evergreen Elementary School
Elementary · 2.9 mi away
Greenwood Country Day School
Elementary · 3.1 mi away
Gordon Elementary School
Elementary · 3.3 mi away
Monacan High School
Secondary · 3.3 mi away
Banner Christian School
School · 3.3 mi away
Primrose Schools
Elementary · 3.4 mi away
Commute Calculator
Nearby Homes

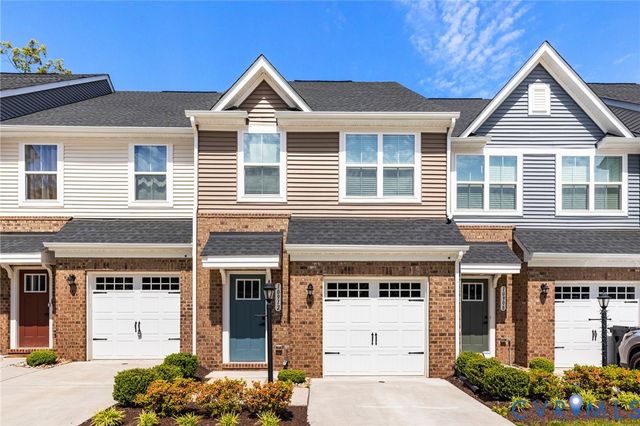
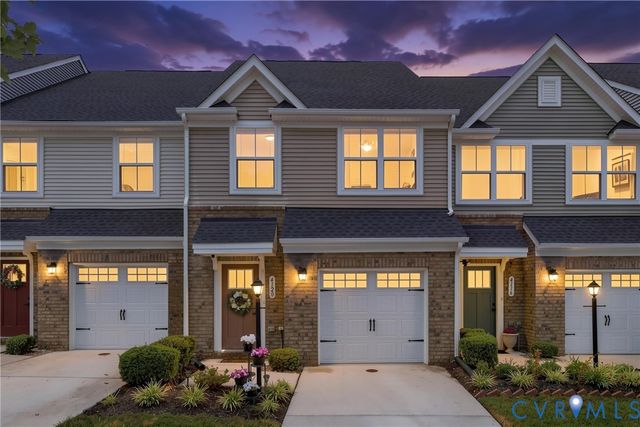
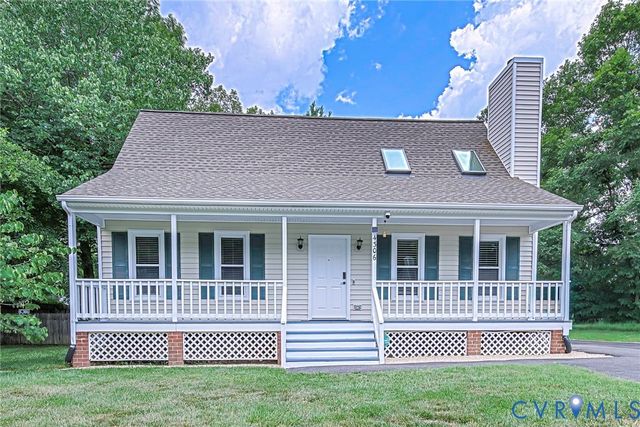
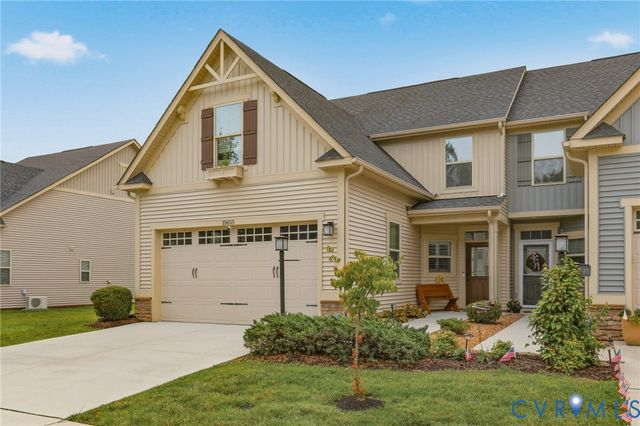

Similar Homes Nearby
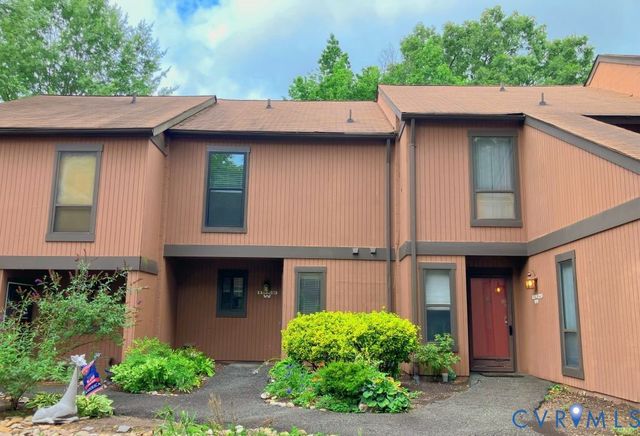
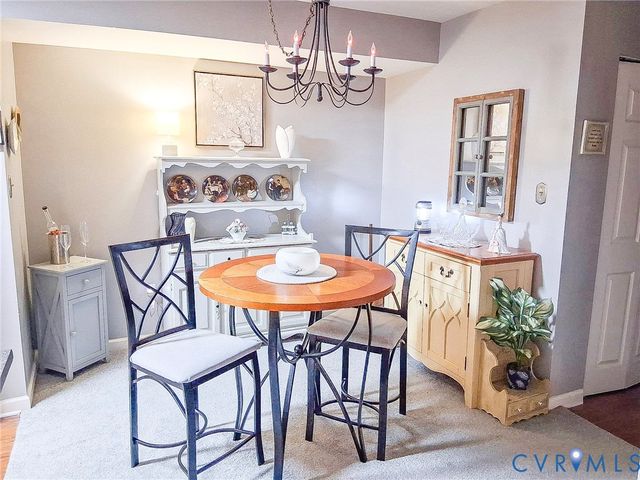
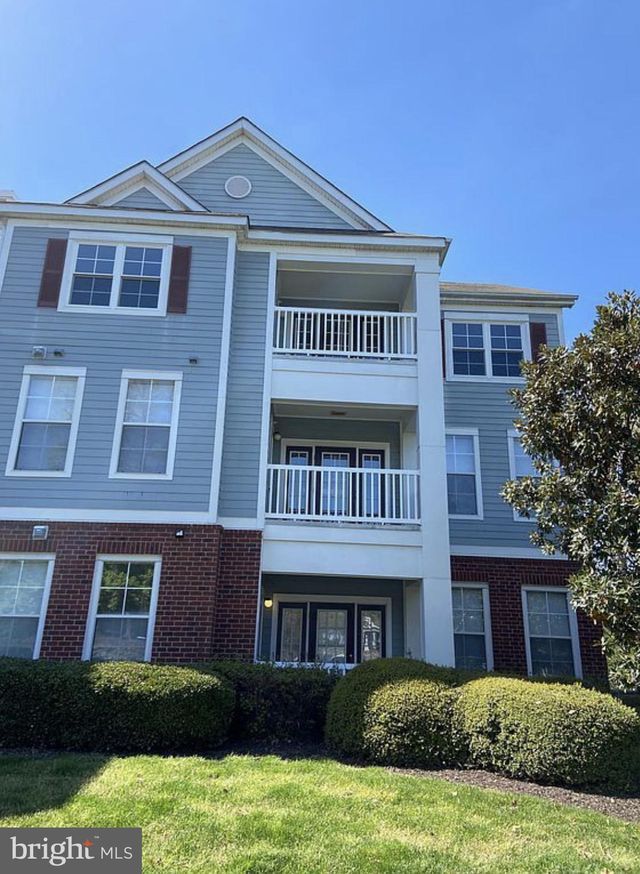
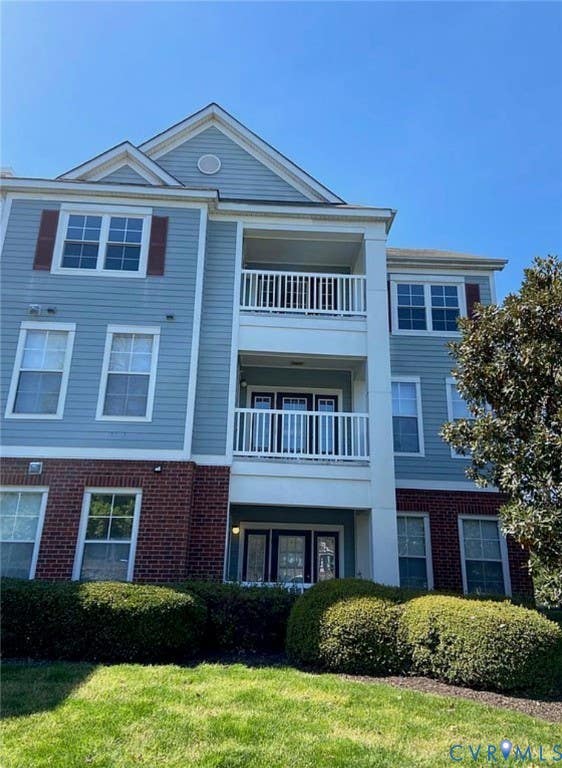
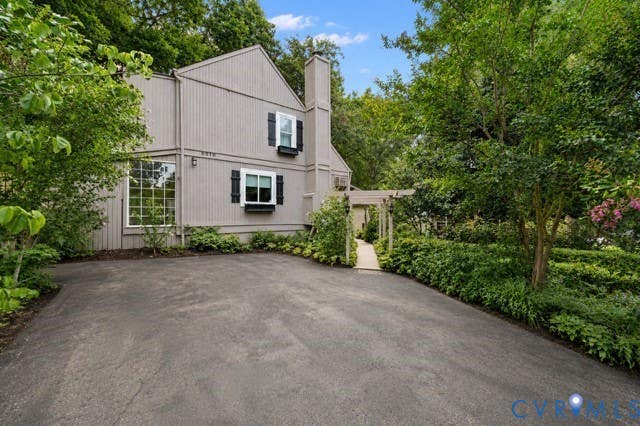
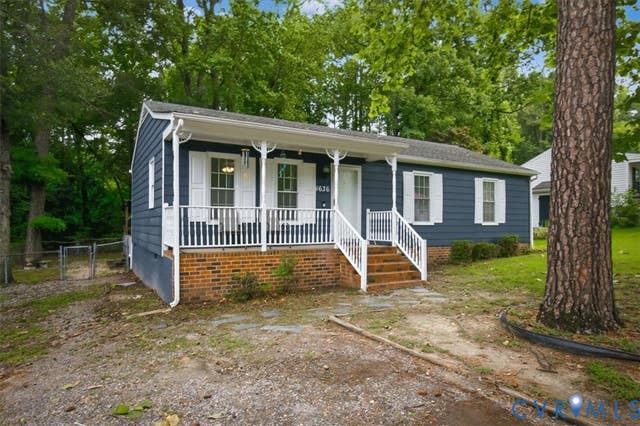
Similar Home Values
Comparable nearby listings and their asking prices.
| Address | Price | Beds | Baths | Sq Ft |
|---|---|---|---|---|
| 11923 W Briar Patch Drive, Midlothian, VA | $248,500 | 2 | 2 | 1,164 |
| 614 Bristol Village Drive 303, Midlothian, VA | $249,000 | 2 | 2 | 1,305 |
| 600 FERN MEADOW LOOP 306, MIDLOTHIAN, VA | $249,950 | 2 | 2 | 1,305 |
| 600 Fern Meadow Loop 306, Midlothian, VA | $249,950 | 2 | 2 | 1,305 |
| 3010 Duck River Court, Midlothian, VA | $269,900 | 2 | 2 | 1,020 |
| 4636 Twelveoaks Road, Midlothian, VA | $274,950 | 3 | 1 | 1,056 |
Moving Cost Estimate
EXIT Agents in Midlothian



Listing Courtesy: Redfin Corporation - bryan.waters@redfin.com
Presented by: Richard Sena
Last Updated: 2026-06-10