

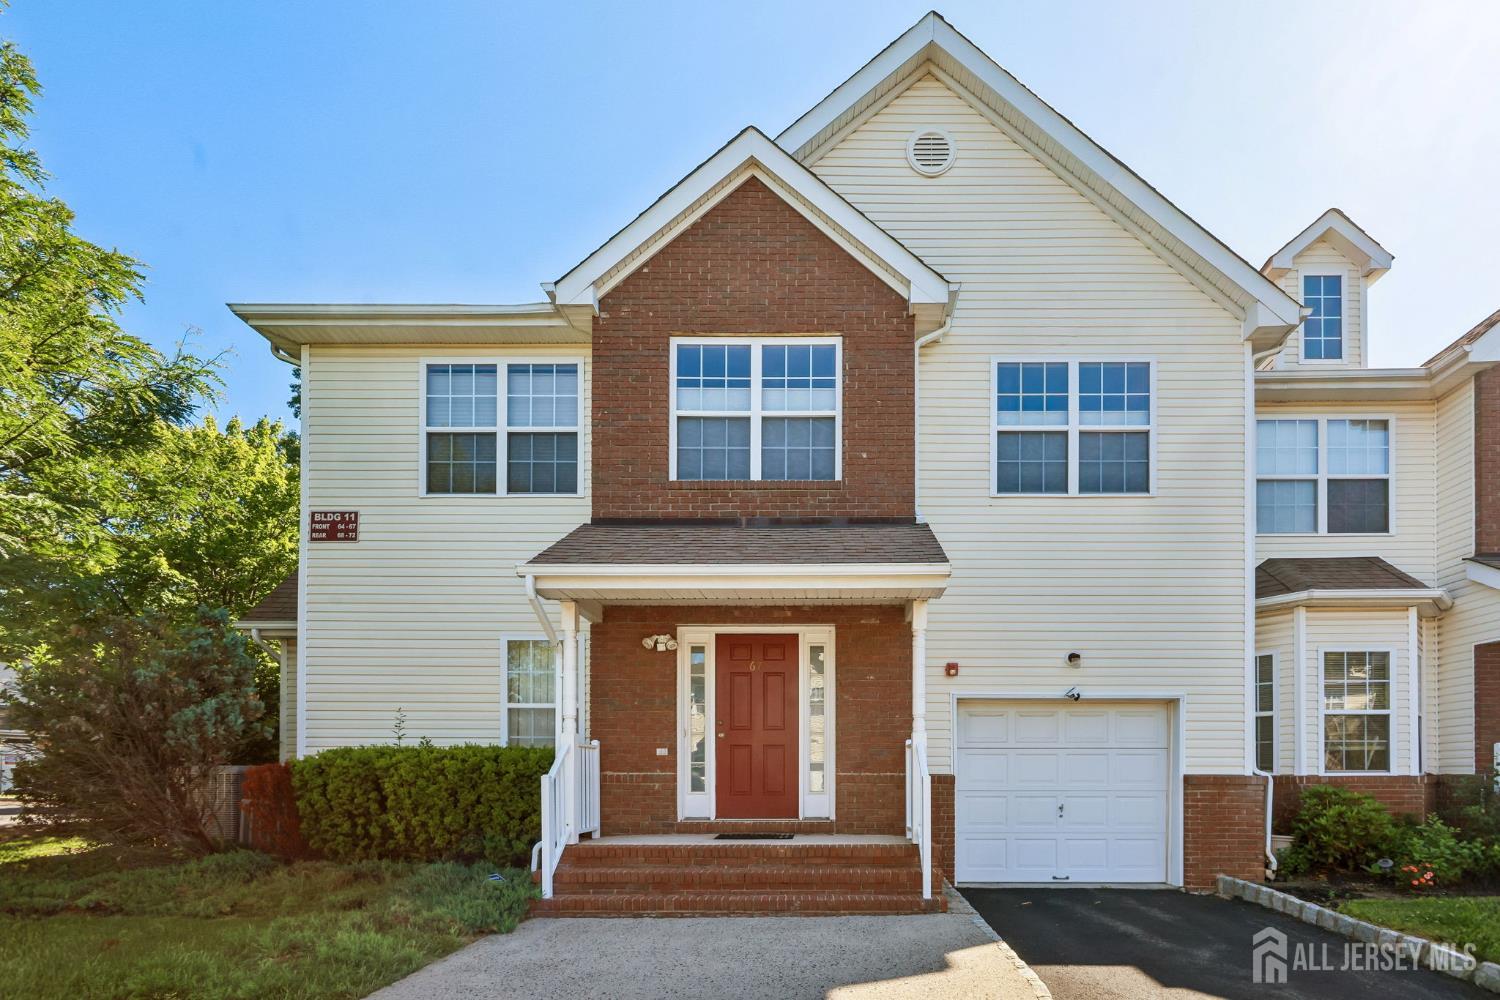
67 Forest Drive, Piscataway, NJ 08854
Birch Glen Condo Bldg 11 · Middlesex County
Key Facts
Description
Welcome Home! This is the home you've been waiting for! This beautiful 3-bedroom, 2.5-bath end-unit townhome offers the perfect combination of space, comfort, and convenience. Situated on a desirable corner lot, this home features a large eat-in kitchen with elegant granite countertops, ideal for everyday living and entertaining. Enjoy the convenience of an attached garage and a second-floor laundry room, making household tasks a breeze. The spacious layout includes a full basement offering plenty of storage or potential additional living space. Step outside to the deck just off the dining area, perfect for relaxing, grilling, or enjoying your morning coffee. Don't miss this exceptional opportunity to own a bright and spacious townhome in a highly desirable setting. Close to train station for commute to New York. Schedule your showing today!
Property Information
Property Type
Residential
Sub-Type
Condominium
Structure Type
Townhouse
Year Built
2006
Stories
2
Living Area
2,024 sq ft
Lot Size
0.05 acres
Lot Dimensions
0.00 x 0.00
Garage Spaces
1
Ownership
Condominium
Zoning
R10A
Days on Market
43
MLS® Listing#
2616618R
Property Features
Interior
Appliances
Cooling
Heating
Flooring
Fireplace
Basement
Pool
Parking
Laundry
Patio
Lot Features
Construction
Roof
Community
Utilities
Sewer
Water Source
Financial Details
Annual Taxes
$10,240
Tax year 2025
Assessed Value
$575,900
Parcel Number
170330100000000103C0067
Directions
Rt287 to Ext 8, L on Possumtown Rd, R on Birch Run Dr, L on Forest Dr.
Affordability Calculator
$123,800
Estimated monthly payment
$3,295/mo
Principal $495,200 · Est. interest $690,848 over 30 yrs
Neighborhood Market Statistics
How this home compares to active listings in Piscataway, NJ
- $575,000
- Median Listing Price
- 28
- Median Days on Market
- 1,655
- Median Sq Ft
- $349
- Median Price / Sq Ft
- 124
- Active Listings
- This home’s price is 8% above the area median.
- Its price per sq ft is 12% below the area median.
Market statistics compiled from active EXIT Realty® and MLS listings in Piscataway, NJ.
Location

Points of Interest in Piscataway, NJ
Showing the Piscataway area map.
Nearby Schools
My Very Own School
School · 0.8 mi away
Von E. Mauger Middle School
Elementary · 1.0 mi away
Grandview Elementary School
Elementary · 1.1 mi away
Middlesex High School
Secondary · 1.2 mi away
Big Hugs
School · 1.2 mi away
Parker Elementary School
Elementary · 1.2 mi away
Stenotech Career Institute
School · 1.2 mi away
Hazelwood Elementary School
Elementary · 1.4 mi away
An-Noor Academy
School · 1.4 mi away
Theodore Schor Middle School
Secondary · 1.4 mi away
Piscataway High School
Secondary · 1.7 mi away
Knollwood Elementary School
Elementary · 1.8 mi away
Dunellen Public Schools
Elementary · 1.9 mi away
Goddard School
School · 1.9 mi away
Community Middle School
Secondary · 2.1 mi away
Robert Morris School
Elementary · 2.1 mi away
South Bound Brook School District
School · 2.1 mi away
Kinder College
School · 2.1 mi away
Eisenhower Elementary School
Elementary · 2.1 mi away
Precious Gifts Day Care Center
Elementary · 2.2 mi away
Commute Calculator
Nearby Homes


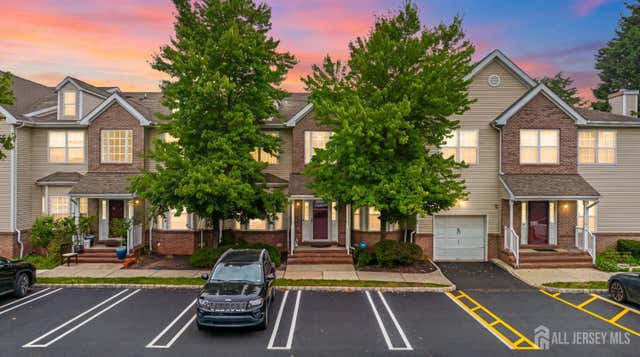
Similar Homes Nearby
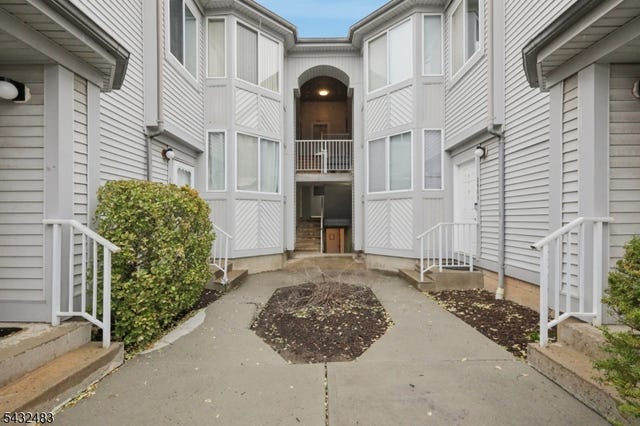
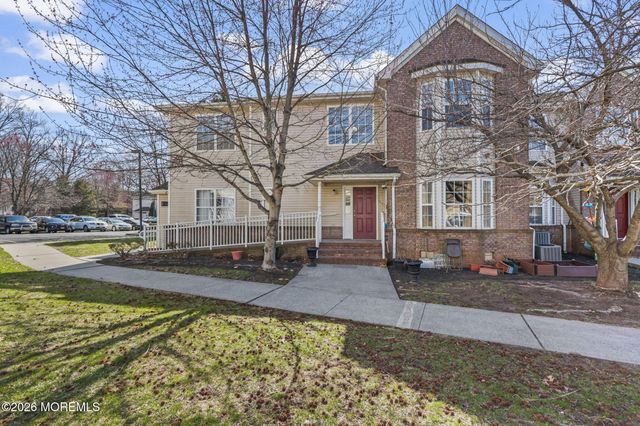
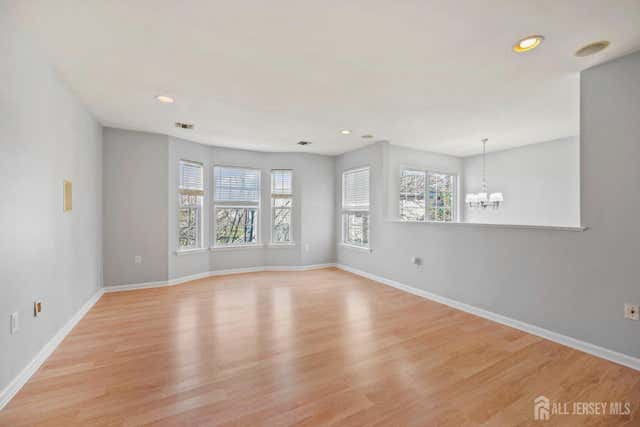


Similar Home Values
Comparable nearby listings and their asking prices.
| Address | Price | Beds | Baths | Sq Ft |
|---|---|---|---|---|
| 2902 Jesse Way 2902, Piscataway Twp., NJ | $435,000 | 2 | 2 | 1,196 |
| 189 Sunshine Drive, Piscataway Twp, NJ | $439,000 | 2 | 2 | 1,532 |
| 189 Sunshine Drive, Piscataway, NJ | $439,000 | 2 | 2 | 1,532 |
| 1859 W 5Th St, Piscataway Twp., NJ | $439,900 | 2 | 1 | — |
| 221 Hampshire Court, Piscataway, NJ | $439,900 | 2 | 3 | 1,272 |
| 1859 W 5th Street W, Piscataway, NJ | $439,900 | 2 | 1 | 1,085 |
Moving Cost Estimate
EXIT Agents in Piscataway



Listing Courtesy: WEICHERT CO REALTORS - 7324946800