

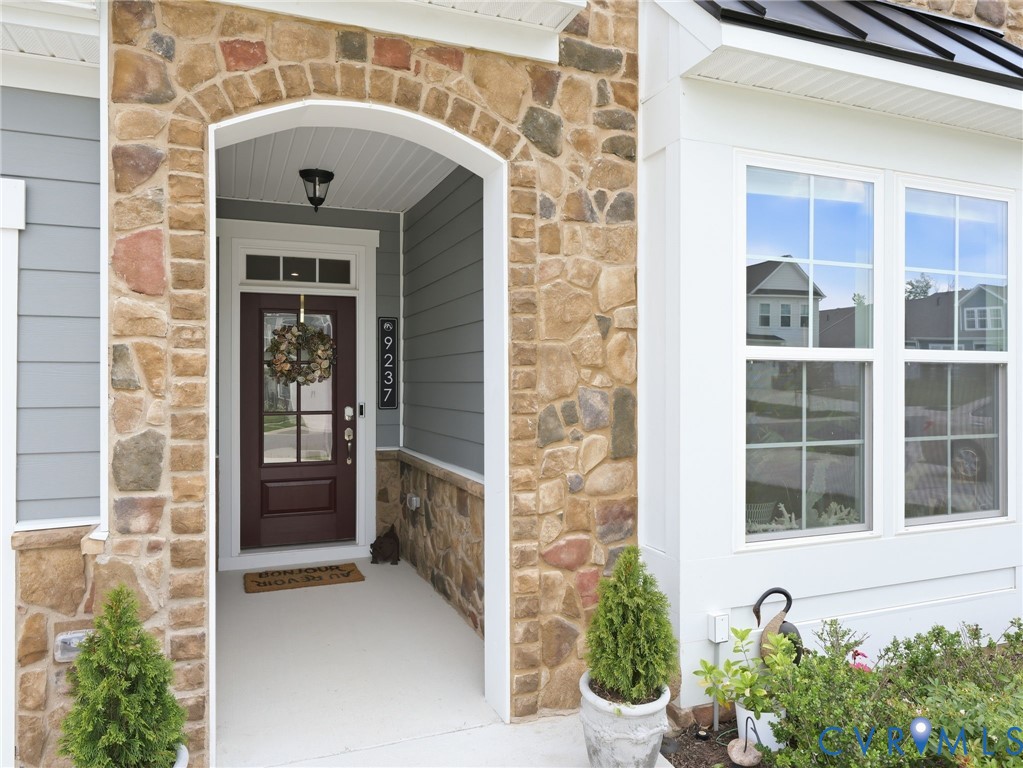
9237 Cerulean Place, Richmond, VA 23238
Mosaic at West Creek · Goochland County
Key Facts
Description
Experience refined living in this beautifully designed townhome nestled within a highly desirable, premier 55+ active lifestyle community. Enjoy an unmatched array of amenities...from pickleball, bocce, and fitness classes (incl yoga) to curated social events, concerts, and seasonal celebrations at the fully appointed clubhouse. Savor every moment at the refreshing pool, unwind in the hot tub, or gather by the firepit on crisp evenings under the stars. Don't miss the dog park or the scenic trails either. This spacious 4-bedroom, 3-bath residence is thoughtfully laid out with main-level living in mind, offering two bedrooms downstairs and additional space upstairs for guests or hobbies as well as a substantial storage area. The gourmet Kitchen showcases granite surfaces, stainless steel appliances, a generous island, and a spacious pantry perfectly designed for effortless everyday living and entertaining. The Dining Area is thoughtfully positioned between the kitchen and living spaces, offering seamless flow and convenience, and is enhanced by an updated chandelier that creates a warm, inviting ambiance. The Great Room serves as a focal point with a wall cabinet and a sleek electric fireplace, complemented by designer lighting, ceiling fans, and rich wood laminate flooring throughout. Expansive windows invite natural light to pour effortlessly throughout the space. The Primary Suite presents a serene and luxurious retreat, enhanced by a new ceiling fan, a spa-inspired bath, and a generous walk-in closet all beautifully illuminated by abundant natural light. Seamlessly extend your living outdoors with retractable doors that open wide to a screened and glass-enclosed porch, flowing onto an expanded paver patio and private fenced yard with serene wooded views. Complete with a single-car garage, double-width driveway, and a dramatic, recessed front entry, this home blends elegance with everyday convenience just minutes from premier dining, shopping, breweries, golf, farmers' markets and more.
Property Information
Property Type
Residential
Sub-Type
Townhouse
Style
Two Story
Year Built
2023
Stories
2
Living Area
2,124 sq ft
Lot Size
0.10 acres
Garage Spaces
1
Ownership
Individuals
Days on Market
10
MLS® Listing#
2616727
Property Features
Interior
Appliances
Cooling
Heating
Flooring
Fireplace
Pool
Parking
Laundry
Patio
Fencing
Lot Features
Construction
Foundation
Roof
Windows
Security
Community
Utilities
Sewer
Water Source
Rooms
- Master BedroomFirst
Schools
- Elementary:
- Randolph
- Middle:
- Goochland
- High:
- Goochland
Financial Details
HOA
$330 / Monthly
Annual Taxes
$3,131
Tax year 2026
Assessed Value
$721,800
Parcel Number
7725-01-8271
Directions
288 to Rt 741 to Mosaic Creek Blvd to Citrine Run to Rt onto Cerulean Place
Affordability Calculator
$124,000
Estimated monthly payment
$3,300/mo
Principal $496,000 · Est. interest $691,964 over 30 yrs
Neighborhood Market Statistics
How this home compares to active listings in Richmond, VA
- $407,500
- Median Listing Price
- 41
- Median Days on Market
- 1,626
- Median Sq Ft
- $247
- Median Price / Sq Ft
- 496
- Active Listings
- This home’s price is 52% above the area median.
- Its price per sq ft is 18% above the area median.
Market statistics compiled from active EXIT Realty® and MLS listings in Richmond, VA.
Location

Points of Interest in Richmond, VA
Showing the Richmond area map.
Nearby Schools
Academy of Academic Excellence
School · 2.1 mi away
A Child's Place
School · 2.3 mi away
Benedictine College Preparatory
School · 2.6 mi away
Saint Gertrude High School
Secondary · 2.6 mi away
Gayton Elementary School
Elementary · 2.7 mi away
Ruby F Carver Elementary School
Elementary · 2.9 mi away
The Steward School
Secondary · 3.1 mi away
Minnieland Academy
School · 3.1 mi away
Nuckols Farm Elementary School
Elementary · 3.2 mi away
Chesterbrook Academy Preschool
School · 3.6 mi away
St Marys Episcopal School
School · 3.7 mi away
Goddard School
School · 3.7 mi away
Mills E. Godwin High School
Secondary · 4.0 mi away
Short Pump Elementary School
Elementary · 4.1 mi away
Pocahontas Middle School
Secondary · 4.2 mi away
Colonial Trail Elementary School Pta
Elementary · 4.4 mi away
Short Pump Middle School
Secondary · 4.8 mi away
Aleph Bet Preschool
School · 4.8 mi away
Creative Learning Center
School · 4.9 mi away
Pinchbeck Elementary School
Elementary · 5.0 mi away
Commute Calculator
Nearby Homes

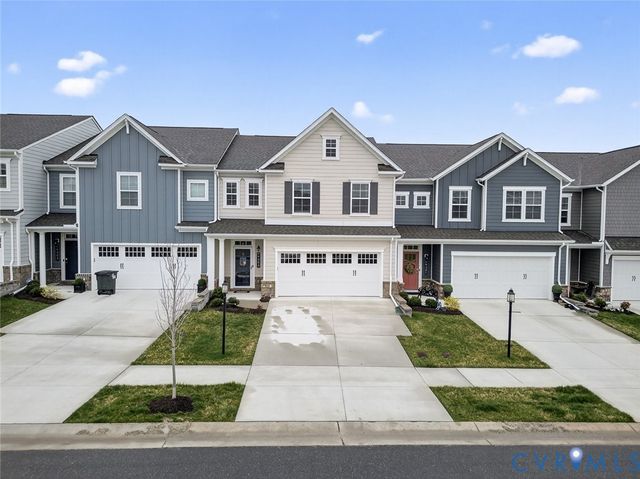
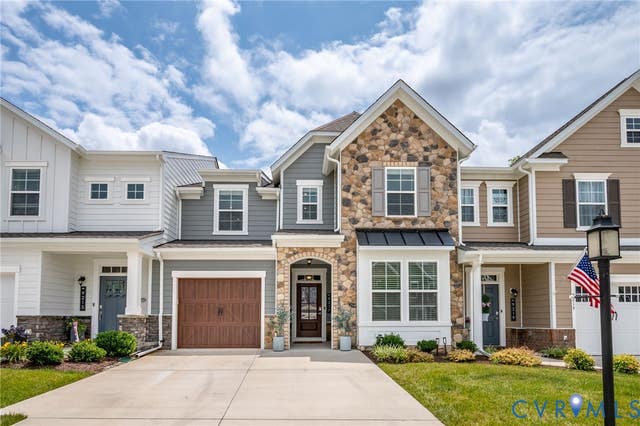
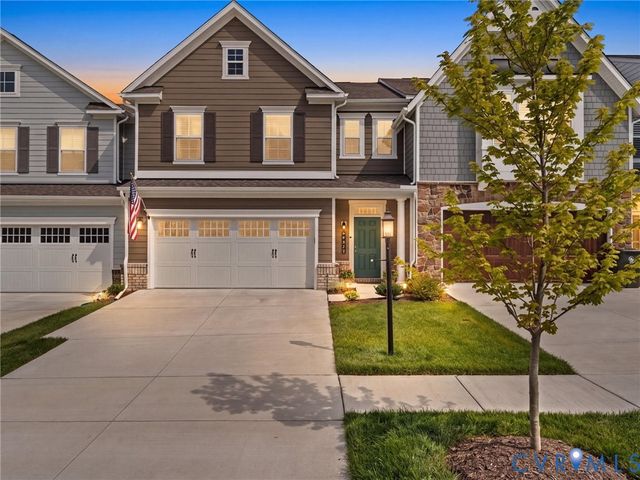
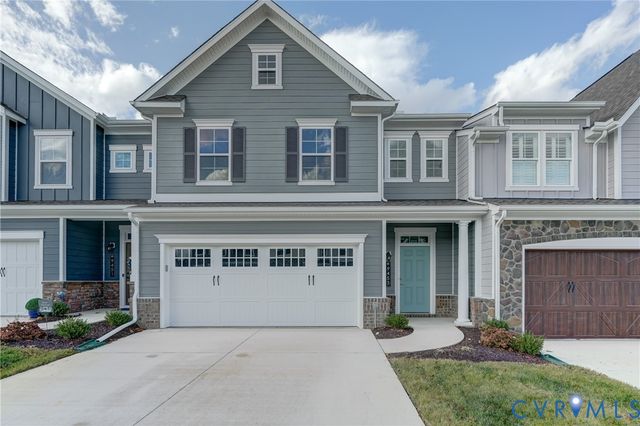
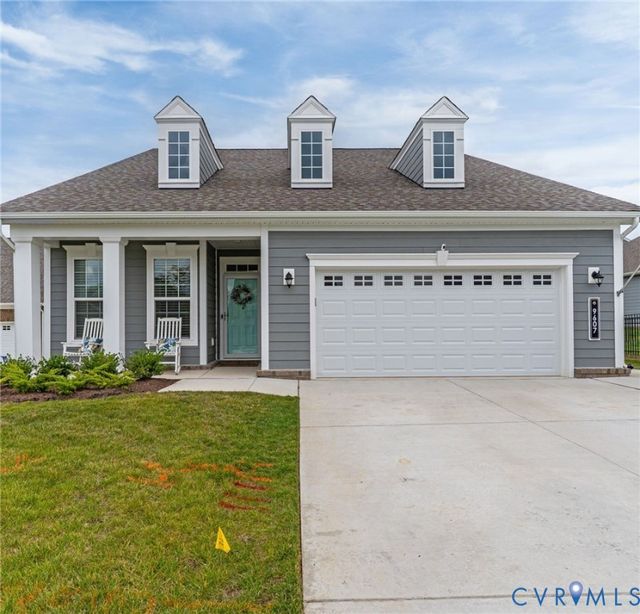
Similar Homes Nearby

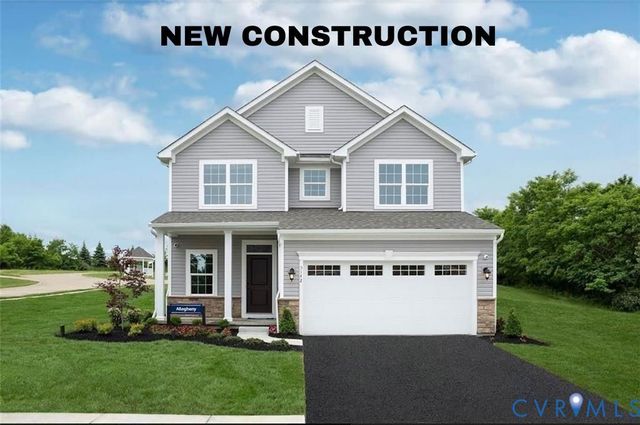
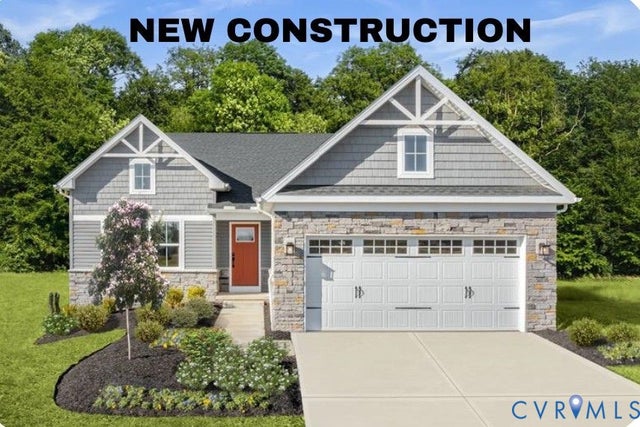
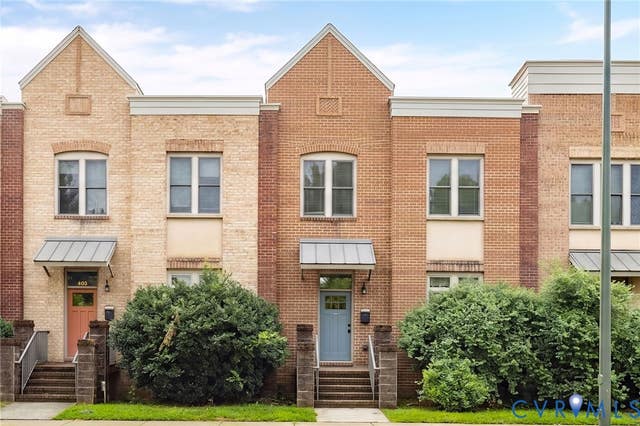
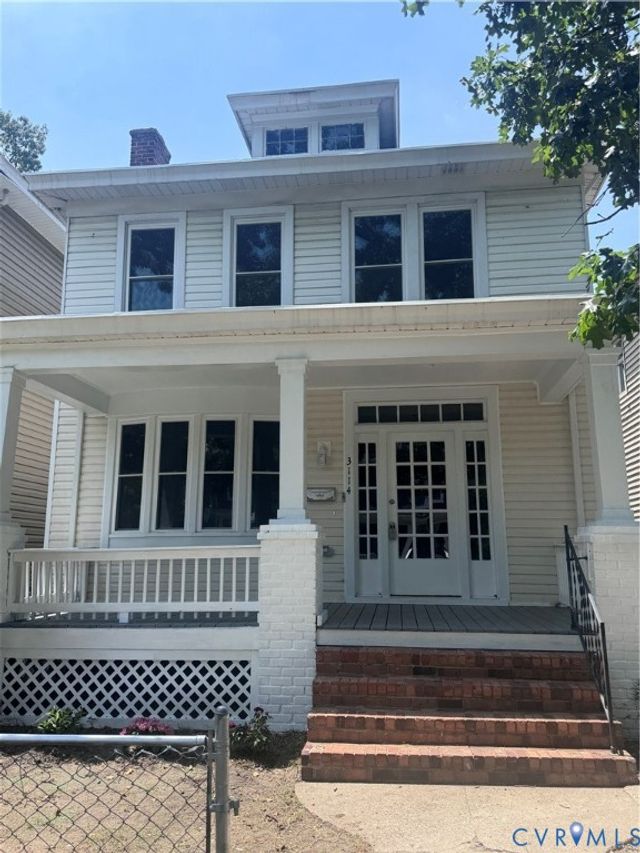
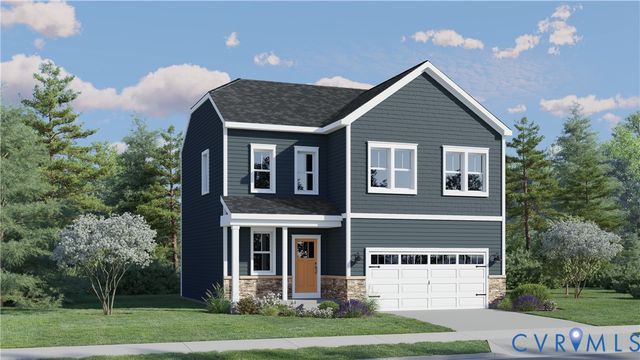
Similar Home Values
Comparable nearby listings and their asking prices.
| Address | Price | Beds | Baths | Sq Ft |
|---|---|---|---|---|
| 3122 Maplewood Avenue, Richmond, VA | $434,350 | 3 | 1 | 1,362 |
| 4 Nine Iron Drive, Richmond, VA | $434,990 | 4 | 3 | 1,823 |
| 1 Nine Iron Drive, Richmond, VA | $434,990 | 3 | 2 | 1,696 |
| 405 S Harrison Street, Richmond, VA | $435,000 | 3 | 3 | 1,930 |
| 3114 North Avenue, Richmond, VA | $435,000 | 3 | 3 | 1,776 |
| 3316 Sunstone Drive, Richmond, VA | $439,990 | 4 | 3 | 1,773 |
Moving Cost Estimate
EXIT Agents in Richmond



Listing Courtesy: Long & Foster REALTORS - (804) 382-4018
Presented by: Lee Anne Russell
Last Updated: 2026-06-25