

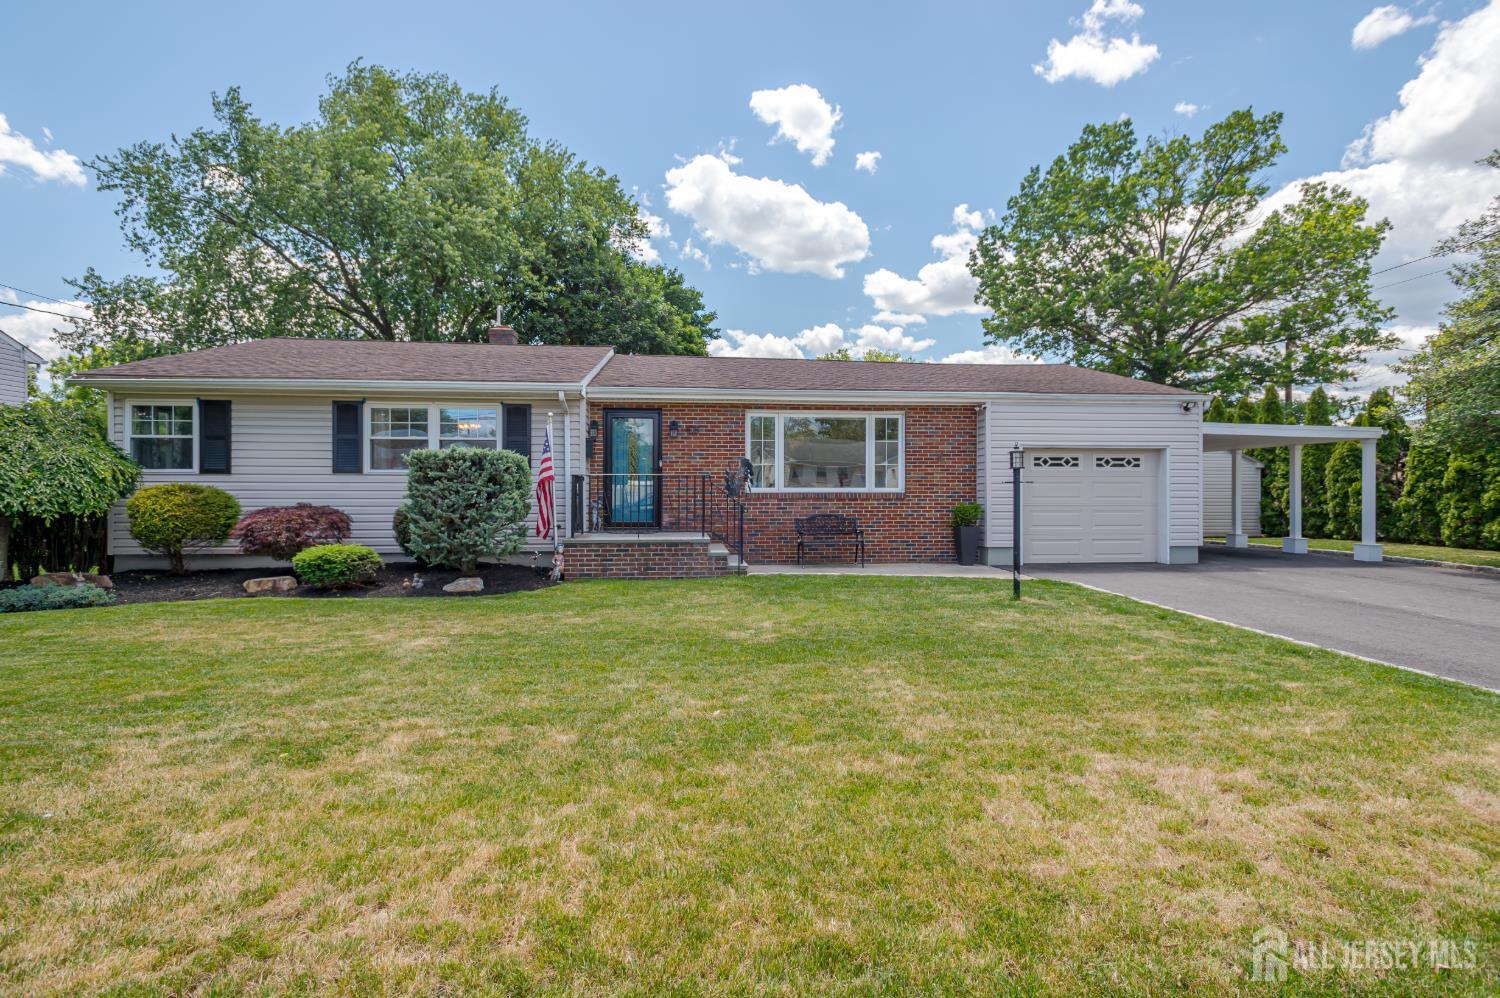
108 Howard Avenue, Middlesex, NJ 08846
Middlesex · Middlesex County
Key Facts
Description
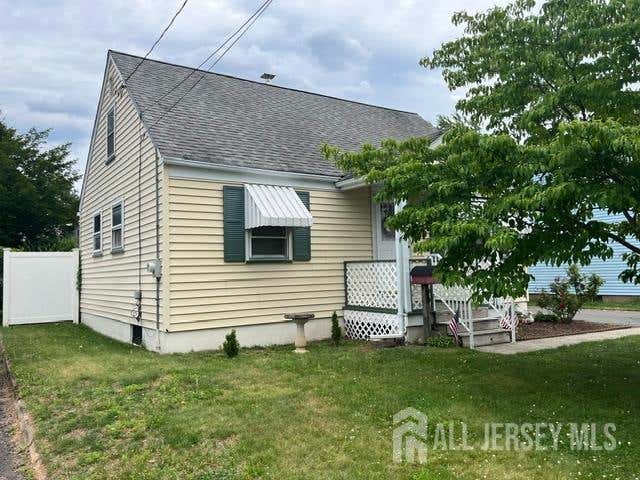
Move right into this beautifully updated 3-bedroom, 3 full bath ranch offering the perfect blend of comfort, style, and functionality. The updated kitchen features tumbled marble flooring and backsplash, stainless steel appliances, a refrigerator less than 2 years old, an electric range approximately 4 years old, recessed lighting, and a separate dining area. Gleaming hardwood floors add warmth and character throughout the main living areas.The spacious family room includes sliding glass doors leading to a deck overlooking the private backyard, creating an ideal setting for entertaining or relaxing outdoors. Additional features include central air conditioning, a whole-house fan, attic fan, and a 2-zone Navien combi heating system for year-round comfort and efficiency.The beautifully finished lower level offers approximately 20 feet of recreation space with laminate flooring, a separate 20-foot game/train room with storage closets, a full bath with shower stall, a dedicated laundry area featuring a 2-year-old washer and dryer, and abundant storage space.Outside, enjoy the privacy of the backyard, a large storage shed, underground sprinkler system, and a repaved driveway completed approximately 3 years ago. The roof was replaced approximately 5 years ago and includes gable and roof vents for added ventilation. This meticulously maintained home offers exceptional space, updates, and storage both inside and out. Incl W/D/ref in kit/shades/security camera w/recorder&console
Property Information
Property Type
Residential
Sub-Type
Single Family Residence
Style
Ranch
Year Built
1959
Stories
1
Living Area
1,700 sq ft
Lot Size
0.23 acres
Lot Dimensions
100.00 x 100.00
Garage Spaces
1
Ownership
Fee Simple
Zoning
R-75
Days on Market
17
MLS® Listing#
2616728R
Property Features
Interior
Exterior
Appliances
Cooling
Heating
Flooring
Basement
Parking
Laundry
Patio
Lot Features
Construction
Roof
Windows
Community
Utilities
Sewer
Water Source
Rooms
- Bedroom 112x10
- Bedroom 211x10
- Dining Room13x12
- Family Room11x19
- Kitchen12x10
- Living Room18x13
- Master Bedroom13x13First
Financial Details
Annual Taxes
$10,878
Tax year 2024
Assessed Value
$557,100
Parcel Number
1000175000000040
Directions
Rt 28/Union Ave to first block of Howard Ave, sign on property.
Affordability Calculator
$125,980
Estimated monthly payment
$3,353/mo
Principal $503,920 · Est. interest $703,013 over 30 yrs
Neighborhood Market Statistics
How this home compares to active listings in Middlesex, NJ
- $572,414
- Median Listing Price
- 34
- Median Days on Market
- 2,088
- Median Sq Ft
- $309
- Median Price / Sq Ft
- 54
- Active Listings
- This home’s price is 10% above the area median.
- Its price per sq ft is 20% above the area median.
Market statistics compiled from active EXIT Realty® and MLS listings in Middlesex, NJ.
Location

Getting Around
Points of Interest in Middlesex, NJ
Showing the Middlesex area map.
Nearby Schools
Von E. Mauger Middle School
Elementary · 0.1 mi away
Big Hugs
School · 0.3 mi away
Hazelwood Elementary School
Elementary · 0.3 mi away
Middlesex High School
Secondary · 0.9 mi away
My Very Own School
School · 1.1 mi away
Parker Elementary School
Elementary · 1.2 mi away
Community Middle School
Secondary · 1.5 mi away
Bound Brook High School
Secondary · 1.5 mi away
Smalley Elementary School
Elementary · 1.6 mi away
Lafayette Elementary School
Elementary · 1.6 mi away
Green Brook Academy
School · 1.8 mi away
Robert Morris School
Elementary · 1.8 mi away
South Bound Brook School District
School · 1.8 mi away
Lamonte-Annex Elementary School
Elementary · 1.8 mi away
Grandview Elementary School
Elementary · 1.9 mi away
Our Little Schoolhouse
School · 2.2 mi away
An-Noor Academy
School · 2.2 mi away
Angelo L. Tomaso School
Elementary · 2.2 mi away
Stenotech Career Institute
School · 2.3 mi away
Dunellen Public Schools
Elementary · 2.3 mi away
Commute Calculator
Nearby Homes


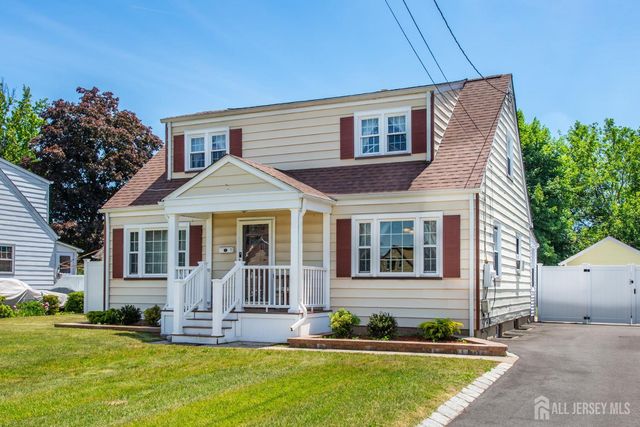

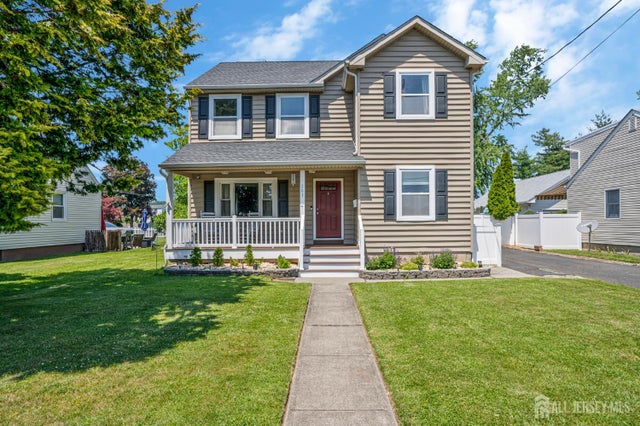
Similar Homes Nearby

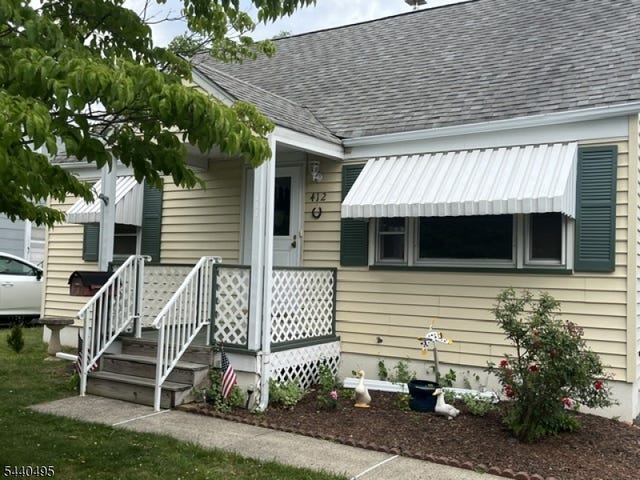


Similar Home Values
Comparable nearby listings and their asking prices.
| Address | Price | Beds | Baths | Sq Ft |
|---|---|---|---|---|
| 107 Zoar Place, Middlesex, NJ | $449,500 | 3 | 2 | 1,320 |
| 412 2Nd St, Middlesex Boro, NJ | $449,900 | 3 | 1 | — |
| 412 2nd Street, Middlesex, NJ | $449,900 | 3 | 1 | — |
| 49 Louis Ave, Middlesex Boro, NJ | $450,000 | 3 | 1 | — |
| 49 Louis Avenue, Middlesex, NJ | $450,000 | 3 | 1 | — |
| 467 Gorham Avenue, Middlesex, NJ | $450,000 | 2 | 1 | — |
Moving Cost Estimate
EXIT Agents in Middlesex



Listing Courtesy: BHHS FOX & ROACH REALTORS - 9087534450
2332336