

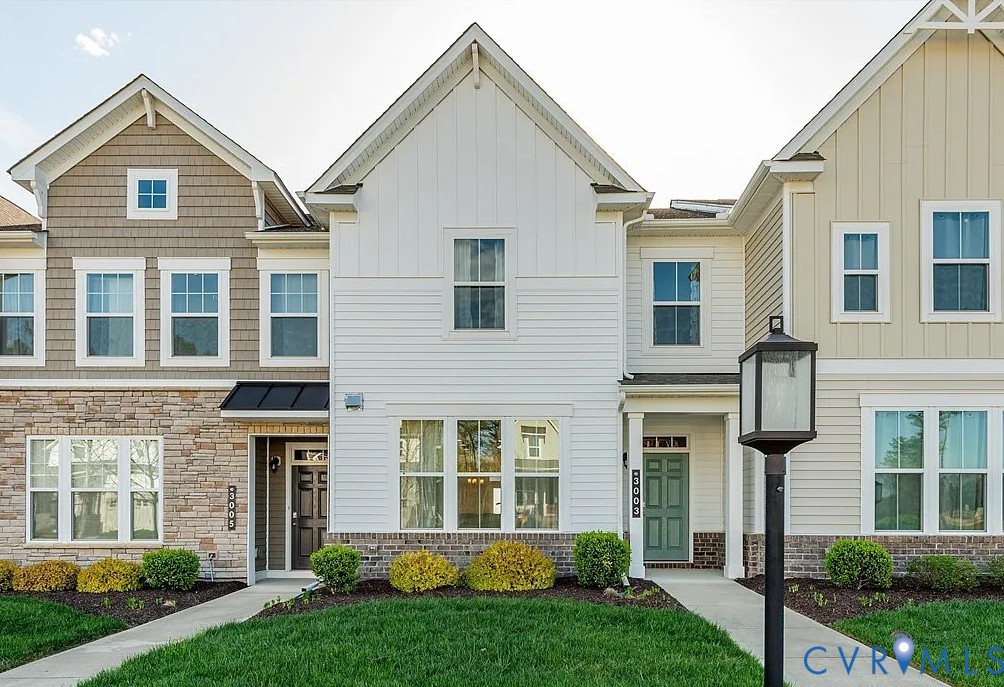
3003 Farmstead Mill Drive, Glen Allen, VA 23059
River Mill · Henrico County
Key Facts
Description
Welcome to River Mill, where comfort meets convenience in this beautifully appointed 3-bedroom, 2.1-bath townhome. The bright, open floor plan features hardwood flooring on the main level, a spacious family room, and seamless flow to the kitchen and dining areas. The gourmet kitchen is designed to impress with an oversized island, granite countertops, tile backsplash, recessed lighting, upgraded exhaust fan, 42" cabinetry, and stainless-steel appliances. A rear-entry attached garage plus three additional driveway spaces provide added convenience and ample parking. Upstairs, the primary suite offers a private retreat with a large walk-in closet and an en-suite bath featuring dual vanities and a glass-enclosed shower. Two additional bedrooms, a full hall bath, linen closet, pull-down attic, and laundry room conveniently located off the loft complete the second floor. Enjoy low-maintenance living with HOA-covered exterior upkeep and exceptional community amenities, including a clubhouse, pool, natural trails, pavilion, outdoor kitchen, amphitheater, playground, and more. Smart-home features such as a Ring doorbell, smart lock, Wi-Fi garage door opener, and smart thermostat add comfort, security, and energy efficiency. Ideally located with quick access to I-95 and I-295, and just minutes from shopping, dining, entertainment, grocery stores, and schools. Schedule your showing today and make this exceptional home yours.
Property Information
Property Type
Residential
Sub-Type
Townhouse
Structure Type
Townhouse
Year Built
2019
Stories
2
Living Area
1,598 sq ft
Lot Size
0.06 acres
Garage Spaces
1
Ownership
Individuals
Days on Market
8
MLS® Listing#
2617151
Property Features
Interior
Appliances
Cooling
Heating
Flooring
Pool
Parking
Laundry
Fencing
Construction
Foundation
Roof
Security
Community
Utilities
Sewer
Water Source
Rooms
Schools
- Elementary:
- Greenwood
- Middle:
- Hungary Creek
- High:
- Glen Allen
Financial Details
HOA
$125 / Monthly
Annual Taxes
$3,350
Tax year 2025
Assessed Value
$403,600
Parcel Number
780-772-4727
Affordability Calculator
$91,000
Estimated monthly payment
$2,422/mo
Principal $364,000 · Est. interest $507,812 over 30 yrs
Neighborhood Market Statistics
How this home compares to active listings in Glen Allen, VA
- $485,507
- Median Listing Price
- 46
- Median Days on Market
- 2,061
- Median Sq Ft
- $238
- Median Price / Sq Ft
- 318
- Active Listings
- This home’s price is 6% below the area median.
- Its price per sq ft is 20% above the area median.
Market statistics compiled from active EXIT Realty® and MLS listings in Glen Allen, VA.
Location

Points of Interest in Glen Allen, VA
Showing the Glen Allen area map.
Nearby Schools
Greenwood Elementary School
Elementary · 1.0 mi away
VA Randolph Education Center
School · 1.2 mi away
Longdale Elementary School
Elementary · 1.7 mi away
Crossroads Christian Academy
School · 1.9 mi away
Glen Allen Baptist Church
School · 2.1 mi away
Bundle of Joy
School · 2.2 mi away
Faith Baptist Christian Academy
School · 2.3 mi away
Goddard School
School · 2.4 mi away
Primrose Schools
Elementary · 2.4 mi away
Brookland Middle School
Secondary · 2.6 mi away
Glen Allen Elementary School
Elementary · 2.8 mi away
Maude Trevvett Elementary School
Elementary · 3.0 mi away
Elmont Elementary School
Elementary · 3.1 mi away
Dooley School
Elementary · 3.2 mi away
Our Lady of Lourdes Catholic School
Elementary · 3.3 mi away
Cool Spring Elementary School
Elementary · 3.4 mi away
Atlee High School
Secondary · 3.5 mi away
Glen Allen High School
Secondary · 3.5 mi away
Chamberlayne Elementary School
Elementary · 3.6 mi away
Icr
School · 3.7 mi away
Commute Calculator
Nearby Homes
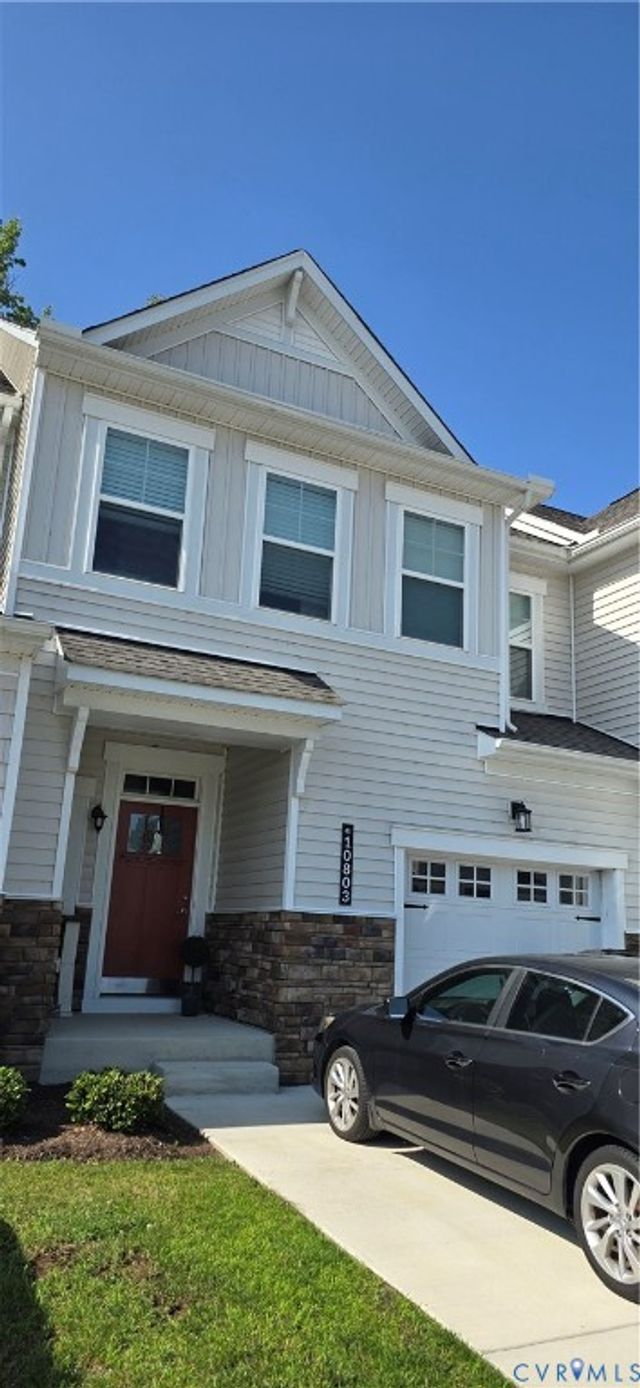
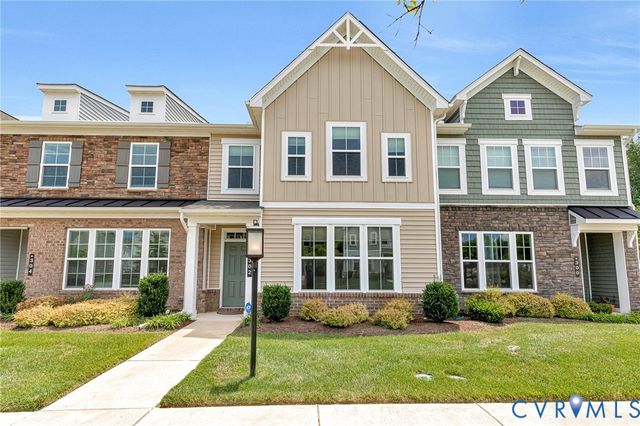
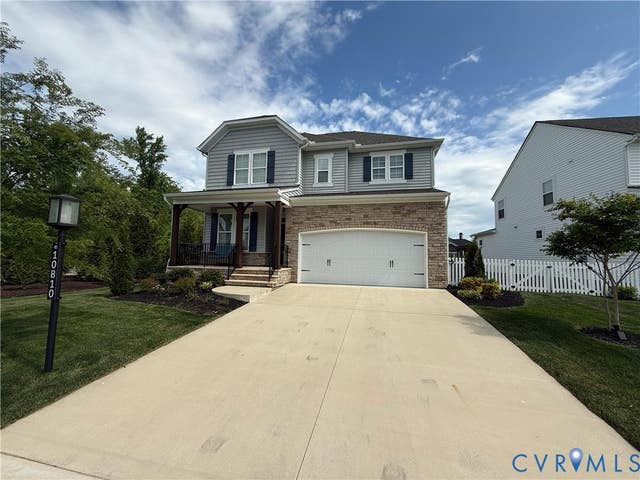
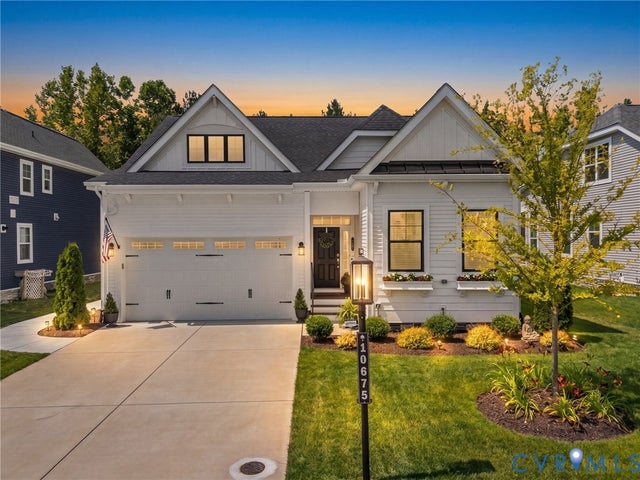
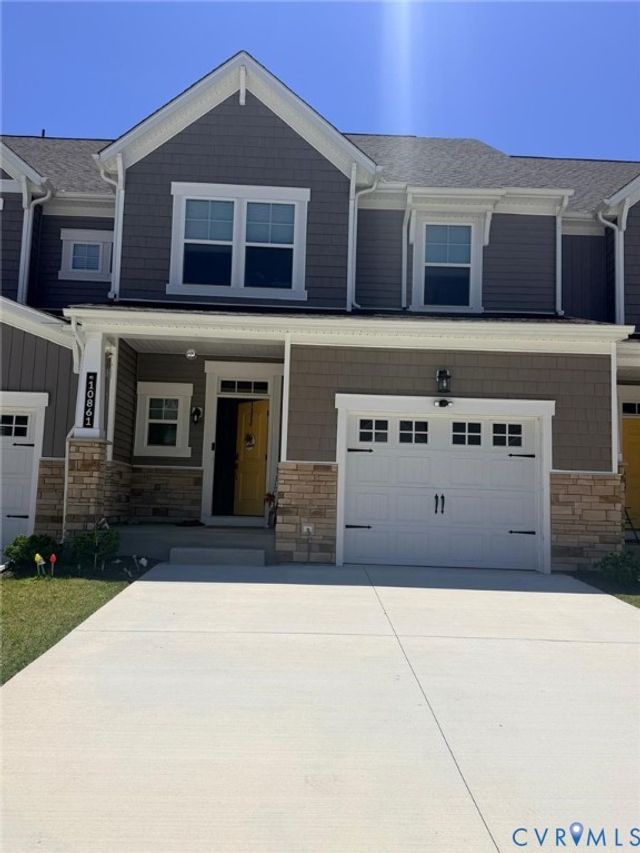
Similar Homes Nearby
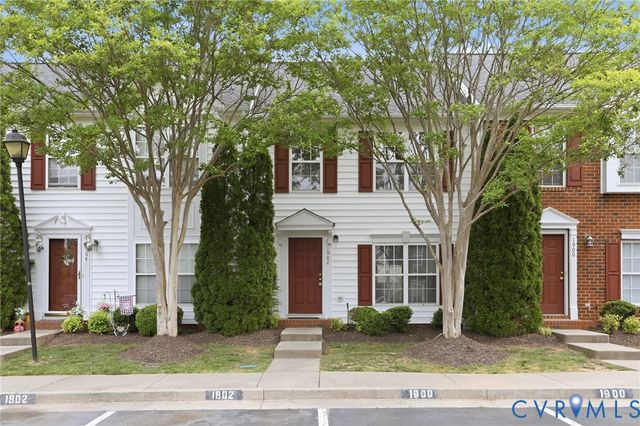



Similar Home Values
Comparable nearby listings and their asking prices.
| Address | Price | Beds | Baths | Sq Ft |
|---|---|---|---|---|
| 1902 Mountain Gate Place, Glen Allen, VA | $319,500 | 3 | 3 | 1,440 |
| 11455 RAILROAD LANE, RUTHER GLEN, VA | $319,900 | 3 | 2 | 1,152 |
| 11455 Railroad Lane, Ruther Glen, VA | $319,900 | 3 | 2 | 1,152 |
| 23216 WESTWOOD COURT, RUTHER GLEN, VA | $319,900 | 3 | 4 | 1,869 |
| 925 JONES DRIVE, RUTHER GLEN, VA | $320,000 | 2 | 2 | 1,315 |
| 21372 TWIN OAKS LANE, RUTHER GLEN, VA | $320,000 | 4 | 2 | 1,464 |
Moving Cost Estimate
EXIT Agents in Glen Allen



Listing Courtesy: Maram Realty Inc - 7039531752
Presented by: Chandra Arutla
Last Updated: 2026-06-23