

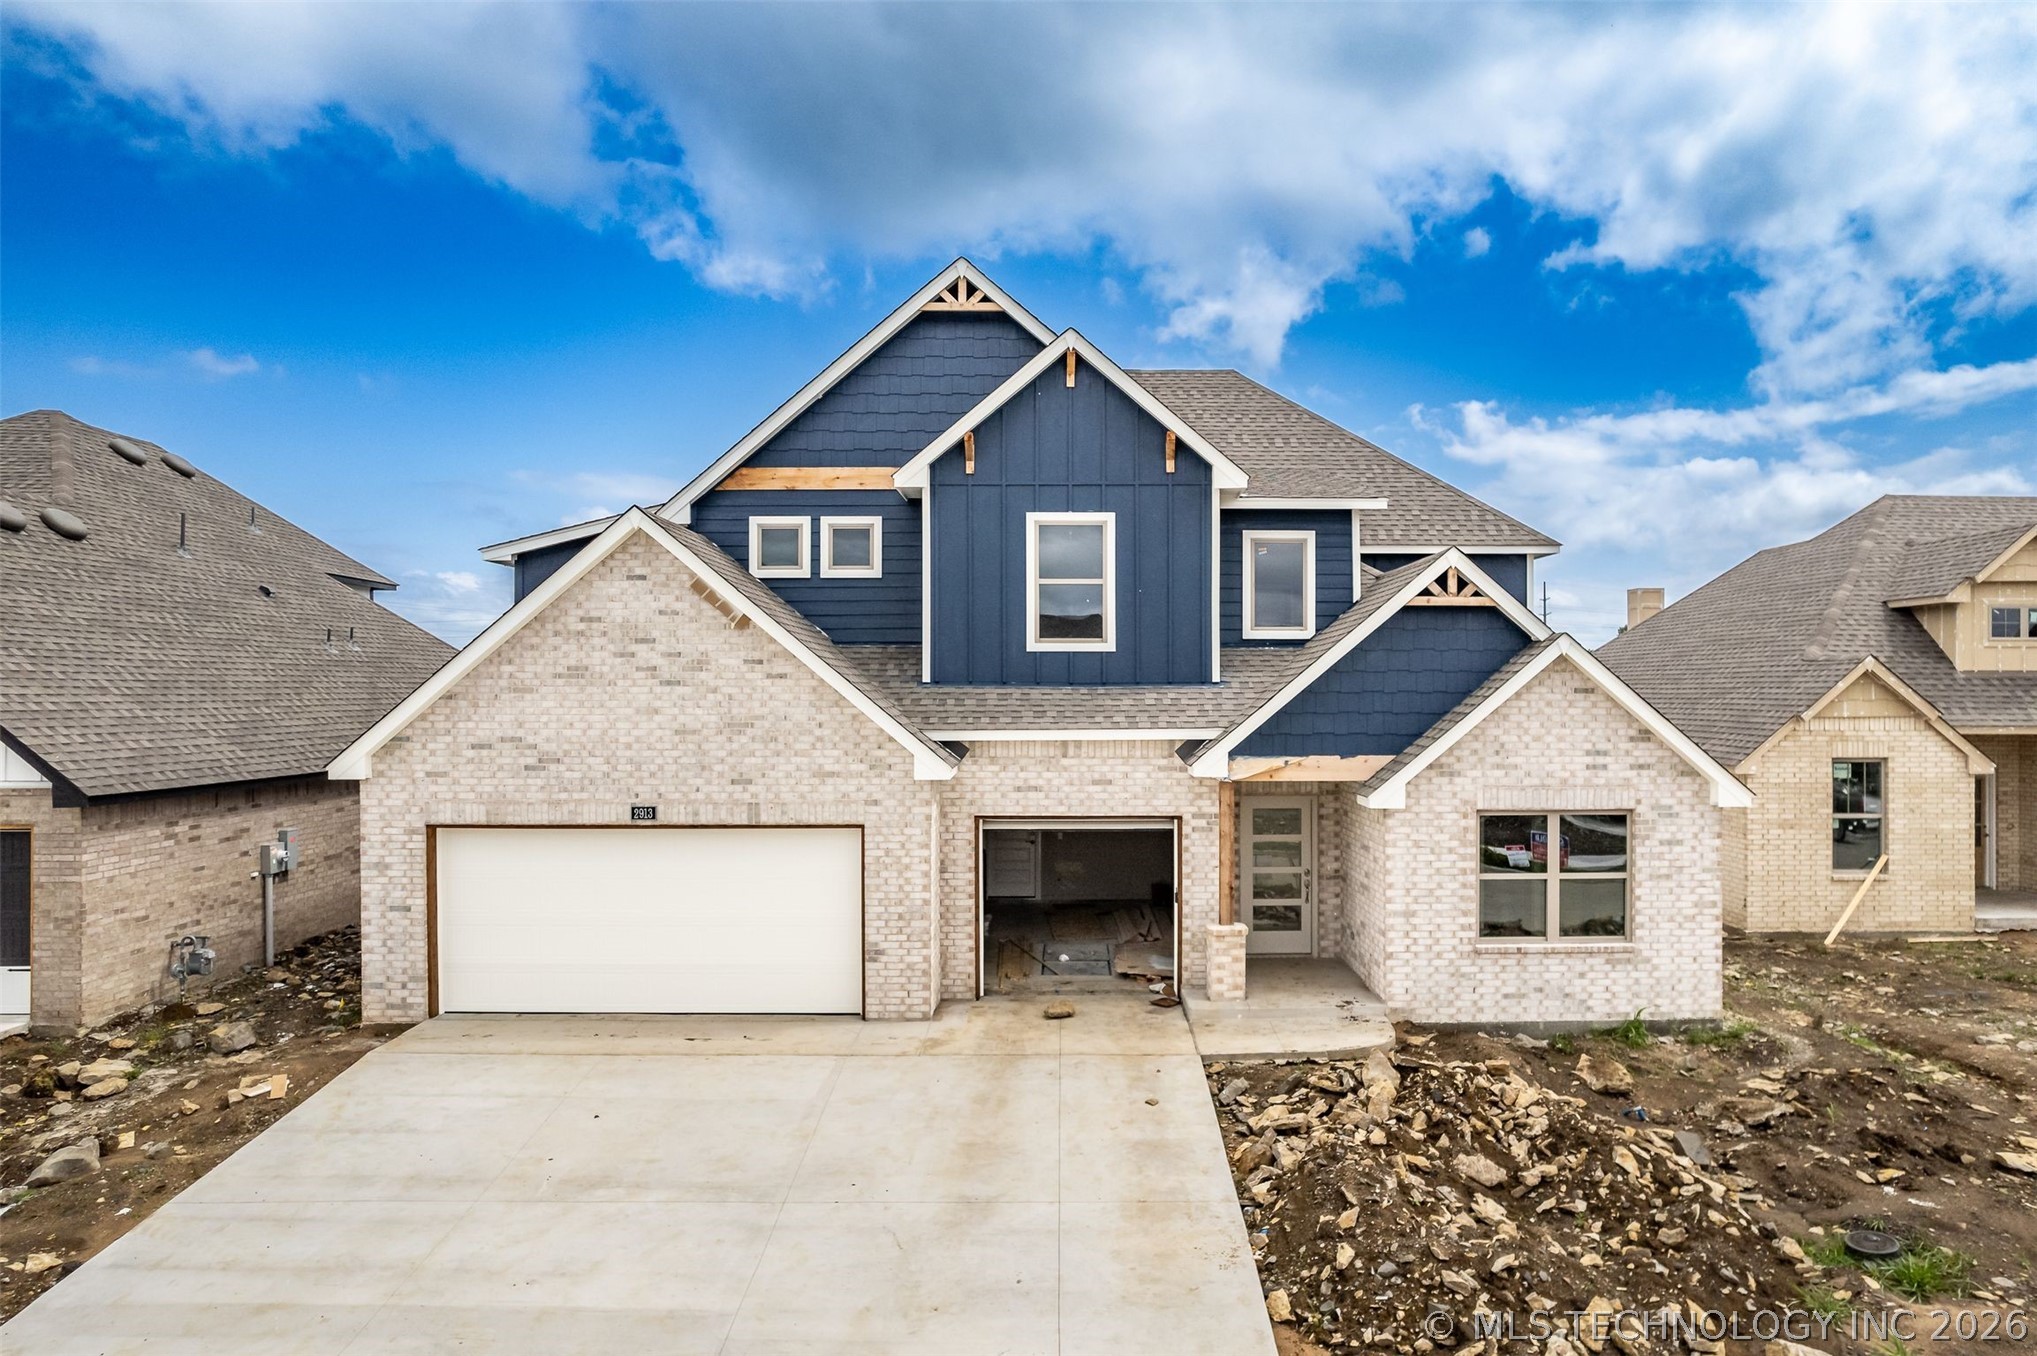
2913 E Northampton Street, Broken Arrow, OK 74014
Whiskey Ridge · Wagoner County
Key Facts
Description
2913 E Northampton St is home to the Korbyn Bonus Room. Thoughtful deliberation created this immaculate floor plan. Within 3,625 square feet (per BP), you will find 5 sumptuous bedrooms, including a mother-in-law guest suite, 4 full bathrooms, a powder room, mud room, and a utility room featuring a utility sink and deco tile flooring. This home includes covered patios and a generous bonus room. The large 3-car garage features a tankless water heater and an in-ground storm shelter. The main entry reveals dual-height spaces, offering elegance and abundant natural light. The great room is where life’s best moments happen. This gathering place boasts a cathedral ceiling with box beams, wood-look tile, rocker switches throughout, a stacked stone gas fireplace, and a 3-panel sliding door with a 4' back patio extension. With the Korbyn's open layout, you'll never miss a beat in your top-tier kitchen. This area features stainless-steel appliances, a 5-burner cooktop, double ovens, an oversized center island with a trash can pullout, a massive walk-in pantry, 3 CM countertops, and custom-built cabinets to the ceiling with under cabinet lighting, immaculate pendant lighting, and modern tile backsplash. The dining room completes the open concept trifecta. The Korbyn's intentional design takes convenience to the next level with the primary suite. Not only does the suite lead to its luxurious bathroom, but it also features exclusive access to the utility room, making laundry day much easier. In this wing, enjoy a sloped ceiling, large windows, a ceiling fan, and cozy carpet. The lavish spa-like bath complements a separate sink vanity concept, a European walk-in shower, free-standing tub, a private water closet, and TWO primary closets. We wear the crown of being Oklahoma's favorite builder with high esteem. Additional amenities in your Proudly Overbuilt home include a wood-burning fireplace, a gas line, a TV hook-up, an air filtration system, R-44 insulation, and so much more!
Property Information
Property Type
Residential
Sub-Type
Single Family Residence
Structure Type
House
Year Built
2026
Living Area
3,625 sq ft
Lot Size
0.20 acres
Garage Spaces
3
Days on Market
64
MLS® Listing#
2617485
Property Features
Interior
Exterior
Appliances
Cooling
Heating
Flooring
Fireplace
Basement
Pool
Parking
Laundry
Patio
Fencing
Construction
Foundation
Roof
Security
Other Structures
Community
Utilities
Sewer
Schools
- Elementary:
- Country Lane
- High:
- Broken Arrow
Financial Details
HOA
$600 / Annually
Directions
Located on the SouthEast corner of E 31st St and S 193rd E Ave
Affordability Calculator
$122,928
Estimated monthly payment
$3,271/mo
Principal $491,712 · Est. interest $685,982 over 30 yrs
Neighborhood Market Statistics
How this home compares to active listings in Broken Arrow, OK
- $478,979
- Median Listing Price
- 75
- Median Days on Market
- 2,045
- Median Sq Ft
- $203
- Median Price / Sq Ft
- 1,051
- Active Listings
- This home’s price is 28% above the area median.
- Its price per sq ft is 16% below the area median.
Market statistics compiled from active EXIT Realty® and MLS listings in Broken Arrow, OK.
Location

Points of Interest in Broken Arrow, OK
Showing the Broken Arrow area map.
Nearby Schools
Liberty Elementary School
Elementary · 1.1 mi away
Country Lane Elementary School
Elementary · 2.6 mi away
Country Lane Intermediate
Elementary · 2.7 mi away
C L 4th & 5th Grade Center
School · 2.7 mi away
Centennial Middle School
Secondary · 2.8 mi away
Ba Athletic Facility
School · 2.9 mi away
Broken Arrow Senior High School
Secondary · 2.9 mi away
Creekwood Pta
Elementary · 3.0 mi away
Westwood Elementary School
Elementary · 3.2 mi away
Timber Ridge Elementary
Elementary · 3.3 mi away
Catoosa Public Schools
School · 3.8 mi away
Frank McNabb Field
School · 3.8 mi away
Wells Middle School
Secondary · 3.8 mi away
Cherokee Elementary School
Elementary · 3.8 mi away
Catoosa High School
Secondary · 3.8 mi away
Catoosa Football Field
School · 3.8 mi away
Gracemont Learning Center
School · 3.8 mi away
Broken Arrow Schools-Transprtn
School · 3.9 mi away
Rosa Parks Elementary School
Elementary · 4.0 mi away
Boevers Elementary School
Elementary · 4.1 mi away
Commute Calculator
Nearby Homes


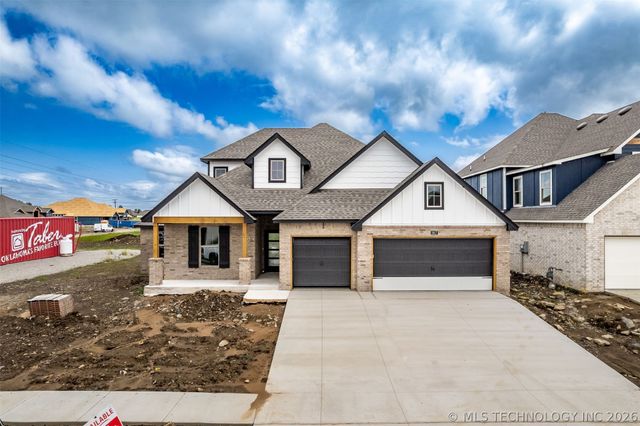
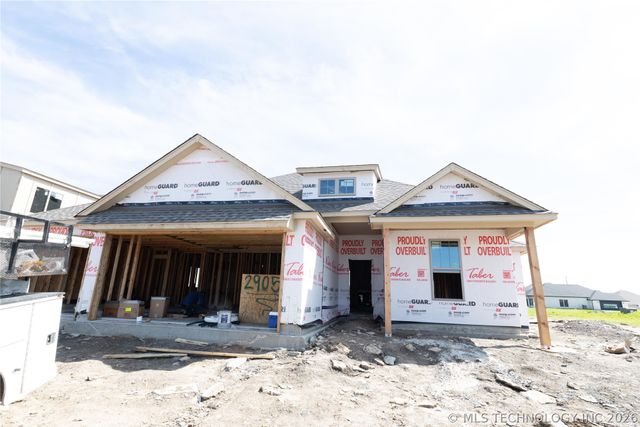
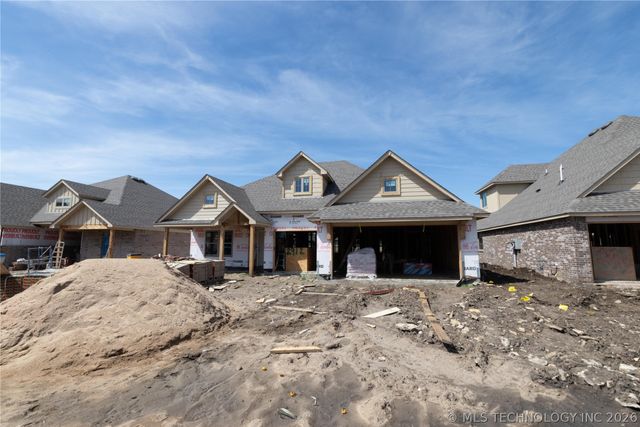

Similar Homes Nearby
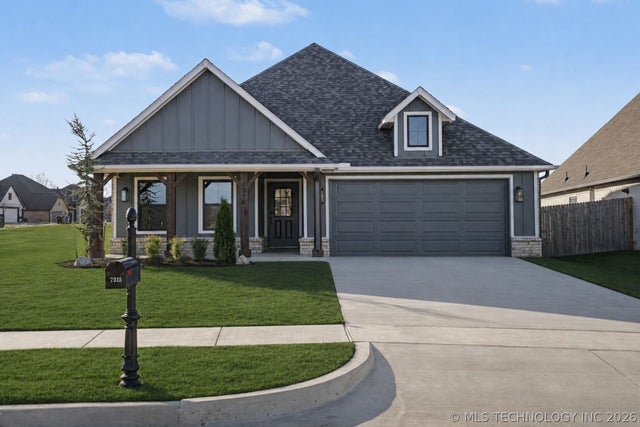

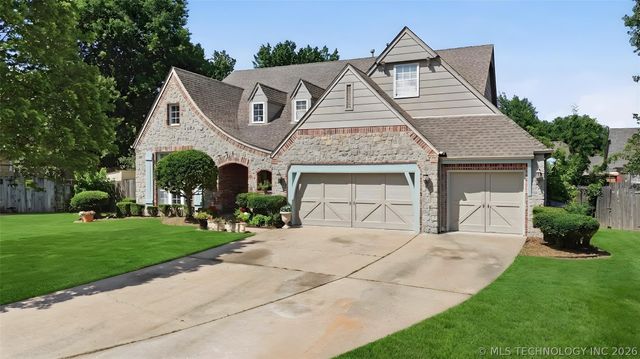
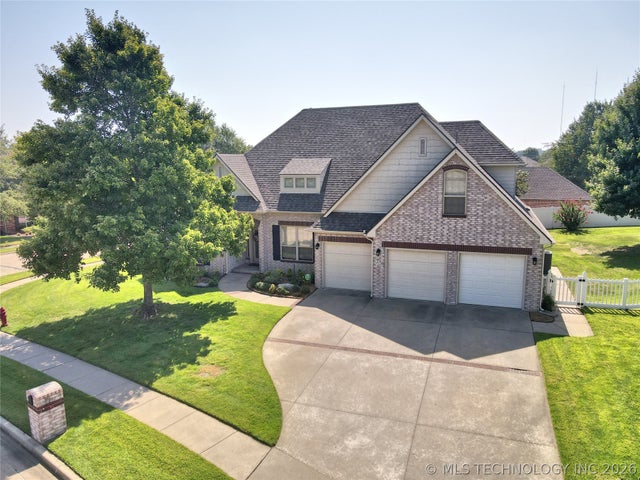

Similar Home Values
Comparable nearby listings and their asking prices.
| Address | Price | Beds | Baths | Sq Ft |
|---|---|---|---|---|
| 7215 E Queens Street, Broken Arrow, OK | $433,400 | 4 | 3 | 2,126 |
| 908 E Fulton Court, Broken Arrow, OK | $433,999 | 4 | 3 | 2,275 |
| 1903 S Nyssa Place, Broken Arrow, OK | $435,000 | 5 | 3 | 3,649 |
| 7529 E Galveston Street, Broken Arrow, OK | $435,000 | 4 | 3 | 2,591 |
| 2823 E Liberty Place, Broken Arrow, OK | $436,976 | 5 | 3 | 2,575 |
| 2909 E Northampton Street, Broken Arrow, OK | $438,340 | 4 | 3 | 2,250 |
Moving Cost Estimate
EXIT Agents in Broken Arrow


Listing Courtesy: MORE Agency - 9188847718
Presented by: Stephen Brocks