

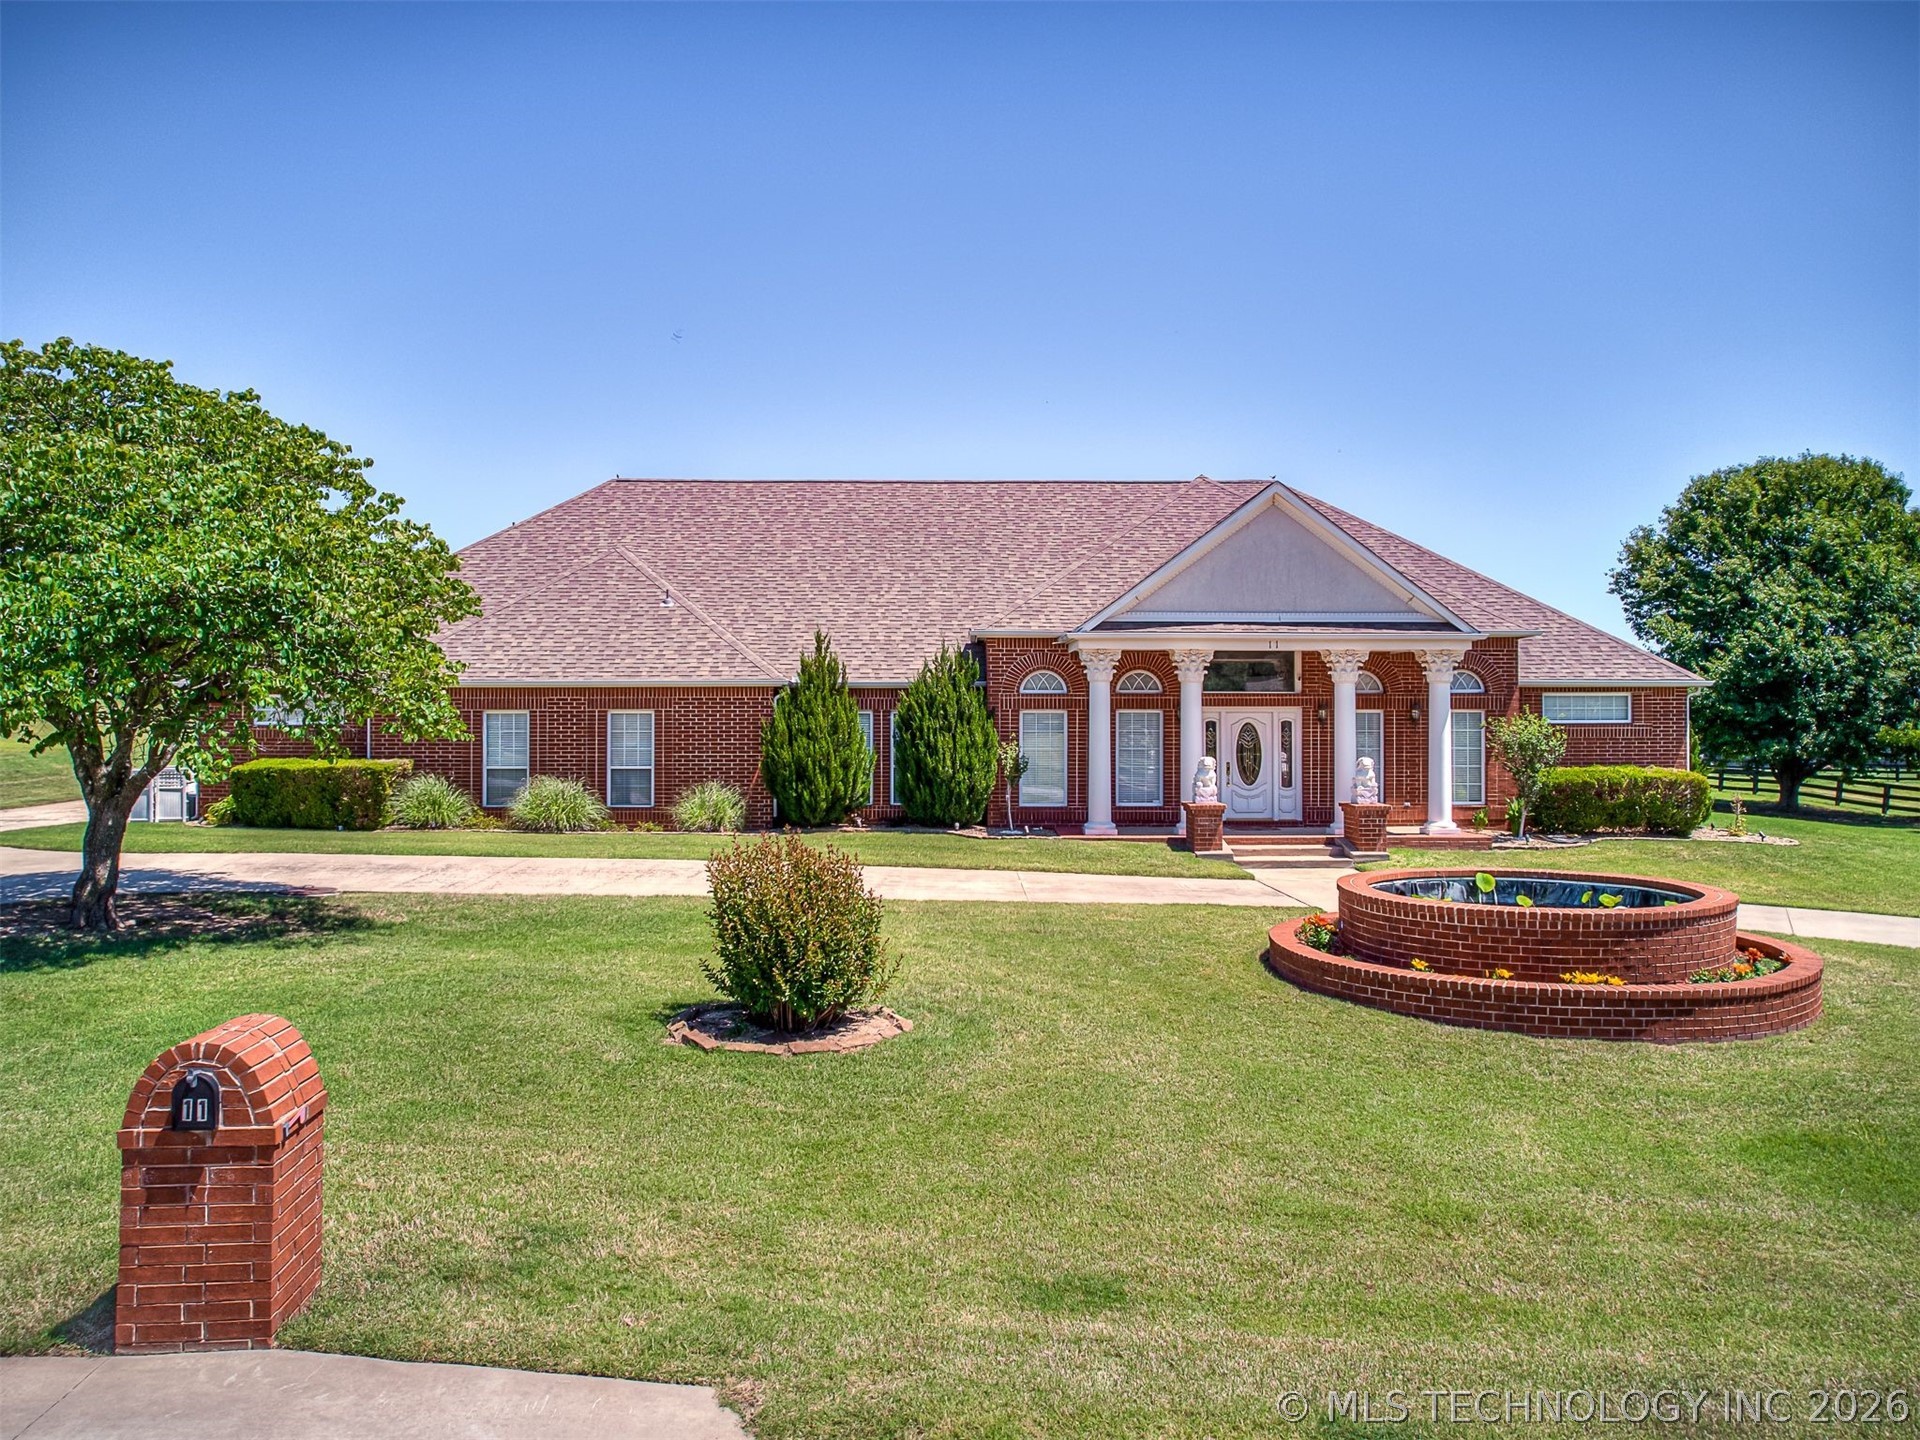
11 Longacre Drive, Ramona, OK 74061
Village-Jarrett Farm Amd · Washington County
Key Facts
Description
Brand New Price AND Seller offers $15,000 for decor allowance or concessions. Check out the AI enhanced images of this fabulous home, to see how the Seller-offered decor allowance could be used toward updates of your choice. This custom one-owner home is full of hand chosen amenities that will enhance your life. Step inside, and you are greeted with 12 foot ceilings and gorgeous wood moldings and flooring, including a custom etched transom window above entry- a work of art! The striking formal dining room has beautifully arched millwork on two sides, defining the space. The office with french doors and closet could be 4th bedroom. The Primary bedroom has a gas log fireplace, Bay window space for reading nook. The Primary bathroom is equipped with a whirlpool tub, separate shower, double vanities, water closet, and a huge walk-in closet with island. The Kitchen is a cook's dream, with abundance of cabinets, corner pantry, center prep island with veggie sink, wall oven, and induction cooktop, all with gorgeous granite countertops. The breakfast nook off kitchen leads to the wonderful Sunroom with it's wall of windows overlooking the back yard. The second living area is a cozy but spacious den off the kitchen, currently used as recreation room. Bedrooms 2 and 3 both have walk-in closets. Laundry room has abundant storage, and sink. Guest half bath in hallway. There are very nice amenities in the TWO Garages. The attached garage has 3 bays, storm shelter, a dedicated and separate workshop with work counter and cabinets above, a downstairs storage room appx 10 X 10, upstairs storage room, and an EV charger! Second detached garage has space for 2 cars, and has front and back overhead doors, and TWO 10 X 10 storage rooms. The backyard has beautiful white vinyl fence enclosing your private getaway, featuring extensive patio space, inground pool, enchanting koi pond, raised flower beds and green house. Lot extends beyond vinyl fence to black fence.
Property Information
Property Type
Residential
Sub-Type
Single Family Residence
Structure Type
House
Year Built
2001
Living Area
3,665 sq ft
Lot Size
1.23 acres
Garage Spaces
5
Days on Market
64
MLS® Listing#
2617667
Property Features
Interior
Exterior
Appliances
Cooling
Heating
Flooring
Fireplace
Basement
Pool
Parking
Laundry
Patio
Fencing
Lot Features
Construction
Foundation
Roof
Windows
Security
Other Structures
Utilities
Sewer
Rooms
- First
- First
- BathroomFirst
- BathroomFirst
- BedroomFirst
- BedroomFirst
- Bonus RoomFirst
- Bonus RoomFirst
- DenFirst
- Living RoomFirst
- OfficeFirst
- Utility RoomFirst
Schools
- Elementary:
- Caney Valley
- Middle:
- Caney Valley
- High:
- Caney Valley
Financial Details
HOA
$480 / Annually
Annual Taxes
$4,625
Tax year 2025
Parcel Number
0047995
Directions
Hwy 75 & 3800, Turn west on 3800 into the Jarrett Farm entrance, you will be on Longacre. Follow all the way to the back side, house will be on right.
Affordability Calculator
$115,000
Estimated monthly payment
$3,060/mo
Principal $460,000 · Est. interest $641,741 over 30 yrs
Neighborhood Market Statistics
How this home compares to active listings in Ramona, OK
- $900,000
- Median Listing Price
- 31
- Median Days on Market
- 2,409
- Median Sq Ft
- $326
- Median Price / Sq Ft
- 9
- Active Listings
- This home’s price is 36% below the area median.
- Its price per sq ft is 52% below the area median.
Market statistics compiled from active EXIT Realty® and MLS listings in Ramona, OK.
Location

Points of Interest in Ramona, OK
Showing the Ramona area map.
Nearby Schools
Caney Valley High School
Secondary · 4.6 mi away
Avant Public School
Elementary · 7.7 mi away
Collinsville High School
Secondary · 7.9 mi away
Education Service Center
School · 8.0 mi away
Skiatook Public Schools
Elementary · 8.0 mi away
Collinsville Education Service Center
School · 8.0 mi away
Raising Hope Christian Learning Center
School · 8.1 mi away
Wilson Elementary School
Elementary · 8.2 mi away
Marrs Elementary School
Elementary · 8.5 mi away
Skiatook High School
Secondary · 8.5 mi away
Collinsville Middle School
Elementary · 8.6 mi away
Kids Academy
School · 8.7 mi away
Newman Middle School
Secondary · 9.0 mi away
Skiatook Intermediate Elementary School
Elementary · 9.1 mi away
Caney Valley es
Elementary · 9.8 mi away
Collinsville EC Ctr
Elementary · 10.2 mi away
Collinsville Upper Elementary Pto
Elementary · 10.2 mi away
Herald Elementary School
Elementary · 10.2 mi away
Collinsville Public Schools
Secondary · 10.2 mi away
Kids Club House and Academy
School · 11.2 mi away
Commute Calculator
Nearby Homes


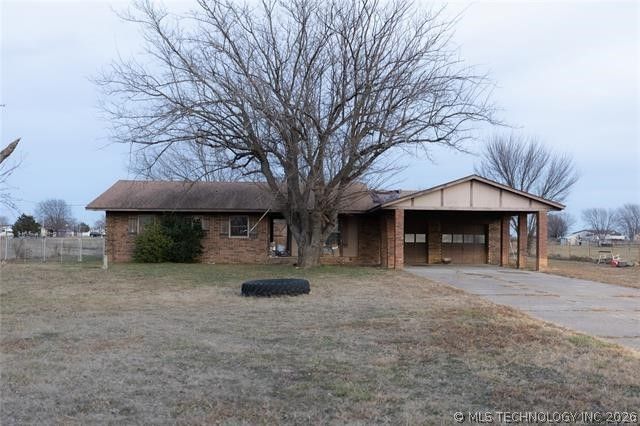

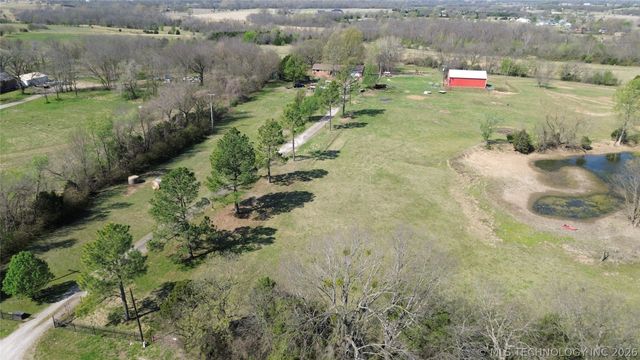
Similar Homes Nearby
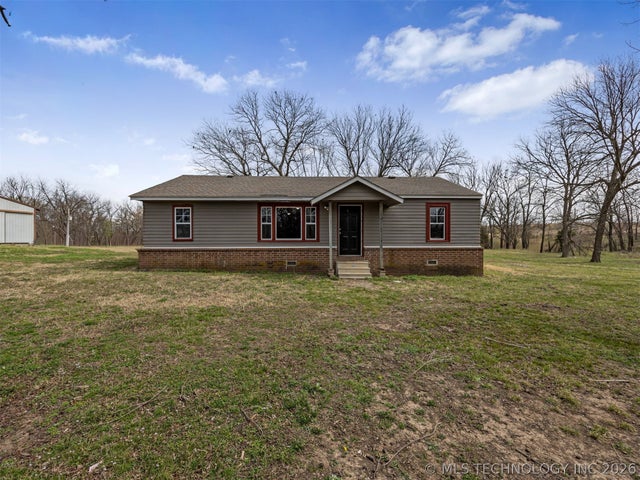
Similar Home Values
Comparable nearby listings and their asking prices.
| Address | Price | Beds | Baths | Sq Ft |
|---|---|---|---|---|
| 30740 N 3996, Ramona, OK | $485,000 | 3 | 2 | 1,592 |
Moving Cost Estimate
EXIT Agents in Ramona


Listing Courtesy: RE/MAX Results - 9183353833
Presented by: Lee Ann Pierce