

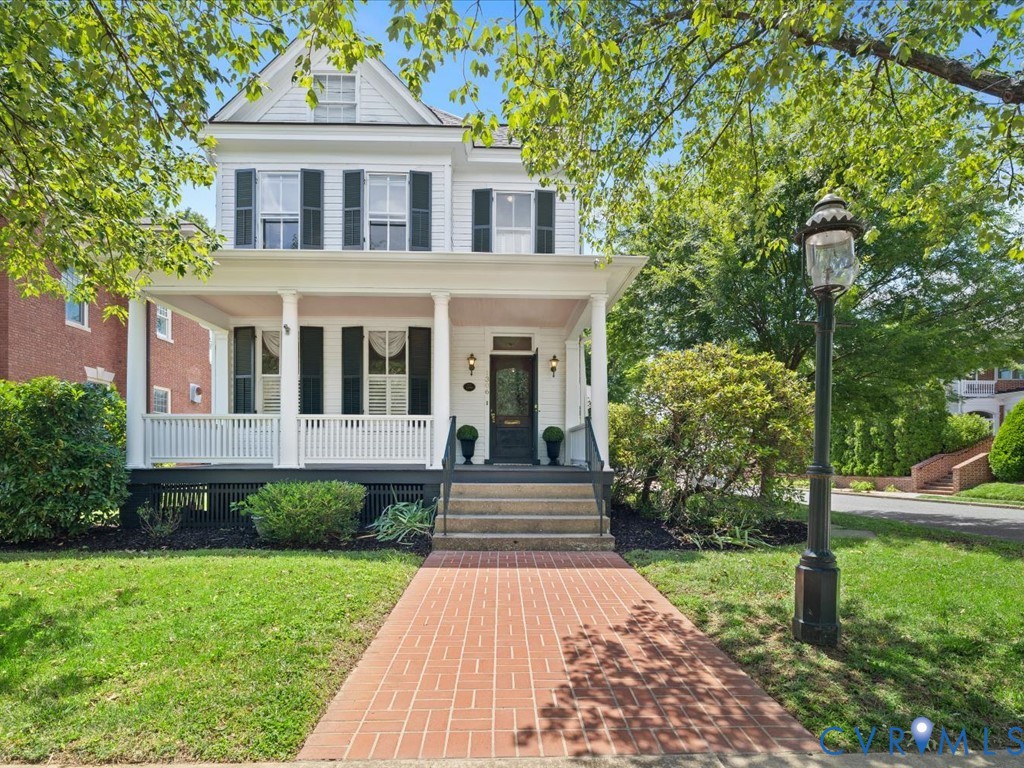
1306 Washington Avenue, Fredericksburg, VA 22401
None · Fredericksburg County
Key Facts
Description
There are homes that simply offer a place to live, and then there are homes that become part of your story. Perfectly positioned on one of Historic Downtown Fredericksburg's most beloved streets, this remarkable 1898 residence offers something truly rare, a neighborhood where front porch conversations turn into lifelong friendships and the charm of a close knit community is part of everyday life. A welcoming full front porch invites you to slow down and take in the beauty of this iconic streetscape before stepping inside. The grand foyer immediately showcases the home's rich history with its original hardwood floors and stunning staircase, setting the tone for the timeless craftsmanship found throughout. The formal living room is filled with character, featuring exquisite moldings, classic wood shutters, and original pocket doors that open gracefully into the elegant dining room, anchored by a original stone fireplace. At the heart of the home, the expansive kitchen blends historic charm with modern convenience, offering cherry cabinetry, stainless steel appliances, and generous workspace. It flows seamlessly into the newer family room addition, where a gas fireplace, abundant natural light, and beautiful wood doors create a warm and inviting gathering space. A convenient powder room completes the main level. Upstairs, the spacious primary suite offers double closets and a private en-suite bath, while two additional generously sized bedrooms and full bathroom share the second floor. The walk up attic provides two finished bonus rooms, offering endless flexibility for additional bedrooms, home offices, a playroom, studio, or guest space. Rich in history, thoughtfully expanded for today's lifestyle, and nestled on one of Fredericksburg's most picturesque and sought after streets, this is more than a historic home, it's an opportunity to become part of a neighborhood where community is celebrated and memories are made for generations to come.
Property Information
Property Type
Residential
Sub-Type
Single Family Residence
Style
Colonial, Two Story
Year Built
1898
Stories
2
Living Area
2,662 sq ft
Lot Size
0.12 acres
Ownership
Individuals
Days on Market
6
MLS® Listing#
2617770
Property Features
Interior
Appliances
Cooling
Heating
Flooring
Fireplace
Basement
Pool
Parking
Laundry
Patio
Fencing
Lot Features
Construction
Roof
Sewer
Water Source
Rooms
Schools
- Elementary:
- Hugh Mercer
- Middle:
- Walker-Grant
- High:
- James Monroe
Financial Details
Annual Taxes
$6,831
Tax year 2025
Assessed Value
$843,300
Parcel Number
139-1306
Affordability Calculator
$250,000
Estimated monthly payment
$6,653/mo
Principal $1,000,000 · Est. interest $1,395,089 over 30 yrs
Neighborhood Market Statistics
How this home compares to active listings in Fredericksburg, VA
- $565,625
- Median Listing Price
- 41
- Median Days on Market
- 2,543
- Median Sq Ft
- $222
- Median Price / Sq Ft
- 509
- Active Listings
- This home’s price is 121% above the area median.
- Its price per sq ft is 112% above the area median.
Market statistics compiled from active EXIT Realty® and MLS listings in Fredericksburg, VA.
Location

Points of Interest in Fredericksburg, VA
Showing the Fredericksburg area map.
Nearby Schools
James Monroe High School
Secondary · 0.6 mi away
Saint Mary Preschool
School · 0.7 mi away
Hugh Mercer Elementary School
Elementary · 1.0 mi away
South Stafford Christian School
Elementary · 1.4 mi away
Turning Point Alternative High School
Secondary · 2.0 mi away
Ferry Farm Baptist Church
School · 2.0 mi away
Ferry Farm Elementary School
Elementary · 2.1 mi away
Fredericksburg Children's Academy
School · 2.1 mi away
Lafayette Upper Elementary School
Elementary · 2.4 mi away
Minnieland
School · 2.5 mi away
Falmouth Elementary School
Elementary · 2.5 mi away
Edward E. Drew, Junior Middle School
Elementary · 2.9 mi away
Conway Elementary School
Elementary · 3.0 mi away
Kids Station II Powered by Kindercare
School · 3.1 mi away
Grafton Village Elementary School
Elementary · 3.2 mi away
The Marshall School
School · 3.4 mi away
Dixon-Smith Middle School
Secondary · 3.4 mi away
Faith Baptist School
School · 3.5 mi away
Spotswood Elementary School
Elementary · 3.5 mi away
Wilderness Elementary School
Elementary · 3.6 mi away
Commute Calculator
Nearby Homes
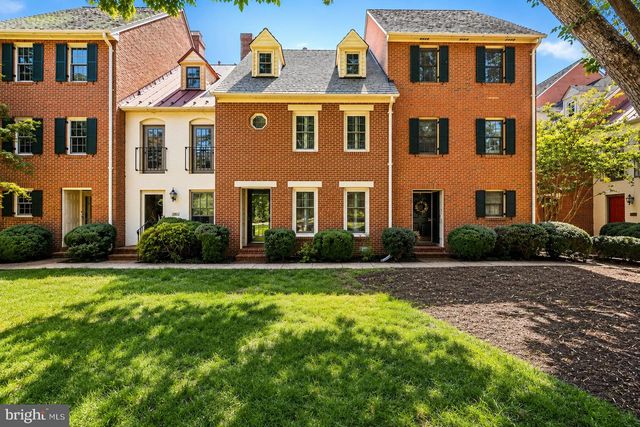
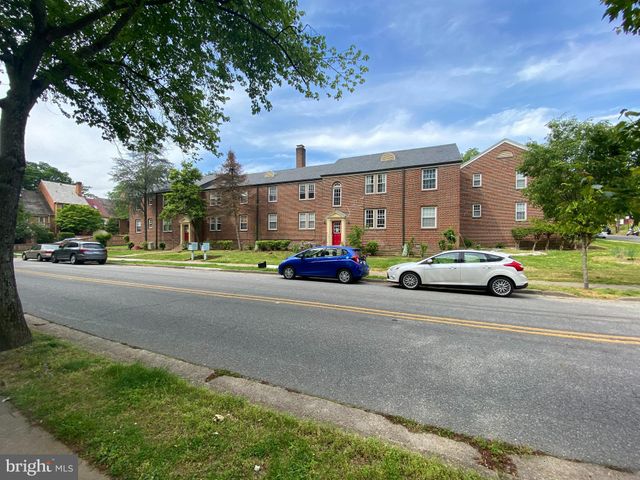

Similar Homes Nearby

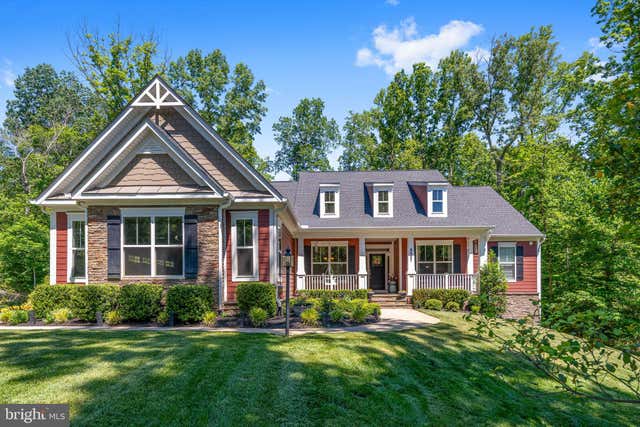
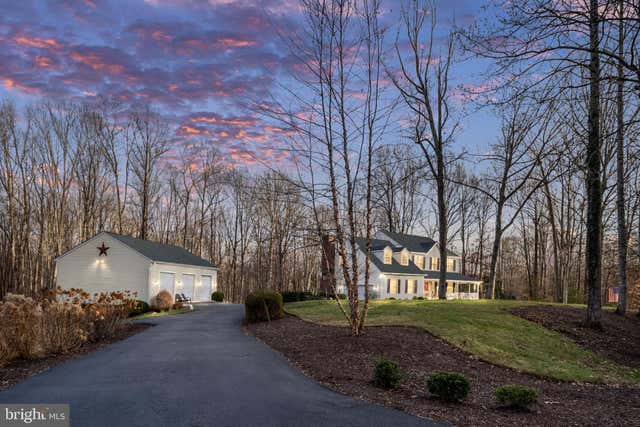


Similar Home Values
Comparable nearby listings and their asking prices.
| Address | Price | Beds | Baths | Sq Ft |
|---|---|---|---|---|
| 7601 TRIBUTARY COURT, FREDERICKSBURG, VA | $875,000 | 4 | 3 | 2,464 |
| 8007 ASHFORD DRIVE, FREDERICKSBURG, VA | $875,000 | 4 | 4 | 4,387 |
| 86 WATEREDGE LANE, FREDERICKSBURG, VA | $880,000 | 5 | 4 | 4,673 |
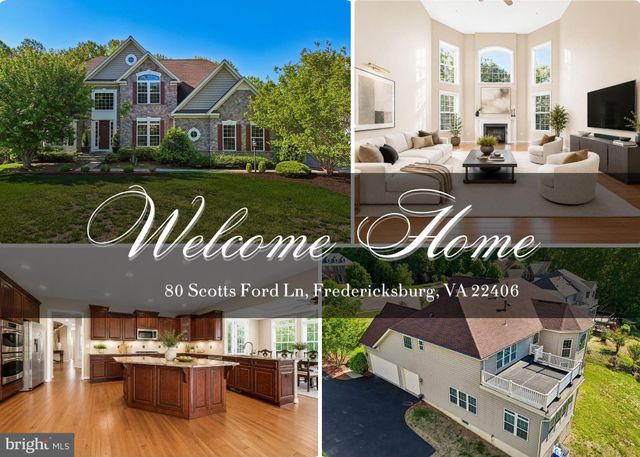
| 80 SCOTTS FORD LANE, FREDERICKSBURG, VA | $880,000 | 5 | 7 | 6,062 |
| 68 BRONCO LANE, FREDERICKSBURG, VA | $885,000 | 5 | 4 | 4,484 |
| 12537 JOSEPHINE LANE, FREDERICKSBURG, VA | $894,900 | 4 | 4 | 3,634 |
Moving Cost Estimate
EXIT Agents in Fredericksburg



Listing Courtesy: Maison Real Estate Boutique - 8042855043
Presented by: Ashley Rolfe
Last Updated: 2026-06-30