

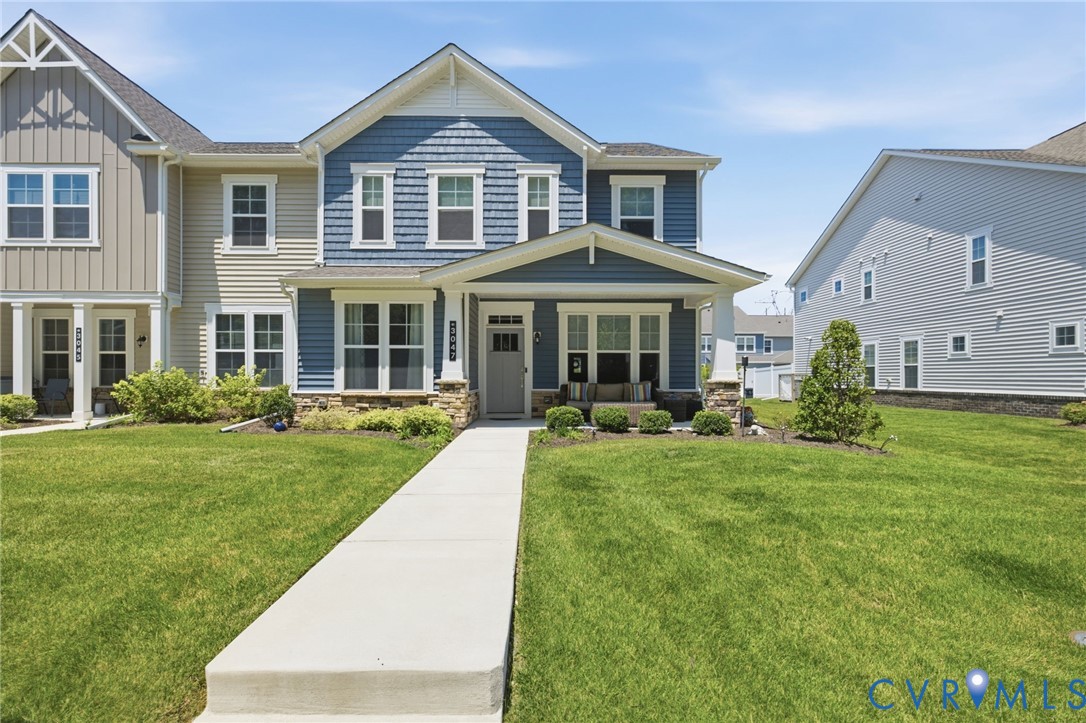
3047 Fletcher Alley, Glen Allen, VA 23059
River Mill · Henrico County
Key Facts
Description
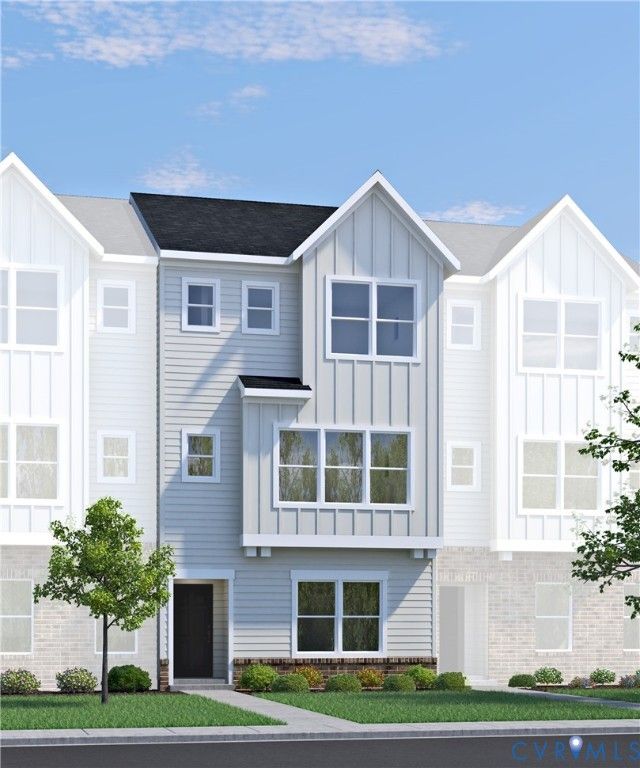
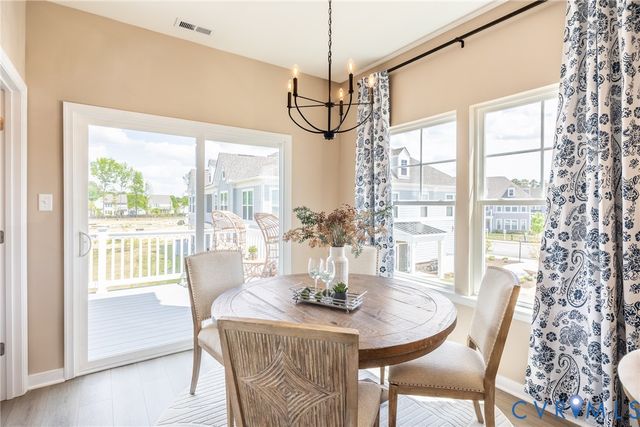
Built in 2023, this beautifully designed 3-bedroom, 3-bath townhome in River Mill offers modern style, thoughtful upgrades, and an open-concept layout designed for everyday living. The spacious first floor features LVP flooring throughout the main living areas, a private office, and a full bathroom, providing flexibility for guests or working from home. The kitchen is the heart of the home, complete with quartz countertops, an oversized extended island with bar seating, tile backsplash, stainless steel appliances, gas cooking, built-in microwave and wall oven, recessed lighting, abundant cabinet space, and a walk-in pantry. The adjoining dining area flows seamlessly into the living room, while a built-in bar with additional cabinetry adds extra storage and a perfect space for entertaining. Just inside the rear entry, you'll find a convenient drop zone with built-in bench seating and cubbies. The second floor laundry room includes built-in cabinets and wire shelving for added organization. The spacious primary suite features a large walk-in closet and an en-suite bath with dual vanities and a walk-in custom tiled shower. Two additional generously sized bedrooms each have a shared hall bathroom, while the loft provides a versatile second living space perfect for a media room, or playroom. Additional features include a covered front patio, low-maintenance vinyl siding, and a rear-entry two-car garage. Enjoy all that River Mill has to offer, including a clubhouse, resort-style pool, playgrounds, picnic areas, sports field, walking and biking trails, sidewalks, and scenic green spaces along the Chickahominy River. Conveniently located near I-95 and I-295 with easy access to shopping, dining, entertainment, and Glover Park, this home offers the perfect combination of comfort, convenience, and low-maintenance living.
Property Information
Property Type
Residential
Sub-Type
Townhouse
Structure Type
Townhouse
Year Built
2023
Stories
2
Living Area
2,499 sq ft
Lot Size
0.11 acres
Garage Spaces
2
Ownership
Individuals
Days on Market
10
MLS® Listing#
2617858
Property Features
Interior
Exterior
Appliances
Cooling
Heating
Flooring
Pool
Parking
Laundry
Patio
Fencing
Construction
Foundation
Roof
Community
Sewer
Water Source
Rooms
- Second
Schools
- Elementary:
- Greenwood
- Middle:
- Hungary Creek
- High:
- Glen Allen
Financial Details
HOA
$202 / Monthly
Annual Taxes
$4,456
Tax year 2025
Assessed Value
$536,900
Parcel Number
780-773-3266
Affordability Calculator
$113,000
Estimated monthly payment
$3,007/mo
Principal $452,000 · Est. interest $630,580 over 30 yrs
Neighborhood Market Statistics
How this home compares to active listings in Glen Allen, VA
- $485,507
- Median Listing Price
- 46
- Median Days on Market
- 2,061
- Median Sq Ft
- $238
- Median Price / Sq Ft
- 318
- Active Listings
- This home’s price is 16% above the area median.
- Its price per sq ft is 5% below the area median.
Market statistics compiled from active EXIT Realty® and MLS listings in Glen Allen, VA.
Location

Points of Interest in Glen Allen, VA
Showing the Glen Allen area map.
Nearby Schools
Greenwood Elementary School
Elementary · 1.1 mi away
VA Randolph Education Center
School · 1.5 mi away
Longdale Elementary School
Elementary · 2.0 mi away
Bundle of Joy
School · 2.1 mi away
Crossroads Christian Academy
School · 2.2 mi away
Glen Allen Baptist Church
School · 2.2 mi away
Primrose Schools
Elementary · 2.3 mi away
Goddard School
School · 2.3 mi away
Faith Baptist Christian Academy
School · 2.5 mi away
Glen Allen Elementary School
Elementary · 2.8 mi away
Brookland Middle School
Secondary · 2.9 mi away
Elmont Elementary School
Elementary · 2.9 mi away
Maude Trevvett Elementary School
Elementary · 3.3 mi away
Cool Spring Elementary School
Elementary · 3.4 mi away
Dooley School
Elementary · 3.5 mi away
Glen Allen High School
Secondary · 3.6 mi away
Our Lady of Lourdes Catholic School
Elementary · 3.6 mi away
Atlee High School
Secondary · 3.6 mi away
Icr
School · 3.9 mi away
Chamberlayne Elementary School
Elementary · 3.9 mi away
Commute Calculator
Nearby Homes

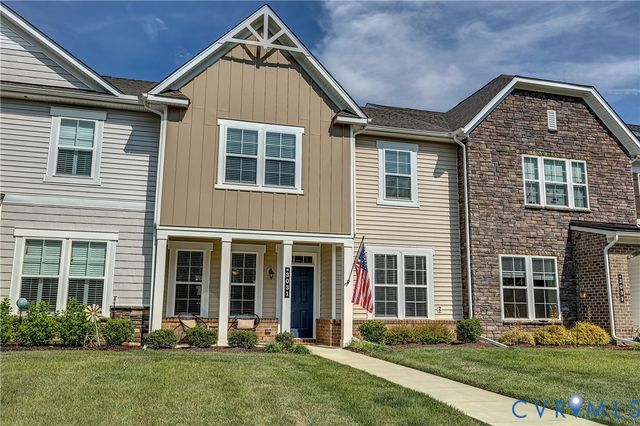
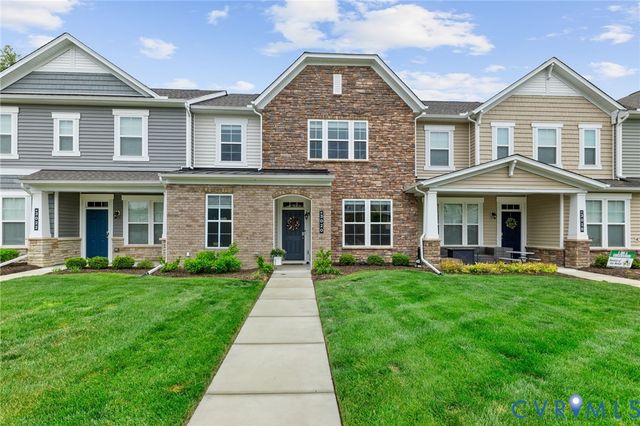
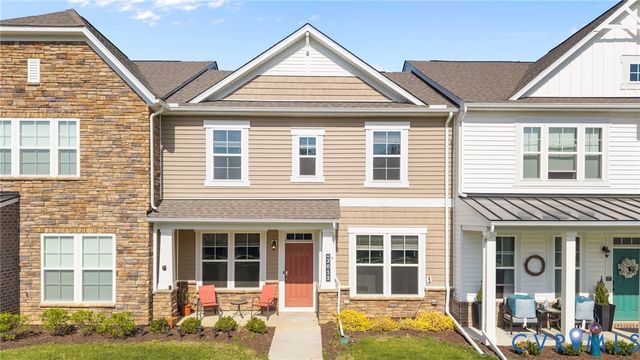
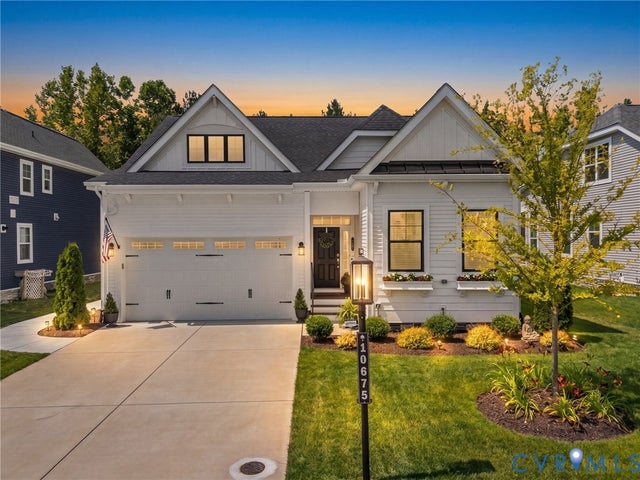
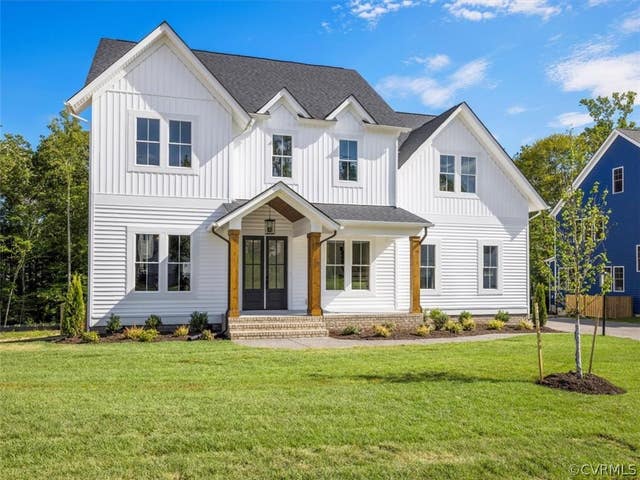
Similar Homes Nearby
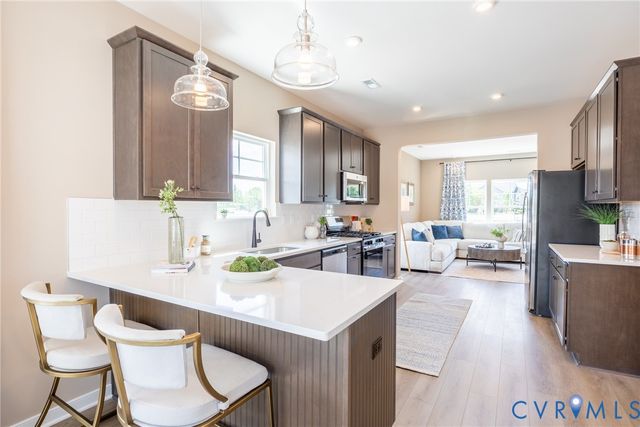
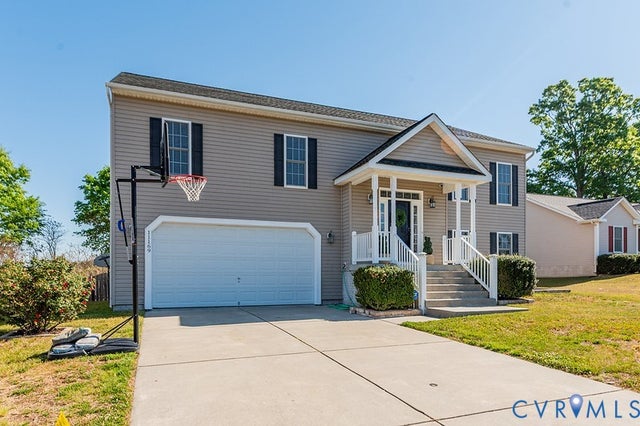

Similar Home Values
Comparable nearby listings and their asking prices.
| Address | Price | Beds | Baths | Sq Ft |
|---|---|---|---|---|
| 5334 Pointes End Way 102, Glen Allen, VA | $395,950 | 3 | 4 | 1,573 |
| 11169 Affirmed Court, Ruther Glen, VA | $399,000 | 3 | 3 | 2,228 |
| 9805 Brookskirt Run, Glen Allen, VA | $399,325 | 3 | 3 | 1,540 |
| 5335 Pointes End Way 202, Glen Allen, VA | $399,800 | 3 | 4 | 1,573 |
| 71 LAKE CAROLINE DRIVE, RUTHER GLEN, VA | $399,900 | 3 | 2 | 2,252 |
| 4612 English Cedar Court, Glen Allen, VA | $399,950 | 3 | 3 | 1,472 |
Moving Cost Estimate
EXIT Agents in Glen Allen



Listing Courtesy: Providence Hill Real Estate - 8045124999
Presented by: Lacey Kearney
Last Updated: 2026-07-02