

5882 E 171st Street S, Bixby, OK 74008
Tulsa Co Unplatted · Tulsa County
Key Facts
Description
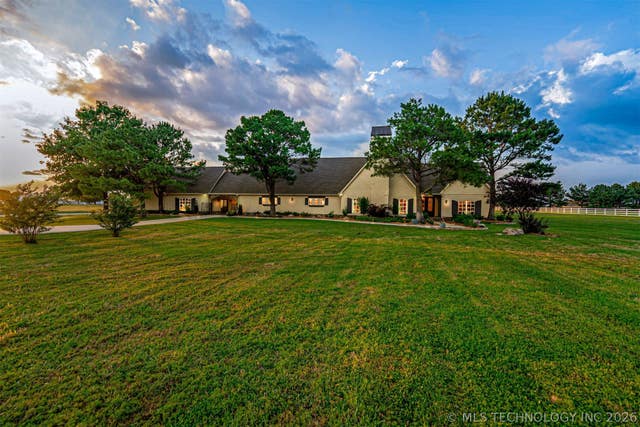
Newer construction home on 2 acres designed for space, function, and elevated everyday living. This thoughtfully designed floor plan is perfect for generational living, featuring a private mother-in-law suite plus an additional downstairs guest bedroom with private bath, dedicated office, and formal dining room. The open-concept main living area offers impressive natural light, a floor-to-ceiling rock fireplace, and sliding glass doors that create a seamless connection to the outdoor living space. The designer kitchen is both beautiful and functional with quartz countertops, a full dark stainless appliance package, and a scullery-style pantry for added prep and storage. Upstairs features two spacious bedrooms connected by a Pullman bath, plus a game room ideal for movie nights, play space, or flex living. Outside, enjoy resort-style living with a beautiful gunite pool and spa, expansive patio space, and room to entertain. A standout fature is the 50x70 red iron metal shop with 16’ sidewalls, 4:12 roof pitch, a 15x50 lean-to, and 3,500 enclosed square feet - perfect for a basketball court, man cave, workshop, storage, hobbies, or future customization. This acreage property offers the rare combination of newer construction, flexible living, luxury outdoor amenities, and exceptional shop space. Bixby schools!
Property Information
Property Type
Residential
Sub-Type
Single Family Residence
Structure Type
House
Year Built
2023
Living Area
4,747 sq ft
Lot Size
2.00 acres
Garage Spaces
3
Days on Market
55
MLS® Listing#
2618319
Property Features
Interior
Exterior
Appliances
Cooling
Heating
Flooring
Fireplace
Pool
Parking
Laundry
Patio
Fencing
Construction
Foundation
Roof
Windows
Security
Other Structures
Utilities
Sewer
Schools
- Elementary:
- Central
- High:
- Bixby
Financial Details
HOA
None
Annual Taxes
$15,239
Tax year 2025
Parcel Number
55941-73-34-19450
Directions
151st & Sheridan, south to 171st, turn west and follow to home on left.
Affordability Calculator
$279,800
Estimated monthly payment
$7,446/mo
Principal $1,119,200 · Est. interest $1,561,384 over 30 yrs
Neighborhood Market Statistics
How this home compares to active listings in Bixby, OK
- $481,416
- Median Listing Price
- 53
- Median Days on Market
- 2,719
- Median Sq Ft
- $185
- Median Price / Sq Ft
- 300
- Active Listings
- This home’s price is 191% above the area median.
- Its price per sq ft is 59% above the area median.
Market statistics compiled from active EXIT Realty® and MLS listings in Bixby, OK.
Location

Points of Interest in Bixby, OK
Showing the Bixby area map.
Nearby Schools
Osiel
School · 0.3 mi away
Lil Spartan Academy
School · 2.4 mi away
West Intermediate
Secondary · 2.5 mi away
Bixby West Elementary
Elementary · 2.5 mi away
Bixby Middle School
School · 2.5 mi away
Bixby Central Intermediate
Secondary · 2.5 mi away
Spartan Stadium
School · 2.5 mi away
Central Elementary School
Elementary · 2.5 mi away
Bixby Public Schools
Secondary · 2.6 mi away
Bixby 9th Grade Center
School · 2.6 mi away
Bixby High School
Secondary · 2.6 mi away
Brassfield Elementary School
Elementary · 2.6 mi away
Bixby Middle School
Secondary · 3.0 mi away
Liberty Public Schools
Elementary · 3.7 mi away
Liberty High School
Secondary · 3.7 mi away
North Intermediate School
Secondary · 5.2 mi away
Bixby North Elementary School
Elementary · 5.3 mi away
Glenpool Intermediate School
Secondary · 5.5 mi away
Glenpool Elementary School
Elementary · 5.5 mi away
Faith Christian School
School · 5.5 mi away
Commute Calculator
Nearby Homes


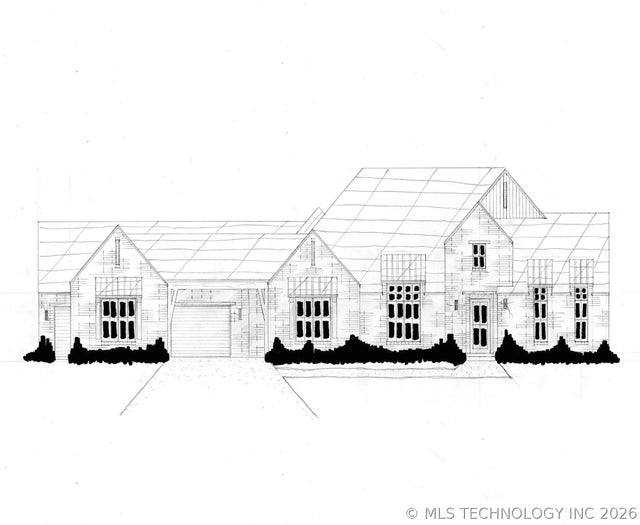


Similar Homes Nearby
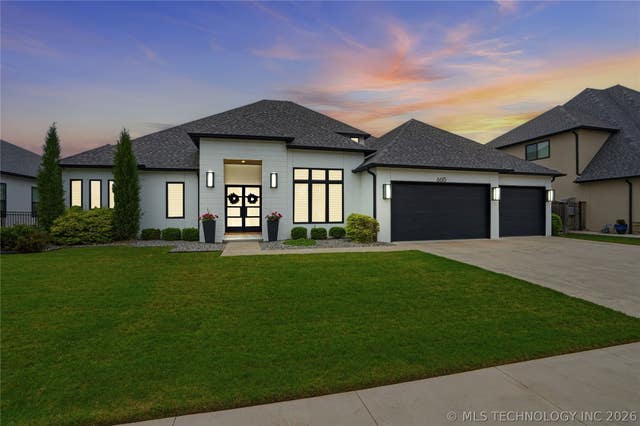
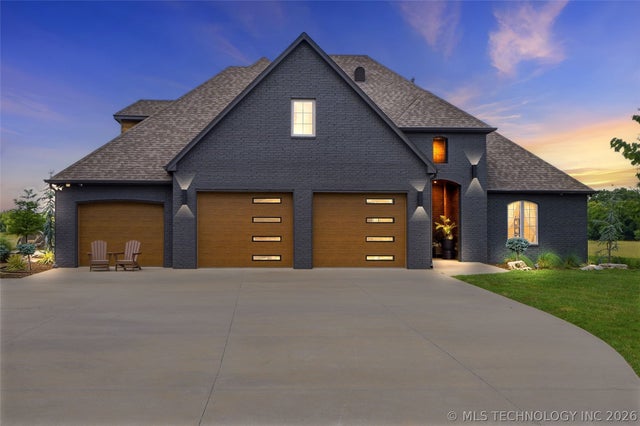
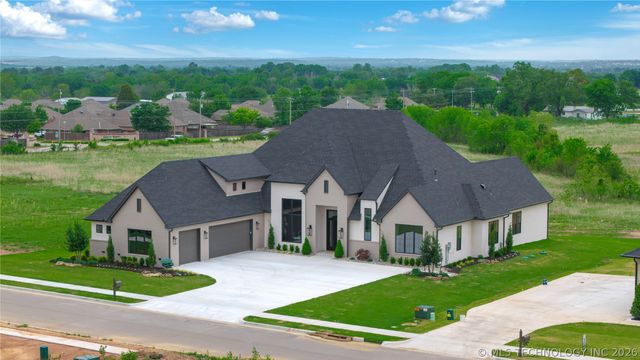


Similar Home Values
Comparable nearby listings and their asking prices.
| Address | Price | Beds | Baths | Sq Ft |
|---|---|---|---|---|
| 6615 E 123rd Place S, Bixby, OK | $995,000 | 4 | 4 | 3,935 |
| 4203 E 191st Street S, Bixby, OK | $1,050,000 | 4 | 4 | 4,633 |
| 465 W 138th Street S, Bixby, OK | $1,069,000 | 4 | 4 | 3,804 |
| 6685 E 128th Street, Bixby, OK | $1,099,000 | 6 | 6 | 5,639 |
| 445 W 138th Street S, Bixby, OK | $1,129,900 | 4 | 5 | 4,220 |
| 4385 E 181st Street S, Bixby, OK | $1,147,000 | 4 | 5 | 3,608 |
Moving Cost Estimate
EXIT Agents in Bixby


Listing Courtesy: Keller Williams Advantage - 9187122252
Presented by: Amber Davis