

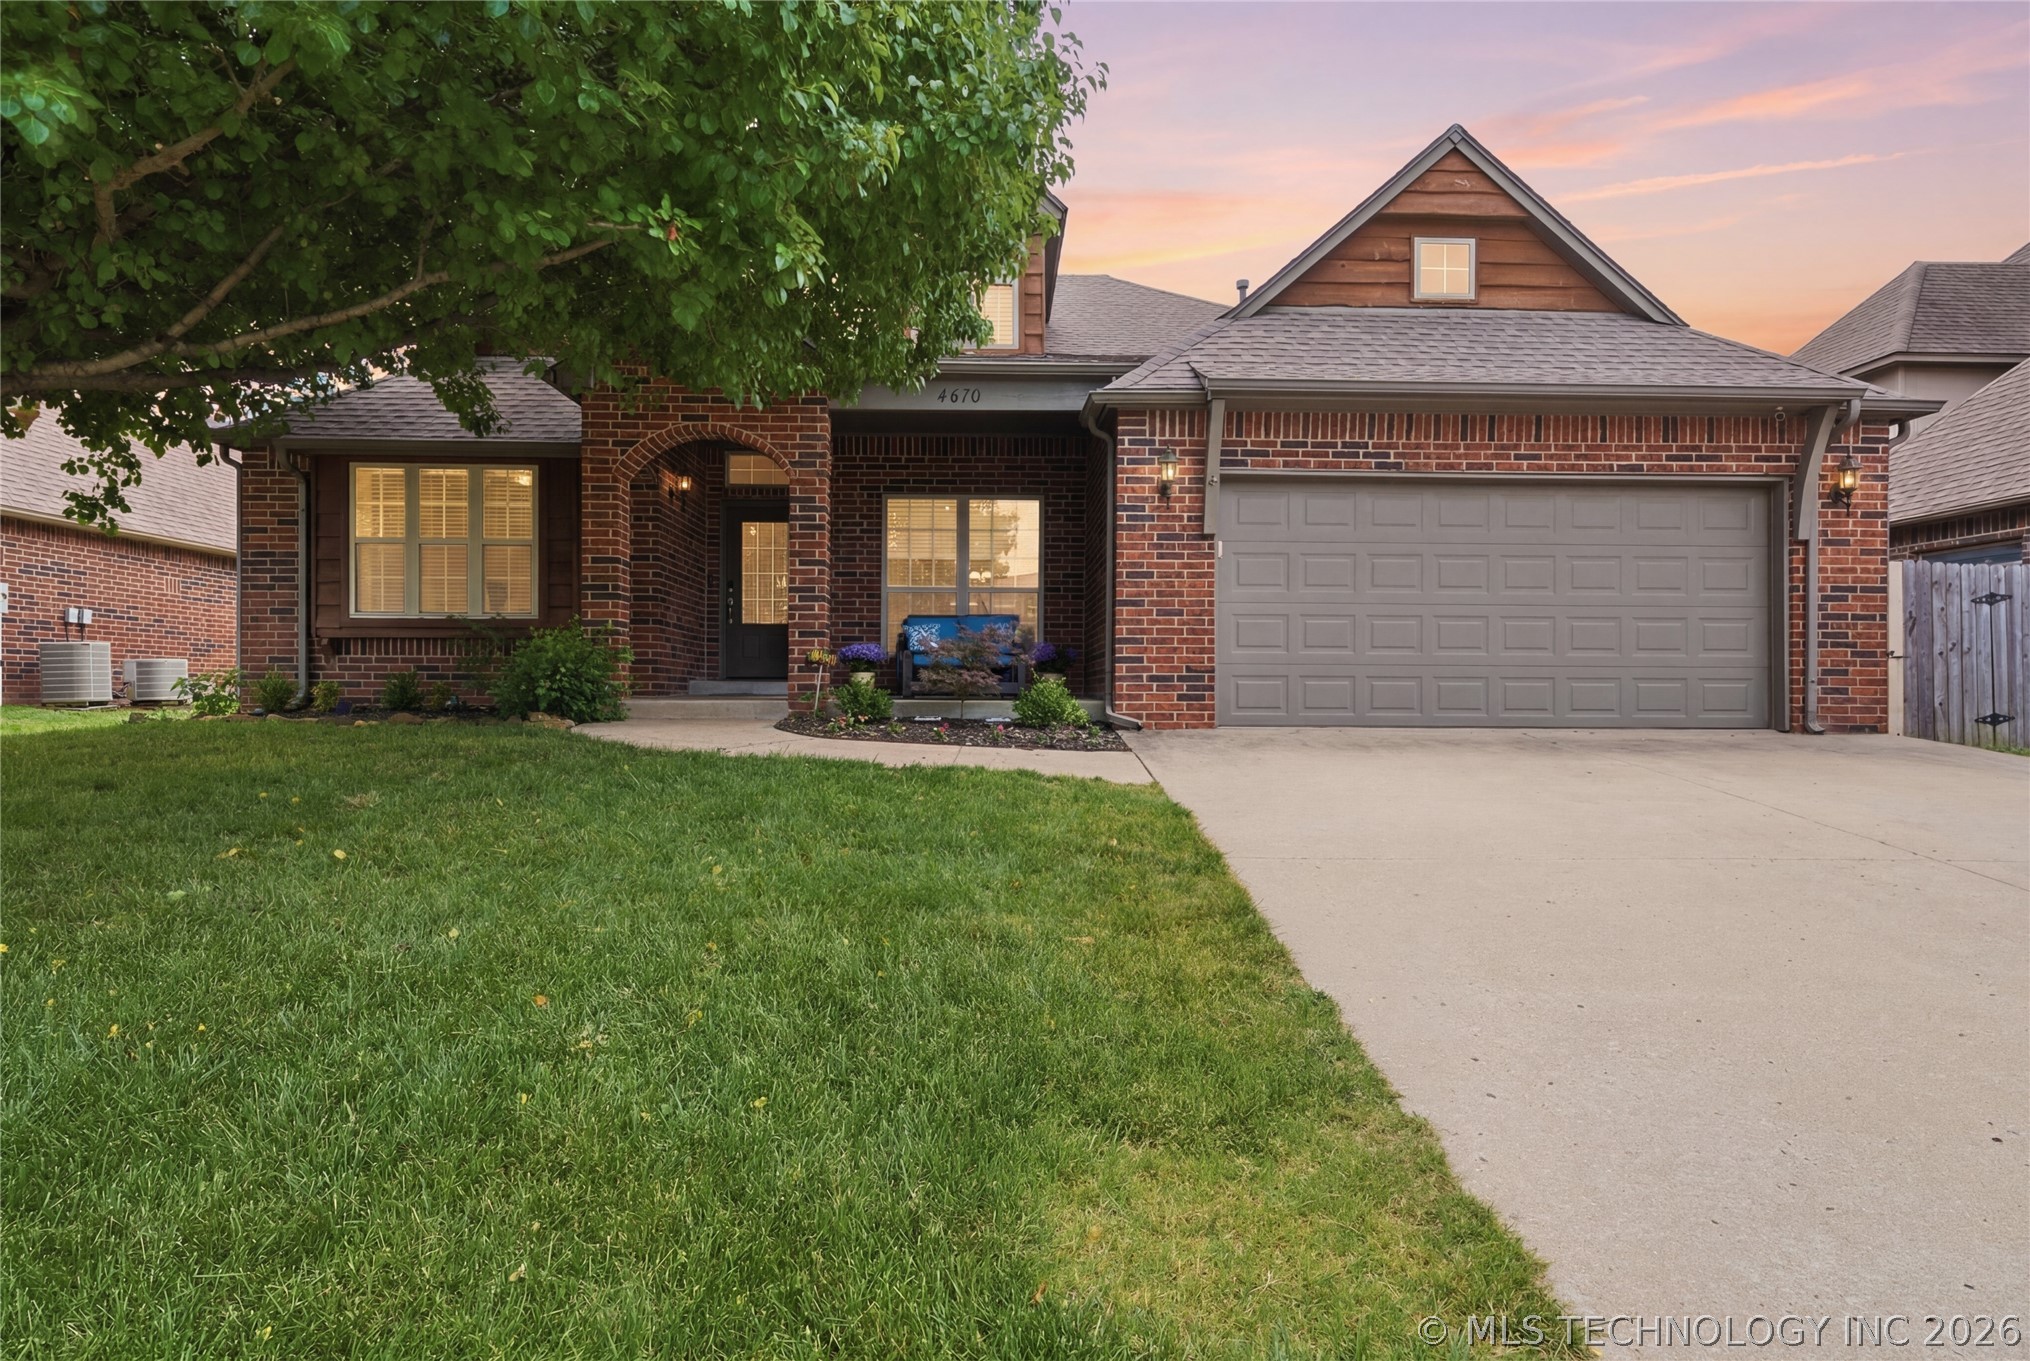
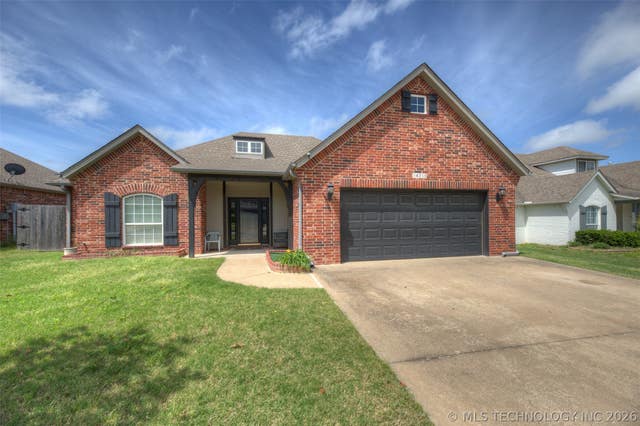
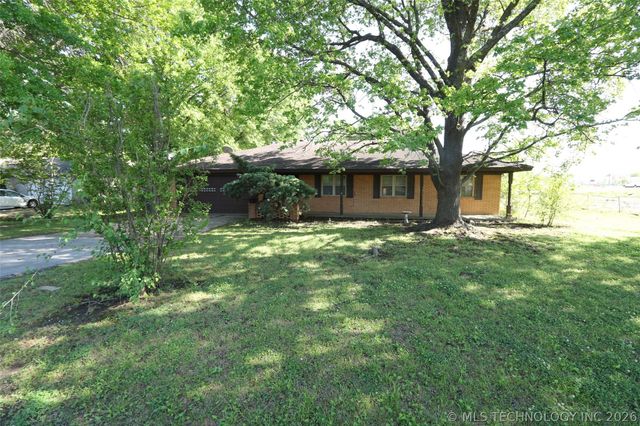
4610 E 143rd Street, Bixby, OK 74008
Falcon Ridge Estates · Tulsa County
Key Facts
Description
Beautifully maintained 4-bedroom, 3-bath home in desirable and quiet neighborhood of Falcon Ridge with community pool! Designed with flexibility in mind, this spacious floor plan is perfect for any stage of life. The main level features 3 bedrooms, 2 baths, and a dedicated office or flex space, while the upstairs offers a private 4th bedroom or game room with a full bath. The large kitchen includes stainless steel appliances, granite countertops, and a pantry for added storage. The roof and HVAC are new. Located in the Bixby Central School District!
Property Information
Property Type
Residential
Sub-Type
Single Family Residence
Structure Type
House
Year Built
2003
Living Area
2,590 sq ft
Lot Size
0.18 acres
Garage Spaces
2
Days on Market
53
MLS® Listing#
2618408
Property Features
Interior
Exterior
Appliances
Cooling
Heating
Flooring
Fireplace
Basement
Pool
Parking
Laundry
Patio
Fencing
Construction
Foundation
Roof
Other Structures
Community
Utilities
Sewer
Water Source
Schools
- Elementary:
- Central
- High:
- Bixby
Financial Details
HOA
$50 / Monthly
Annual Taxes
$4,350
Tax year 2025
Parcel Number
57692-73-16-00780
Directions
POB: 151st & Yale, North on Yale to 142nd St, West to Stop sign, South on Vandalia, will curve into 143rd. Home on your left.
Affordability Calculator
$73,980
Estimated monthly payment
$1,969/mo
Principal $295,920 · Est. interest $412,835 over 30 yrs
Neighborhood Market Statistics
How this home compares to active listings in Bixby, OK
- $478,761
- Median Listing Price
- 54
- Median Days on Market
- 2,701
- Median Sq Ft
- $185
- Median Price / Sq Ft
- 303
- Active Listings
- This home’s price is 23% below the area median.
- Its price per sq ft is 23% below the area median.
Market statistics compiled from active EXIT Realty® and MLS listings in Bixby, OK.
Location

Points of Interest in Bixby, OK
Showing the Bixby area map.
Nearby Schools
West Intermediate
Secondary · 0.8 mi away
Bixby West Elementary
Elementary · 0.8 mi away
Osiel
School · 2.7 mi away
Central Elementary School
Elementary · 2.8 mi away
North Intermediate School
Secondary · 2.8 mi away
Lil Spartan Academy
School · 2.9 mi away
Bixby North Elementary School
Elementary · 2.9 mi away
Bixby 9th Grade Center
School · 2.9 mi away
Spartan Stadium
School · 3.0 mi away
Brassfield Elementary School
Elementary · 3.0 mi away
Bixby Public Schools
Secondary · 3.0 mi away
Bixby High School
Secondary · 3.2 mi away
Bixby Middle School
Secondary · 3.2 mi away
Bixby Middle School
School · 3.3 mi away
Bixby Central Intermediate
Secondary · 3.3 mi away
Lake Hills Montessori
Elementary · 3.5 mi away
Jenks Southeast Elementary
Elementary · 4.1 mi away
Nact Glenpool
School · 4.2 mi away
Goddard School
School · 4.2 mi away
Lake Hills Montessori
Elementary · 4.2 mi away
Commute Calculator
Nearby Homes
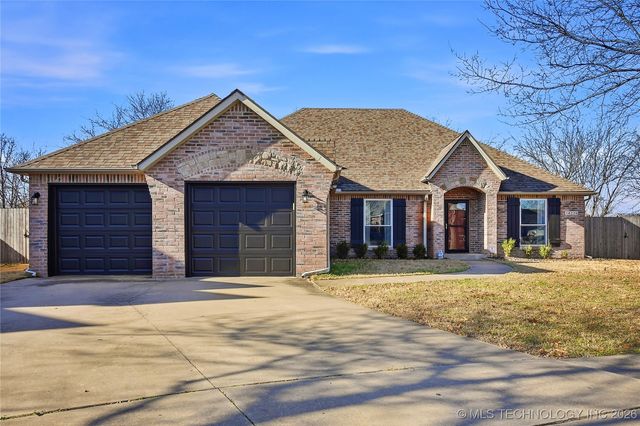

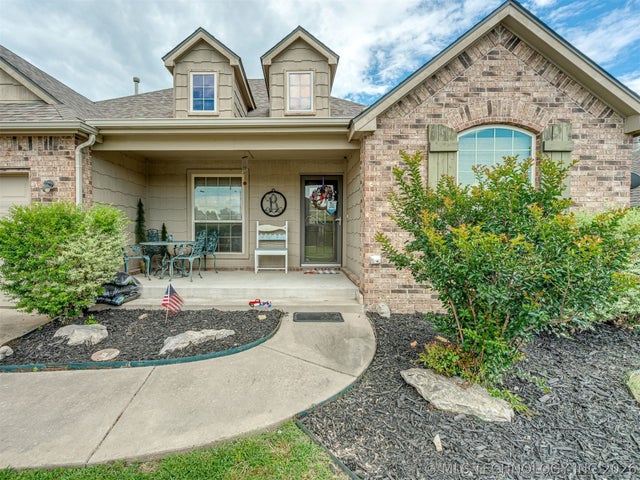
Similar Homes Nearby


Similar Home Values
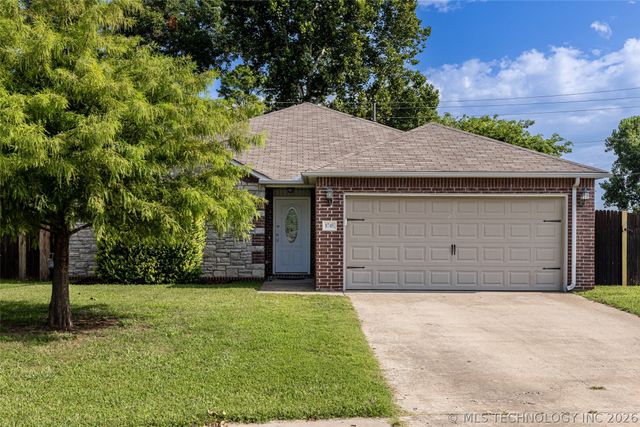
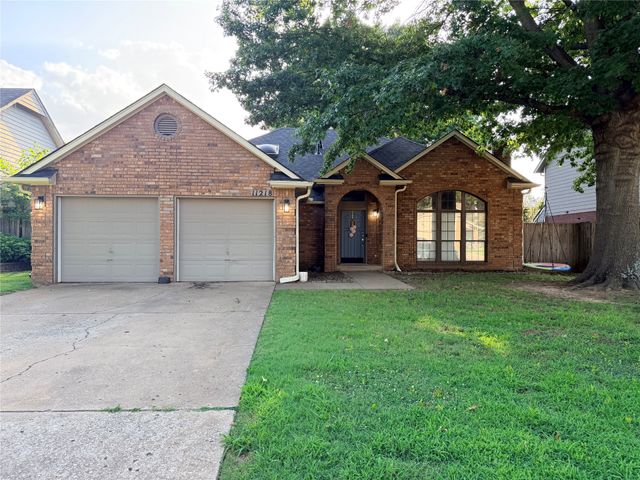
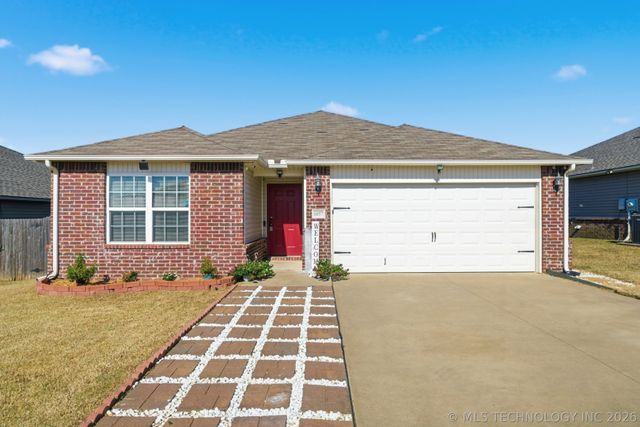
Comparable nearby listings and their asking prices.
| Address | Price | Beds | Baths | Sq Ft |
|---|---|---|---|---|
| 8745 E 126th Place S, Bixby, OK | $259,900 | 3 | 2 | 1,526 |
| 11218 S 108th East Avenue, Bixby, OK | $264,900 | 3 | 2 | 1,592 |
| 7429 E 158th Street S, Bixby, OK | $265,000 | 3 | 2 | 1,535 |
| 6057 E 147th Street S, Bixby, OK | $267,000 | 3 | 2 | 1,638 |
| 8104 E 124th Street S, Bixby, OK | $275,000 | 3 | 2 | 1,539 |
| 8517 E 163rd Street S, Bixby, OK | $279,000 | 4 | 2 | 1,691 |
Moving Cost Estimate
EXIT Agents in Bixby


Listing Courtesy: Keller Williams Preferred - 9184962252
Presented by: Kyla Calhoun