

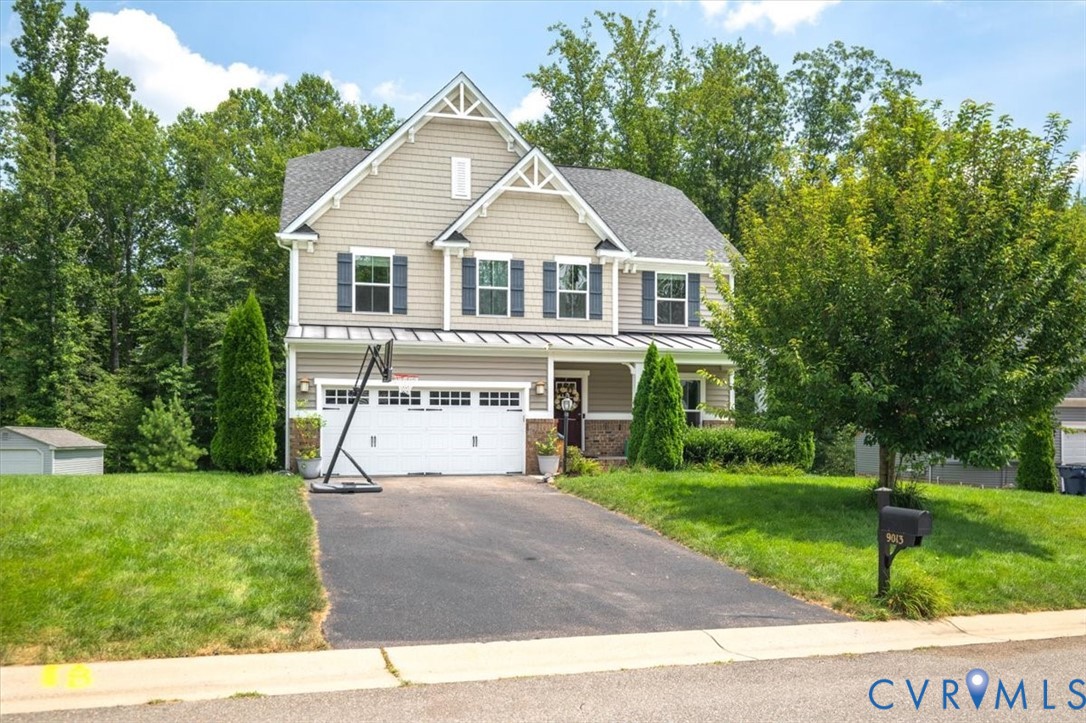
9013 Bailey Hill Road, Chesterfield, VA 23112
Bayhill Pointe · Chesterfield County
Key Facts
Description
Welcome to 9013 Bailey Hill Road! This stunning 5-bedroom, 4.5-bath residence offers 4,327 square feet of thoughtfully designed living space on a beautifully maintained .67-acre lot in one of Chesterfield County's most sought-after communities. Step inside to an open-concept floor plan designed for everyday living and effortless entertaining. The heart of the home is the expansive chef's kitchen featuring a massive island with seating for six, stainless steel appliances, dual wall ovens, a gas cooktop, abundant cabinetry, and clear sightlines to the breakfast area, family room, dining area, and sitting room—keeping everyone connected. Upstairs, you'll find five generously sized bedrooms, including an impressive owner's retreat complete with oversized walk-in closets and a luxurious spa-inspired bath featuring dual vanities, a soaking tub, and a separate walk-in shower. With 4.5 bathrooms, everyone has room to spread out and enjoy their own space. The full walk-out basement offers endless possibilities to fit your lifestyle. Create the ultimate media room, game room, home gym, playroom, guest suite, office, or entertaining space—the choice is yours. Seller is offering a closing credit of $4500! Additional highlights include a spacious two-car garage, irrigation system, and a large backyard with room to play, entertain, garden, or simply relax. Conveniently located near top-rated Chesterfield County schools, shopping, dining, parks, Route 288 and I-95, this home offers the perfect combination of peaceful suburban living and everyday convenience. If you've been searching for the perfect place to grow, gather, and create lasting memories, this is the one you've been waiting for. Schedule your private showing today before it's gone!
Property Information
Property Type
Residential
Sub-Type
Single Family Residence
Style
Two Story
Year Built
2016
Stories
2
Living Area
4,327 sq ft
Lot Size
0.67 acres
Garage Spaces
2
Ownership
Individuals
Days on Market
5
MLS® Listing#
2618682
Property Features
Interior
Exterior
Appliances
Cooling
Heating
Flooring
Basement
Pool
Parking
Laundry
Patio
Construction
Roof
Security
Sewer
Water Source
Rooms
- First
Schools
- Elementary:
- Alberta Smith
- Middle:
- Bailey Bridge
- High:
- Manchester
Financial Details
HOA
$239 / Annually
Annual Taxes
$5,442
Tax year 2026
Assessed Value
$611,500
Parcel Number
736-66-87-77-800-000
Affordability Calculator
$119,990
Estimated monthly payment
$3,193/mo
Principal $479,960 · Est. interest $669,587 over 30 yrs
Neighborhood Market Statistics
How this home compares to active listings in Chesterfield, VA
- $496,154
- Median Listing Price
- 40
- Median Days on Market
- 2,220
- Median Sq Ft
- $216
- Median Price / Sq Ft
- 396
- Active Listings
- This home’s price is 21% above the area median.
- Its price per sq ft is 36% below the area median.
Market statistics compiled from active EXIT Realty® and MLS listings in Chesterfield, VA.
Location

Points of Interest in Chesterfield, VA
Showing the Chesterfield area map.
Nearby Schools
Manchester High School
Secondary · 0.8 mi away
Alberta Smith Elementary School
Elementary · 0.9 mi away
Bailey Bridge Middle School
Secondary · 1.0 mi away
Primrose Schools
Elementary · 1.5 mi away
Spring Run Elementary School
Elementary · 1.7 mi away
Crenshaw Elementary Pto
Elementary · 1.7 mi away
Clover Hill Children's Center
Elementary · 1.9 mi away
Chesterfield Career and Technical Center
Secondary · 2.1 mi away
Good News Christian Academy
School · 3.1 mi away
Clover Hill Elementary School
Elementary · 3.1 mi away
Greenwood Country Day School
Elementary · 3.2 mi away
Swift Creek Middle School
Secondary · 3.2 mi away
Minnieland Academy
School · 3.3 mi away
Goddard School
School · 3.3 mi away
Grafton School
Elementary · 3.3 mi away
Banner Christian School
Secondary · 3.5 mi away
Guardian Christian Academy
School · 3.6 mi away
Clover Hill High School
Secondary · 3.7 mi away
Millwood School
Secondary · 3.7 mi away
Second Branch School
School · 4.2 mi away
Commute Calculator
Nearby Homes

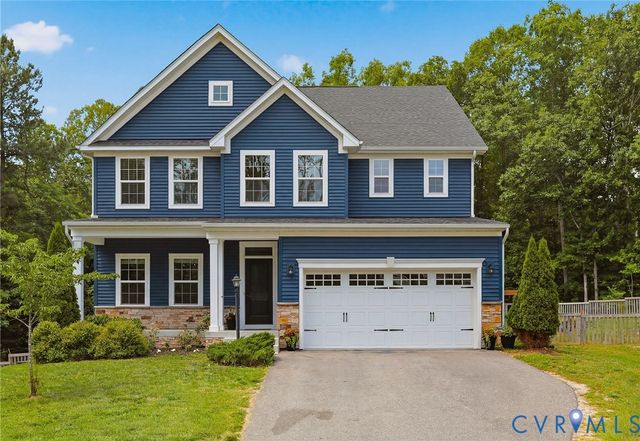
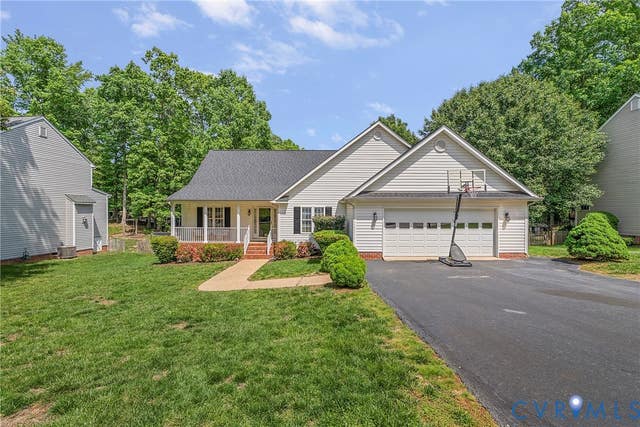
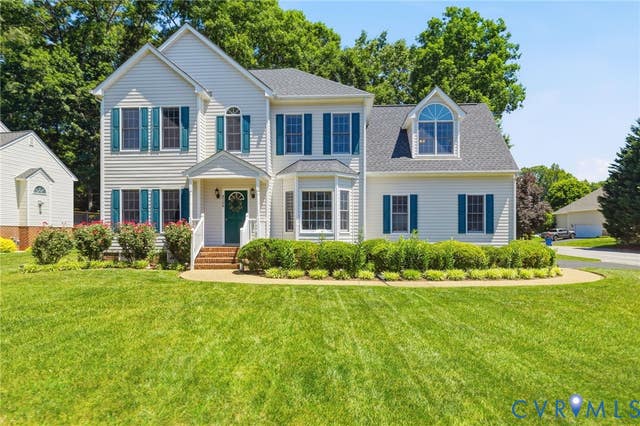
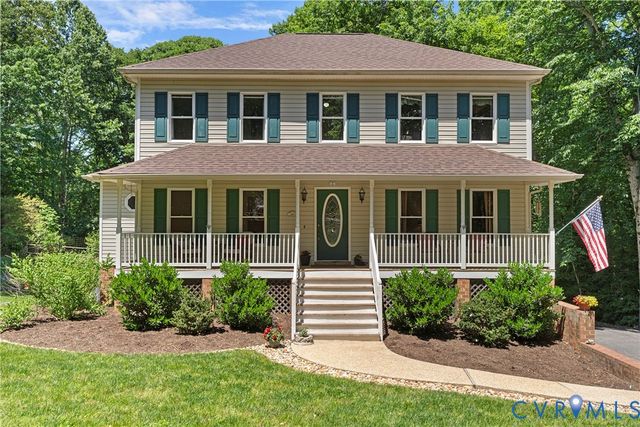
Similar Homes Nearby
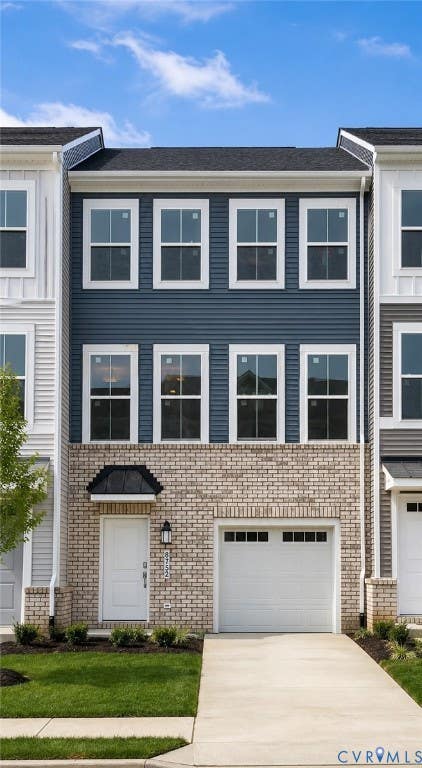
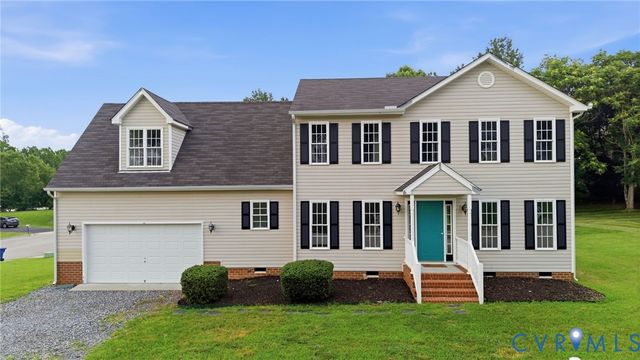
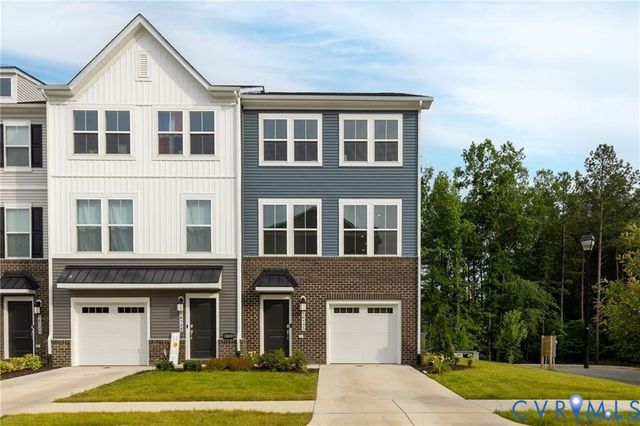

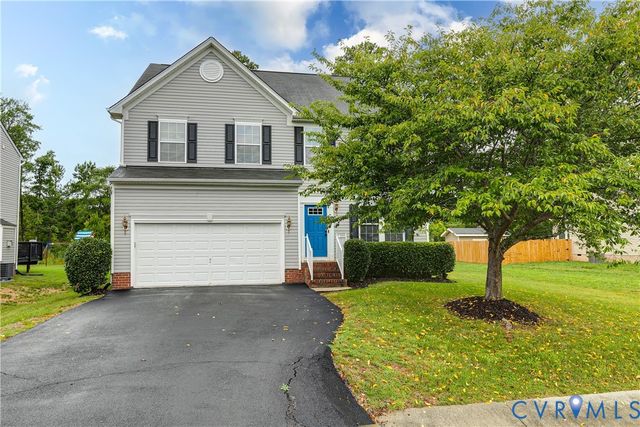
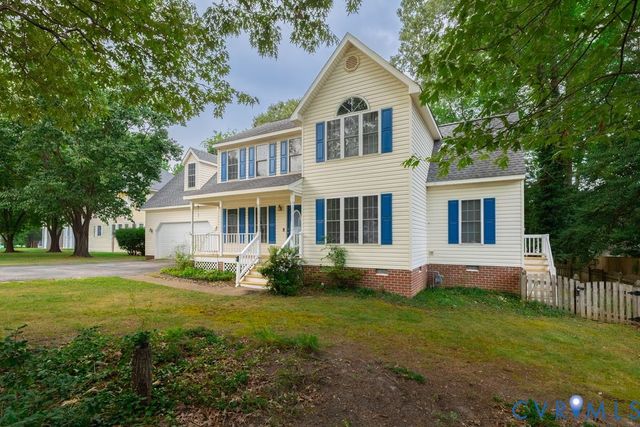
Similar Home Values
Comparable nearby listings and their asking prices.
| Address | Price | Beds | Baths | Sq Ft |
|---|---|---|---|---|
| 8724 Whitman Drive, Chesterfield, VA | $427,690 | 4 | 4 | 2,097 |
| 6412 Autumn Mist Way, Chesterfield, VA | $429,950 | 4 | 3 | 2,198 |
| 16133 Abelson Way, Chesterfield, VA | $429,950 | 4 | 4 | 2,100 |
| 7037 Autumn Point Drive, North Chesterfield, VA | $435,000 | 4 | 3 | 2,234 |
| 6106 Ironstone Drive, North Chesterfield, VA | $435,000 | 4 | 3 | 2,528 |
| 10417 Oakshire Terrace, Chesterfield, VA | $435,000 | 4 | 3 | 2,246 |
Moving Cost Estimate
EXIT Agents in Chesterfield



Listing Courtesy: Legacy Builders Real Estate Group LLC - 8045038455
Presented by: Kim Hernandez
Last Updated: 2026-07-08