

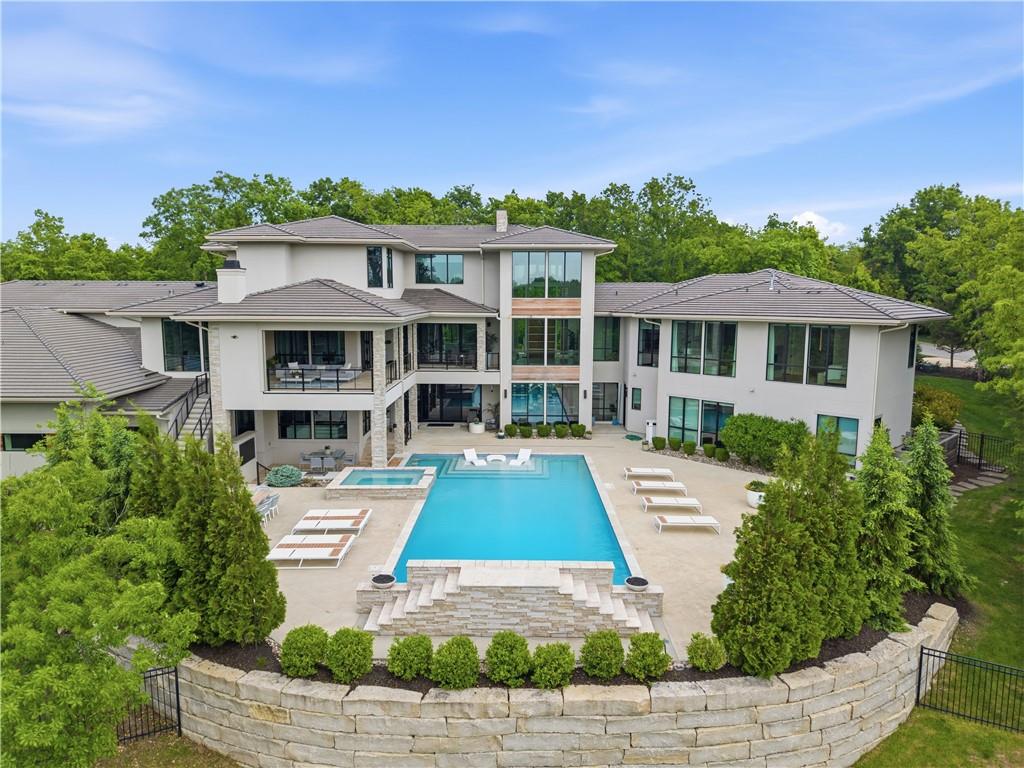
10670 W 192nd Place, Spring Hill, KS 66083
Rockwood Falls Estates · Johnson County
Key Facts
Description
This extraordinary 16,000+ square-foot residence blends expansive living spaces, artisan-level finishes, and cutting-edge technology throughout. Designed from the basement up as the ultimate sports and entertainment retreat, the lower level is truly one of a kind; featuring a bowling alley, multiple bar and lounge areas, indoor sport court, theatre room with golf simulator, and direct access to the custom pool, spa, and outdoor kitchen. Two private bedroom suites are located on this level, including one designed as a luxurious spa retreat with an infrared sauna, along with a fitness room and dedicated pool bath. While every detail of this home is exceptional, the breathtaking views may be the most captivating feature. Nearly every room overlooks the private pond and resort-style outdoor setting, where waterfalls, custom lighting, and the natural wooded surroundings feels like a private luxury getaway all with the comfort and warmth of home. From the dramatic entryway to the chef’s kitchen, the main level was designed for both effortless living and elegant entertaining. Multiple gathering spaces include a great room, more private family room, formal dining room, and two dedicated main-level offices ideal for working from home or private study. A spacious butler’s pantry and oversized mudroom provide exceptional functionality, prep space, and storage. The primary suite offers a serene retreat with dual boutique-style closets and a spa-inspired bath featuring an oversized walk-in shower with multiple rain shower fixtures and custom vanities. Upstairs, you’ll find two additional bedroom suites and a spacious loft area. Additional highlights throughout the estate further elevate comfort and convenience, including laundry rooms on every level, whole-home automation, elevator access to all floors, and exceptional storage. The expansive motor court and grand porte cochère create a striking arrival experience while providing effortless access to six garage bays.
Property Information
Property Type
Residential
Sub-Type
Single Family Residence
Style
Contemporary
Year Built
2019
Stories
1
Living Area
16,394 sq ft
Lot Size
2.00 acres
Garage Spaces
6
Ownership
Private
Days on Market
50
MLS® Listing#
2620626
Property Features
Interior
Exterior
Appliances
Cooling
Heating
Fireplace
Basement
Pool
Parking
Laundry
Patio
Lot Features
Construction
Roof
Windows
Sewer
Water Source
Schools
- Elementary:
- Aspen Grove
- Middle:
- Wolf Springs
- High:
- Blue Valley Southwest
Financial Details
HOA
$5,000 / Semi-Annually
Young Management Group
Annual Taxes
$47,873
Parcel Number
NP74020000-0022
Directions
From US 69 Hwy: Take the W 179th St exit and continue west on 179th St. Turn left onto Antioch Rd, right onto W191st St and left onto Ballentine St-this is the entrance to Rockwood Falls Estates and you will need a gate code for entry. Once through the gate, turn left onto W 192nd Pl. The home is the first drive on the left.
Affordability Calculator
$1,550,000
Estimated monthly payment
$41,249/mo
Principal $6,200,000 · Est. interest $8,649,552 over 30 yrs
Neighborhood Market Statistics
How this home compares to active listings in Spring Hill, KS
- $472,059
- Median Listing Price
- 89
- Median Days on Market
- 2,042
- Median Sq Ft
- $238
- Median Price / Sq Ft
- 121
- Active Listings
- This home’s price is 1542% above the area median.
- Its price per sq ft is 99% above the area median.
Market statistics compiled from active EXIT Realty® and MLS listings in Spring Hill, KS.
Location

Points of Interest in Spring Hill, KS
Showing the Spring Hill area map.
Nearby Schools
Wolf Springs Elementary School
Elementary · 1.9 mi away
Blue Valley Southwest High School
Secondary · 2.2 mi away
Aubry Bend Middle School
Secondary · 2.3 mi away
Stilwell Elementary School
Elementary · 2.8 mi away
Timber Creek Elementary School
Elementary · 3.4 mi away
Cedar Hills Elementary School
Elementary · 3.5 mi away
Pleasant Ridge Middle School
Secondary · 3.6 mi away
Primrose Schools
Elementary · 3.8 mi away
Blue Valley West High School
Secondary · 3.9 mi away
Heritage Christian Academy
School · 4.0 mi away
Redeemer Presbyterian Church
School · 4.0 mi away
Timber Sage Elementary
Elementary · 4.1 mi away
Little Orchard Montessori School
Elementary · 4.3 mi away
Kansas Virtual Academy Ksva
School · 4.4 mi away
Spring Hill Schools
School · 4.4 mi away
Spring Hill High School
Secondary · 4.7 mi away
Wolf Creek Elementary School
Elementary · 4.8 mi away
Canterbury Academy at Small Beginnings
School · 4.9 mi away
Blue Valley High School
Secondary · 4.9 mi away
Stanley Elementary School
Elementary · 4.9 mi away
Commute Calculator
Nearby Homes



Moving Cost Estimate
EXIT Agents in Spring Hill


Listing Courtesy: ReeceNichols - Leawood - 913-402-2550
Last Updated: 2026-05-22
Data Terms of Use
1. All data displayed on this website about properties for sale or lease are the proprietary asset of the Heartland Multiple Listing Service, Inc. (“HMLS”). HMLS owns all Intellectual Property Rights in and to such data, or the compilation of such data, including all copyright, patent, trade secret, or trademark rights. User will not contest HMLS’ Intellectual Property Right claims, nor assist others in doing so. User agrees that in the event User infringes upon HMLS’ Intellectual Property Rights in the property data displayed on this website, HMLS’ remedies at law are inadequate, and that HMLS is entitled to temporary and permanent injunctive relief to prohibit such an infringement.
2. User agrees that User is a bona fide potential purchaser or lessee of property in the market area served by HMLS and EXIT Realty. User agrees that any search performed by User of properties available for sale or lease utilizing this website is solely for the purpose of identifying properties in which User has legitimate and bona fide interest in buying or leasing.
3. User agrees that User shall not use this website, or any of the property data accessible on this website, for any commercial or business purpose. User shall not sell, loan, exchange, or license, or otherwise retransmit the property data accessible on this website to any third party without the express written permission of HMLS and EXIT Realty.
4. User waives any and all claims for damages of any kind against HMLS or (name of broker) by reason of Users’ use of this website, or the property data available at this website, including, but not limited to actual, punitive, special, or consequential damages, or lost profits or unrealized savings.
5. This Agreement shall be governed by the laws of Kansas. User agrees that any suit to enforce this Agreement shall be brought in the state or federal courts having jurisdiction over Johnson County, Kansas. User waives any objection to the personal jurisdiction of such courts.
6. In the event a judgment is entered against User in any action by or against User to enforce the parties’ obligations under this Agreement, User shall pay the prevailing parties’ attorneys fees and costs incurred in the prosecution or defense of such action.
7. User acknowledges and agrees that HMLS is a third party beneficiary of this Agreement and both EXIT Realty and HMLS shall each have the authority to enforce its terms against User.