

906 Creekmoor Drive, Raymore, MO 64083
Creekmoor - Edgewater · Cass County
Key Facts
Description
Great opportunity for a gorgeous home sitting right behind the 15th green! Amazing golf course views with reduced risk of golf balls hitting the house, since it's not hugging the fairway! This home has gorgeous wood floors from the entry, with custom tile inlay, through formal dining, great room, breakfast room, kitchen, pantry, mudroom & primary bedroom! Unobstructed views from Great room, breakfast room & kitchen, of the golf course, treed greenspace. Office off the entry could easily be 4th bedroom with walk-in closet & access to full bath. Primary suite has door out to screened in deck, also, has views of golf & trees. Luxury bath for primary suite has stand alone soak tub, tiled shower, dbl vanity & dream walk-in closet with 12' ceilings offering 3rd level of hanging space with pull-down racks. Kitchen has incredible walk in pantry with room for pocket office, and a pass through door from the garage for loading in groceries with ease! Mudroom off garage leads to large laundry room. Screened in deck is 18x13 with 13' ceiling, tongue & groove ceiling finish with ceiling fan & set up for wall mounted TV. Lower level family room is huge, custom wet bar with granite tops, tile floor & glass front cabinets. 2 private bedroom suites with private bathrooms. All new carpet in lower level! A 4th garage door in lower level is perfect for your golf cart. Suspended 3 car garage has been finished into a bonus rec room, carpet, plenty of lighting. Ample unfinished space remains for storage. Garage is 24' deep, 29' wide with 10' ceiling. 3rd bay has 8 x 8 overhead door.
Property Information
Property Type
Residential
Sub-Type
Single Family Residence
Style
Traditional
Year Built
2018
Stories
1
Living Area
4,389 sq ft
Lot Size
0.33 acres
Garage Spaces
3
Ownership
Private
Days on Market
48
MLS® Listing#
2621398
Property Features
Interior
Appliances
Cooling
Heating
Fireplace
Basement
Parking
Laundry
Patio
Lot Features
Construction
Roof
Windows
Security
Sewer
Water Source
Rooms
- 13x13Main
- 5x7Lower
- 20x15Main
- 25x28Lower
- 18x13Main
- Bathroom 25x8Main
- Bathroom 35x11Lower
- Bathroom 45x8Lower
- Bedroom 211x12Main
- Bedroom 314x14Lower
- Bedroom 413x15Lower
- Dining Room15x13Main
- Family Room23x32Lower
- Great Room17x18Main
- Kitchen22x19Main
- Laundry8x7Main
Schools
- Elementary:
- Creekmoor
- Middle:
- Raymore-Peculiar
- High:
- Raymore-Peculiar
Financial Details
HOA
$1,453 / Annually
Creekmoor Property Owners Association
Annual Taxes
$9,061
Parcel Number
2205558
Directions
South on 71/49 Hwy. to 150 Hwy. Exit. Go East on 150 Hwy. to Kelly Road. South on Kelly Rd. to 155th St. Go east on 155th St. to entry to Creekmoor(Foxridge Dr.) South on Foxridge to Creekmoor Drive. East on Creekmoor Drive to house.
Affordability Calculator
$175,000
Estimated monthly payment
$4,657/mo
Principal $700,000 · Est. interest $976,562 over 30 yrs
Neighborhood Market Statistics
How this home compares to active listings in Raymore, MO
- $472,222
- Median Listing Price
- 68
- Median Days on Market
- 2,042
- Median Sq Ft
- $213
- Median Price / Sq Ft
- 102
- Active Listings
- This home’s price is 85% above the area median.
- Its price per sq ft is 6% below the area median.
Market statistics compiled from active EXIT Realty® and MLS listings in Raymore, MO.
Location

Points of Interest in Raymore, MO
Showing the Raymore area map.
Nearby Schools
Creekmoor Elementary School
Elementary · 0.7 mi away
Raymore Christian Church
School · 1.5 mi away
Timber Creek Elementary
Elementary · 1.5 mi away
Kentucky Trail Elementary
Elementary · 1.5 mi away
Eagle Glen Intermediate
School · 1.9 mi away
Raymore Elementary School
Elementary · 2.2 mi away
Summit Pointe Elementary School
Elementary · 2.4 mi away
Stonegate Elementary School
Elementary · 2.9 mi away
Belvidere Elementary School
Elementary · 3.1 mi away
Appletree Academy
School · 3.3 mi away
Hawthorn Hill Elementary School
Elementary · 3.9 mi away
Scott Elementary School
Elementary · 3.9 mi away
Meadowmere Elementary School
Elementary · 4.0 mi away
Belton High School
Secondary · 4.0 mi away
Belton Middle School
Secondary · 4.0 mi away
Grandview Consolidated School
School · 4.1 mi away
Hillcrest Elementary School
Elementary · 4.2 mi away
Gladden Elementary
Elementary · 4.2 mi away
Bridle Ridge
Elementary · 4.3 mi away
Cambridge Elementary School
Elementary · 4.4 mi away
Commute Calculator
Nearby Homes

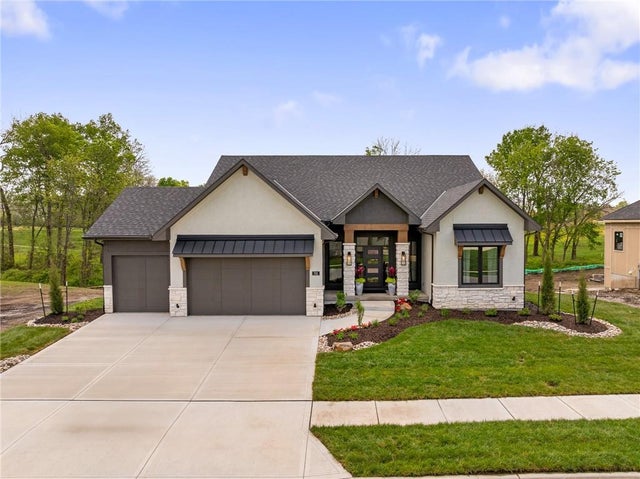


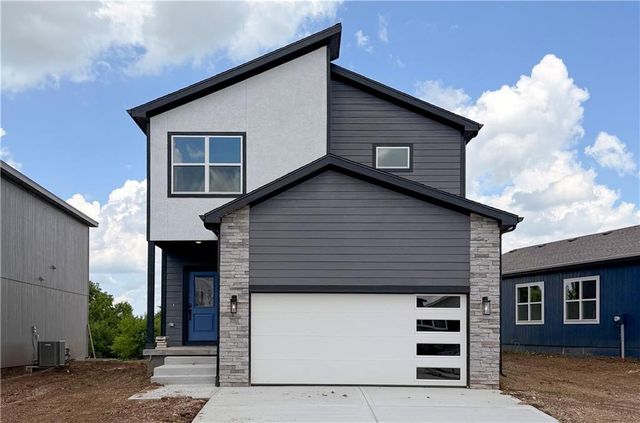
Similar Homes Nearby

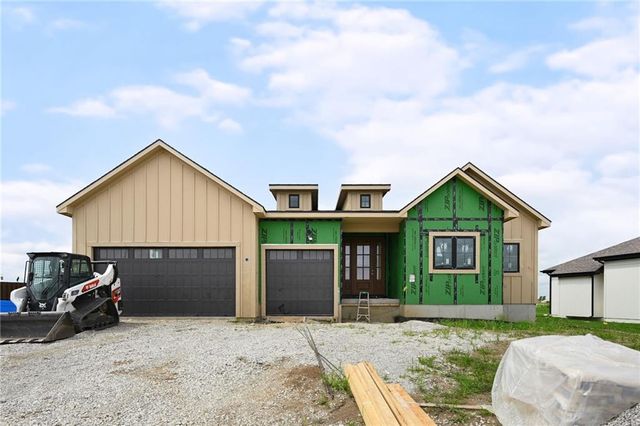
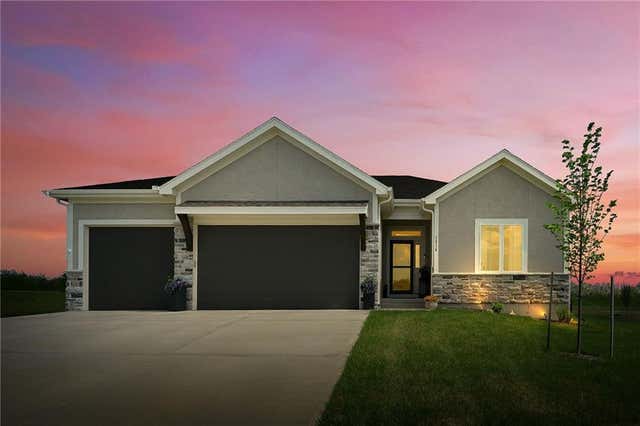
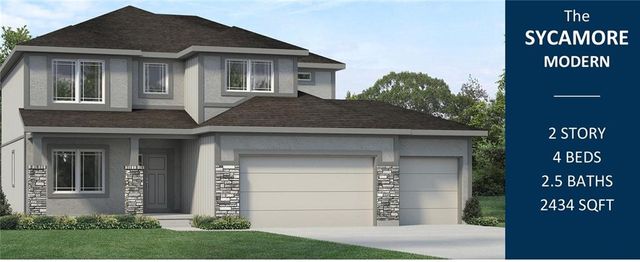
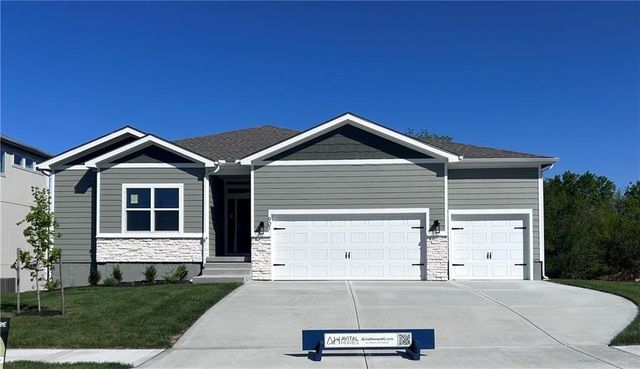
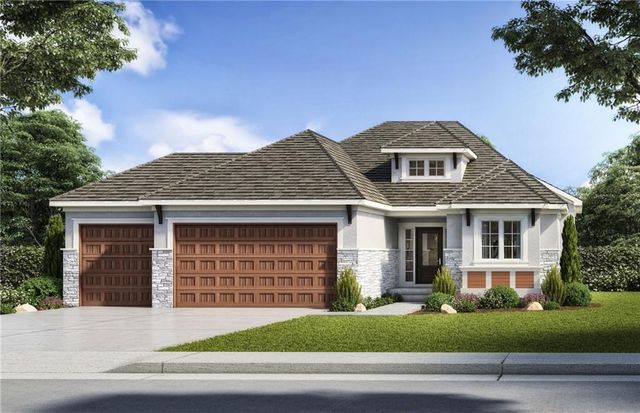
Similar Home Values
Comparable nearby listings and their asking prices.
| Address | Price | Beds | Baths | Sq Ft |
|---|---|---|---|---|
| 1622 Hanover Lane, Raymore, MO | $620,000 | 4 | 3 | 2,525 |
| 1223 Larkspur Place, Raymore, MO | $628,900 | 4 | 3 | 2,780 |
| 1814 Woodward Circle, Raymore, MO | $629,900 | 4 | 3 | 2,344 |
| 836 Reed Drive, Raymore, MO | $642,000 | 4 | 3 | 2,434 |
| 901 Reed Drive, Raymore, MO | $649,950 | 5 | 3 | 2,829 |
| 500 Bentwater Drive, Raymore, MO | $652,850 | 3 | 3 | 1,850 |
Moving Cost Estimate
EXIT Agents in Raymore


Listing Courtesy: ReeceNichols - Lees Summit - 816-679-8336
Last Updated: 2026-05-21
Data Terms of Use
1. All data displayed on this website about properties for sale or lease are the proprietary asset of the Heartland Multiple Listing Service, Inc. (“HMLS”). HMLS owns all Intellectual Property Rights in and to such data, or the compilation of such data, including all copyright, patent, trade secret, or trademark rights. User will not contest HMLS’ Intellectual Property Right claims, nor assist others in doing so. User agrees that in the event User infringes upon HMLS’ Intellectual Property Rights in the property data displayed on this website, HMLS’ remedies at law are inadequate, and that HMLS is entitled to temporary and permanent injunctive relief to prohibit such an infringement.
2. User agrees that User is a bona fide potential purchaser or lessee of property in the market area served by HMLS and EXIT Realty. User agrees that any search performed by User of properties available for sale or lease utilizing this website is solely for the purpose of identifying properties in which User has legitimate and bona fide interest in buying or leasing.
3. User agrees that User shall not use this website, or any of the property data accessible on this website, for any commercial or business purpose. User shall not sell, loan, exchange, or license, or otherwise retransmit the property data accessible on this website to any third party without the express written permission of HMLS and EXIT Realty.
4. User waives any and all claims for damages of any kind against HMLS or (name of broker) by reason of Users’ use of this website, or the property data available at this website, including, but not limited to actual, punitive, special, or consequential damages, or lost profits or unrealized savings.
5. This Agreement shall be governed by the laws of Kansas. User agrees that any suit to enforce this Agreement shall be brought in the state or federal courts having jurisdiction over Johnson County, Kansas. User waives any objection to the personal jurisdiction of such courts.
6. In the event a judgment is entered against User in any action by or against User to enforce the parties’ obligations under this Agreement, User shall pay the prevailing parties’ attorneys fees and costs incurred in the prosecution or defense of such action.
7. User acknowledges and agrees that HMLS is a third party beneficiary of this Agreement and both EXIT Realty and HMLS shall each have the authority to enforce its terms against User.