

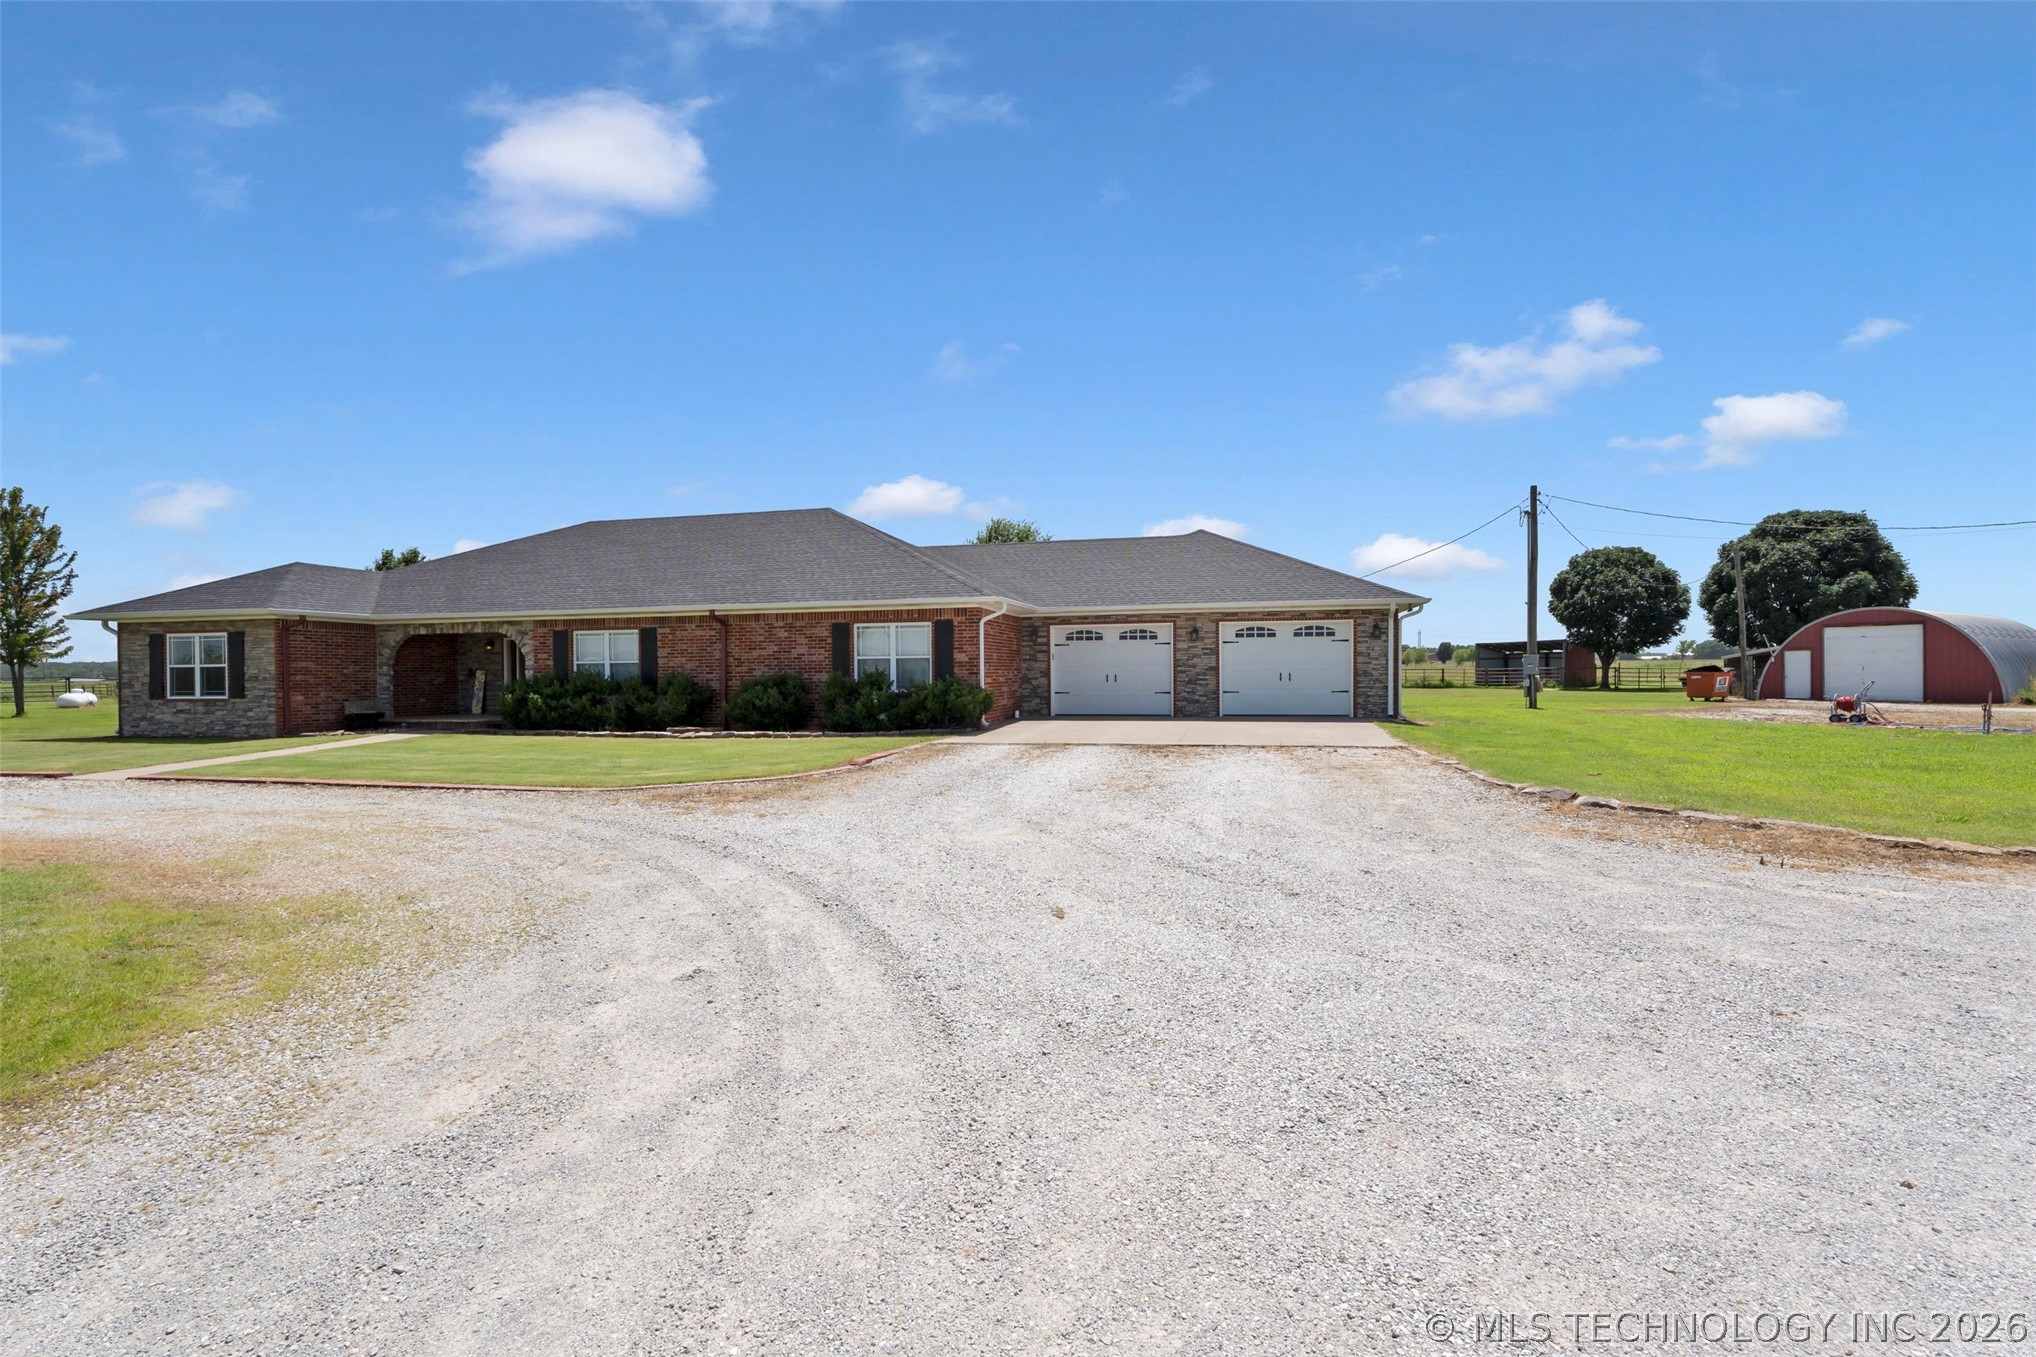
57455 E 230 Road, Afton, OK 74331
Ottawa Co Unplatted · Ottawa County
Key Facts
Description
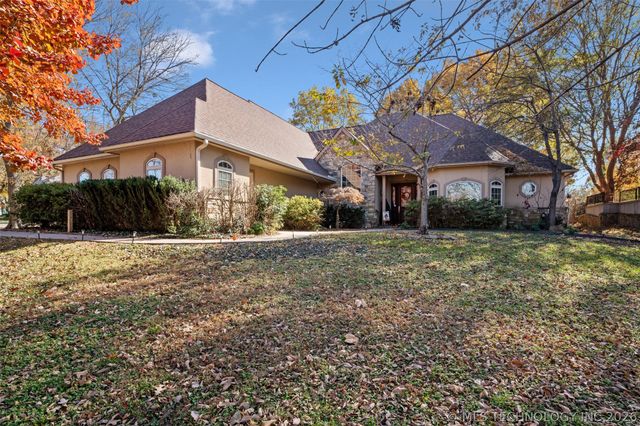
Beautiful brick home situated on 30 +/- scenic acres, offering the perfect blend of comfort and country living. This spacious home features an open-concept living, dining, and kitchen area with granite countertops, a gas log fireplace and indoor storm shelter. Offering 4 bedrooms, 3 full bathrooms, plus an office or den, there's plenty of room for family and guests. The oversized primary suite provides additional space for a sitting area or private retreat. 2025 Roof and gutters! Outside, enjoy an above-ground pool with a deck, a working set of cattle pens with a chute, fire pit, 2 ponds, Quonset hut, and a 40' x 60' barn. Whether you're looking for a hobby farm, recreational property, or peaceful country retreat, this property offers endless possibilities.
Property Information
Property Type
Residential
Sub-Type
Single Family Residence
Structure Type
House
Year Built
2012
Living Area
2,798 sq ft
Lot Size
29.39 acres
Garage Spaces
2
Days on Market
1
MLS® Listing#
2624560
Property Features
Interior
Exterior
Appliances
Cooling
Heating
Flooring
Fireplace
Pool
Parking
Laundry
Patio
Fencing
Lot Features
Construction
Foundation
Roof
Windows
Security
Other Structures
Utilities
Sewer
Water Source
Rooms
- First
- First
- Bonus RoomFirst
- Dining RoomFirst
- KitchenFirst
- Living RoomFirst
- Utility RoomFirst
Schools
- Elementary:
- Fairland
- High:
- Fairland
Financial Details
HOA
None
Annual Taxes
$4,274
Tax year 2025
Parcel Number
0000-04-025-023-0-006-04
Directions
From Afton, take OK-125 north approximately 8 miles. Turn right (east) onto E 230 Road and continue about 1.5 miles. The property will be on the south side of the road.
Affordability Calculator
$149,800
Estimated monthly payment
$3,986/mo
Principal $599,200 · Est. interest $835,937 over 30 yrs
Neighborhood Market Statistics
How this home compares to active listings in Afton, OK
- $500,000
- Median Listing Price
- 56
- Median Days on Market
- 2,000
- Median Sq Ft
- $256
- Median Price / Sq Ft
- 45
- Active Listings
- This home’s price is 50% above the area median.
- Its price per sq ft is 5% above the area median.
Market statistics compiled from active EXIT Realty® and MLS listings in Afton, OK.
Location
Map is currently unavailable for this location.
Points of Interest in Afton, OK
Showing the Afton area map.
Commute Calculator
Nearby Homes

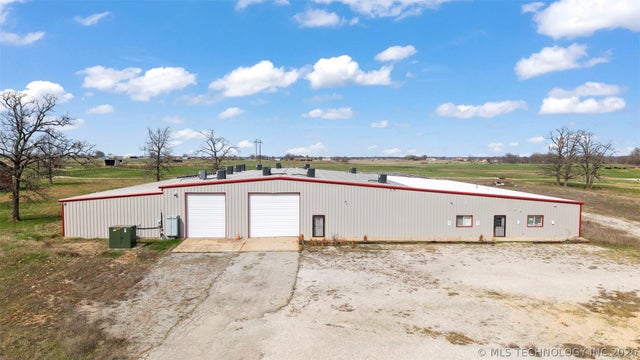

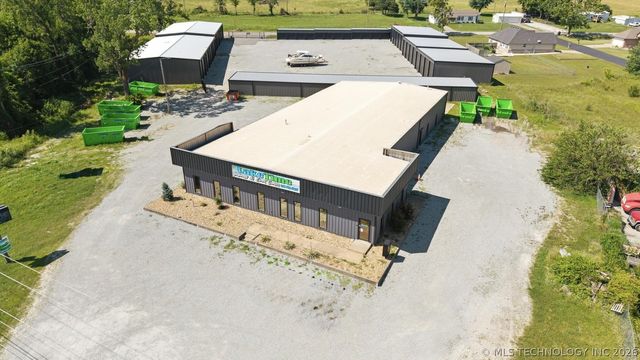
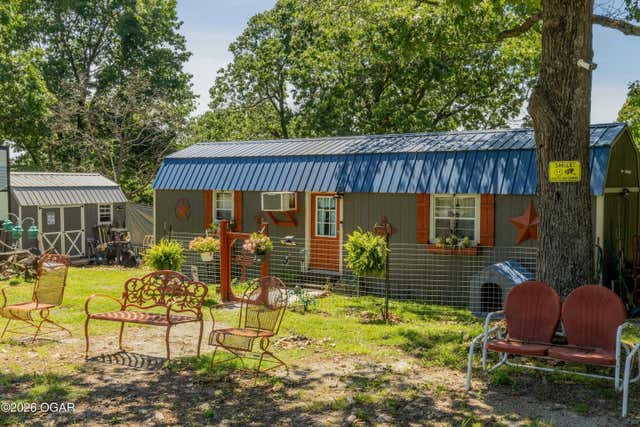
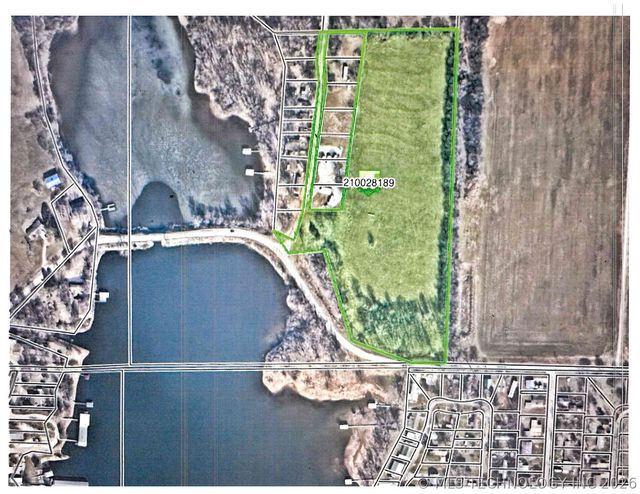
Similar Homes Nearby

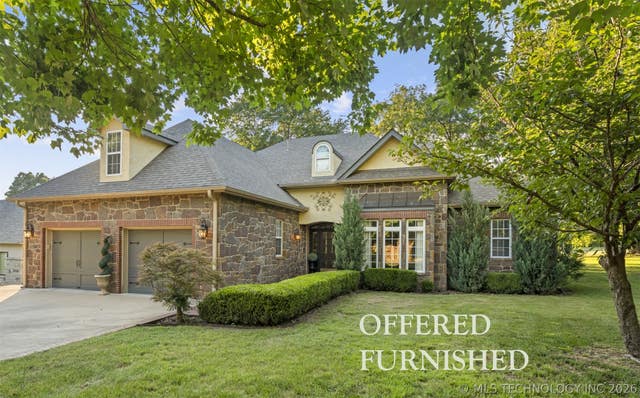
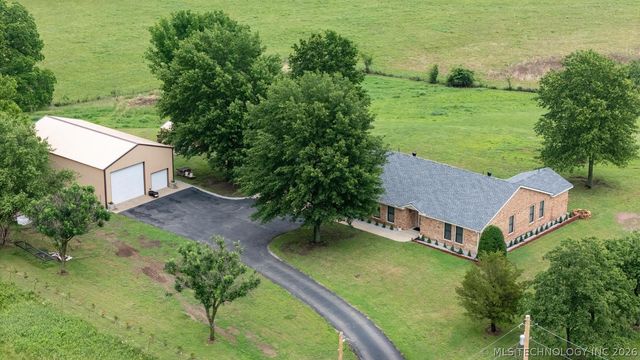
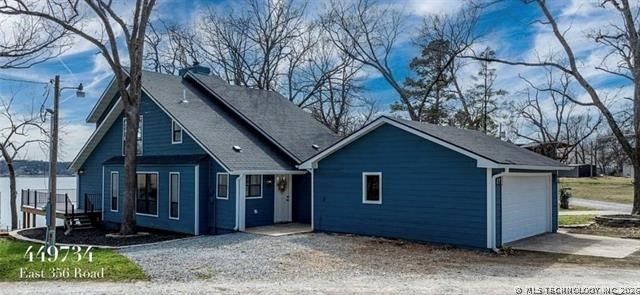

Similar Home Values
Comparable nearby listings and their asking prices.
| Address | Price | Beds | Baths | Sq Ft |
|---|---|---|---|---|
| 56677 E Brewer Road, Afton, OK | $525,000 | 3 | 2 | 1,344 |
| 451780 Point O Woods, Afton, OK | $549,900 | 5 | 4 | 3,004 |
| 29498 S 4520 Road, Afton, OK | $550,000 | 3 | 2 | 2,000 |
| 449734 E 356 Road, Afton, OK | $555,000 | 4 | 3 | 1,505 |
| 33389 S Coves Drive, Afton, OK | $575,000 | 3 | 3 | 2,239 |
| 32546 Pebble Beach, Afton, OK | $630,000 | 4 | 4 | 3,589 |
Moving Cost Estimate
EXIT Agents in Afton


Listing Courtesy: Keller Williams Premier - 9182832252
Presented by: Kendra Gillette
149391