

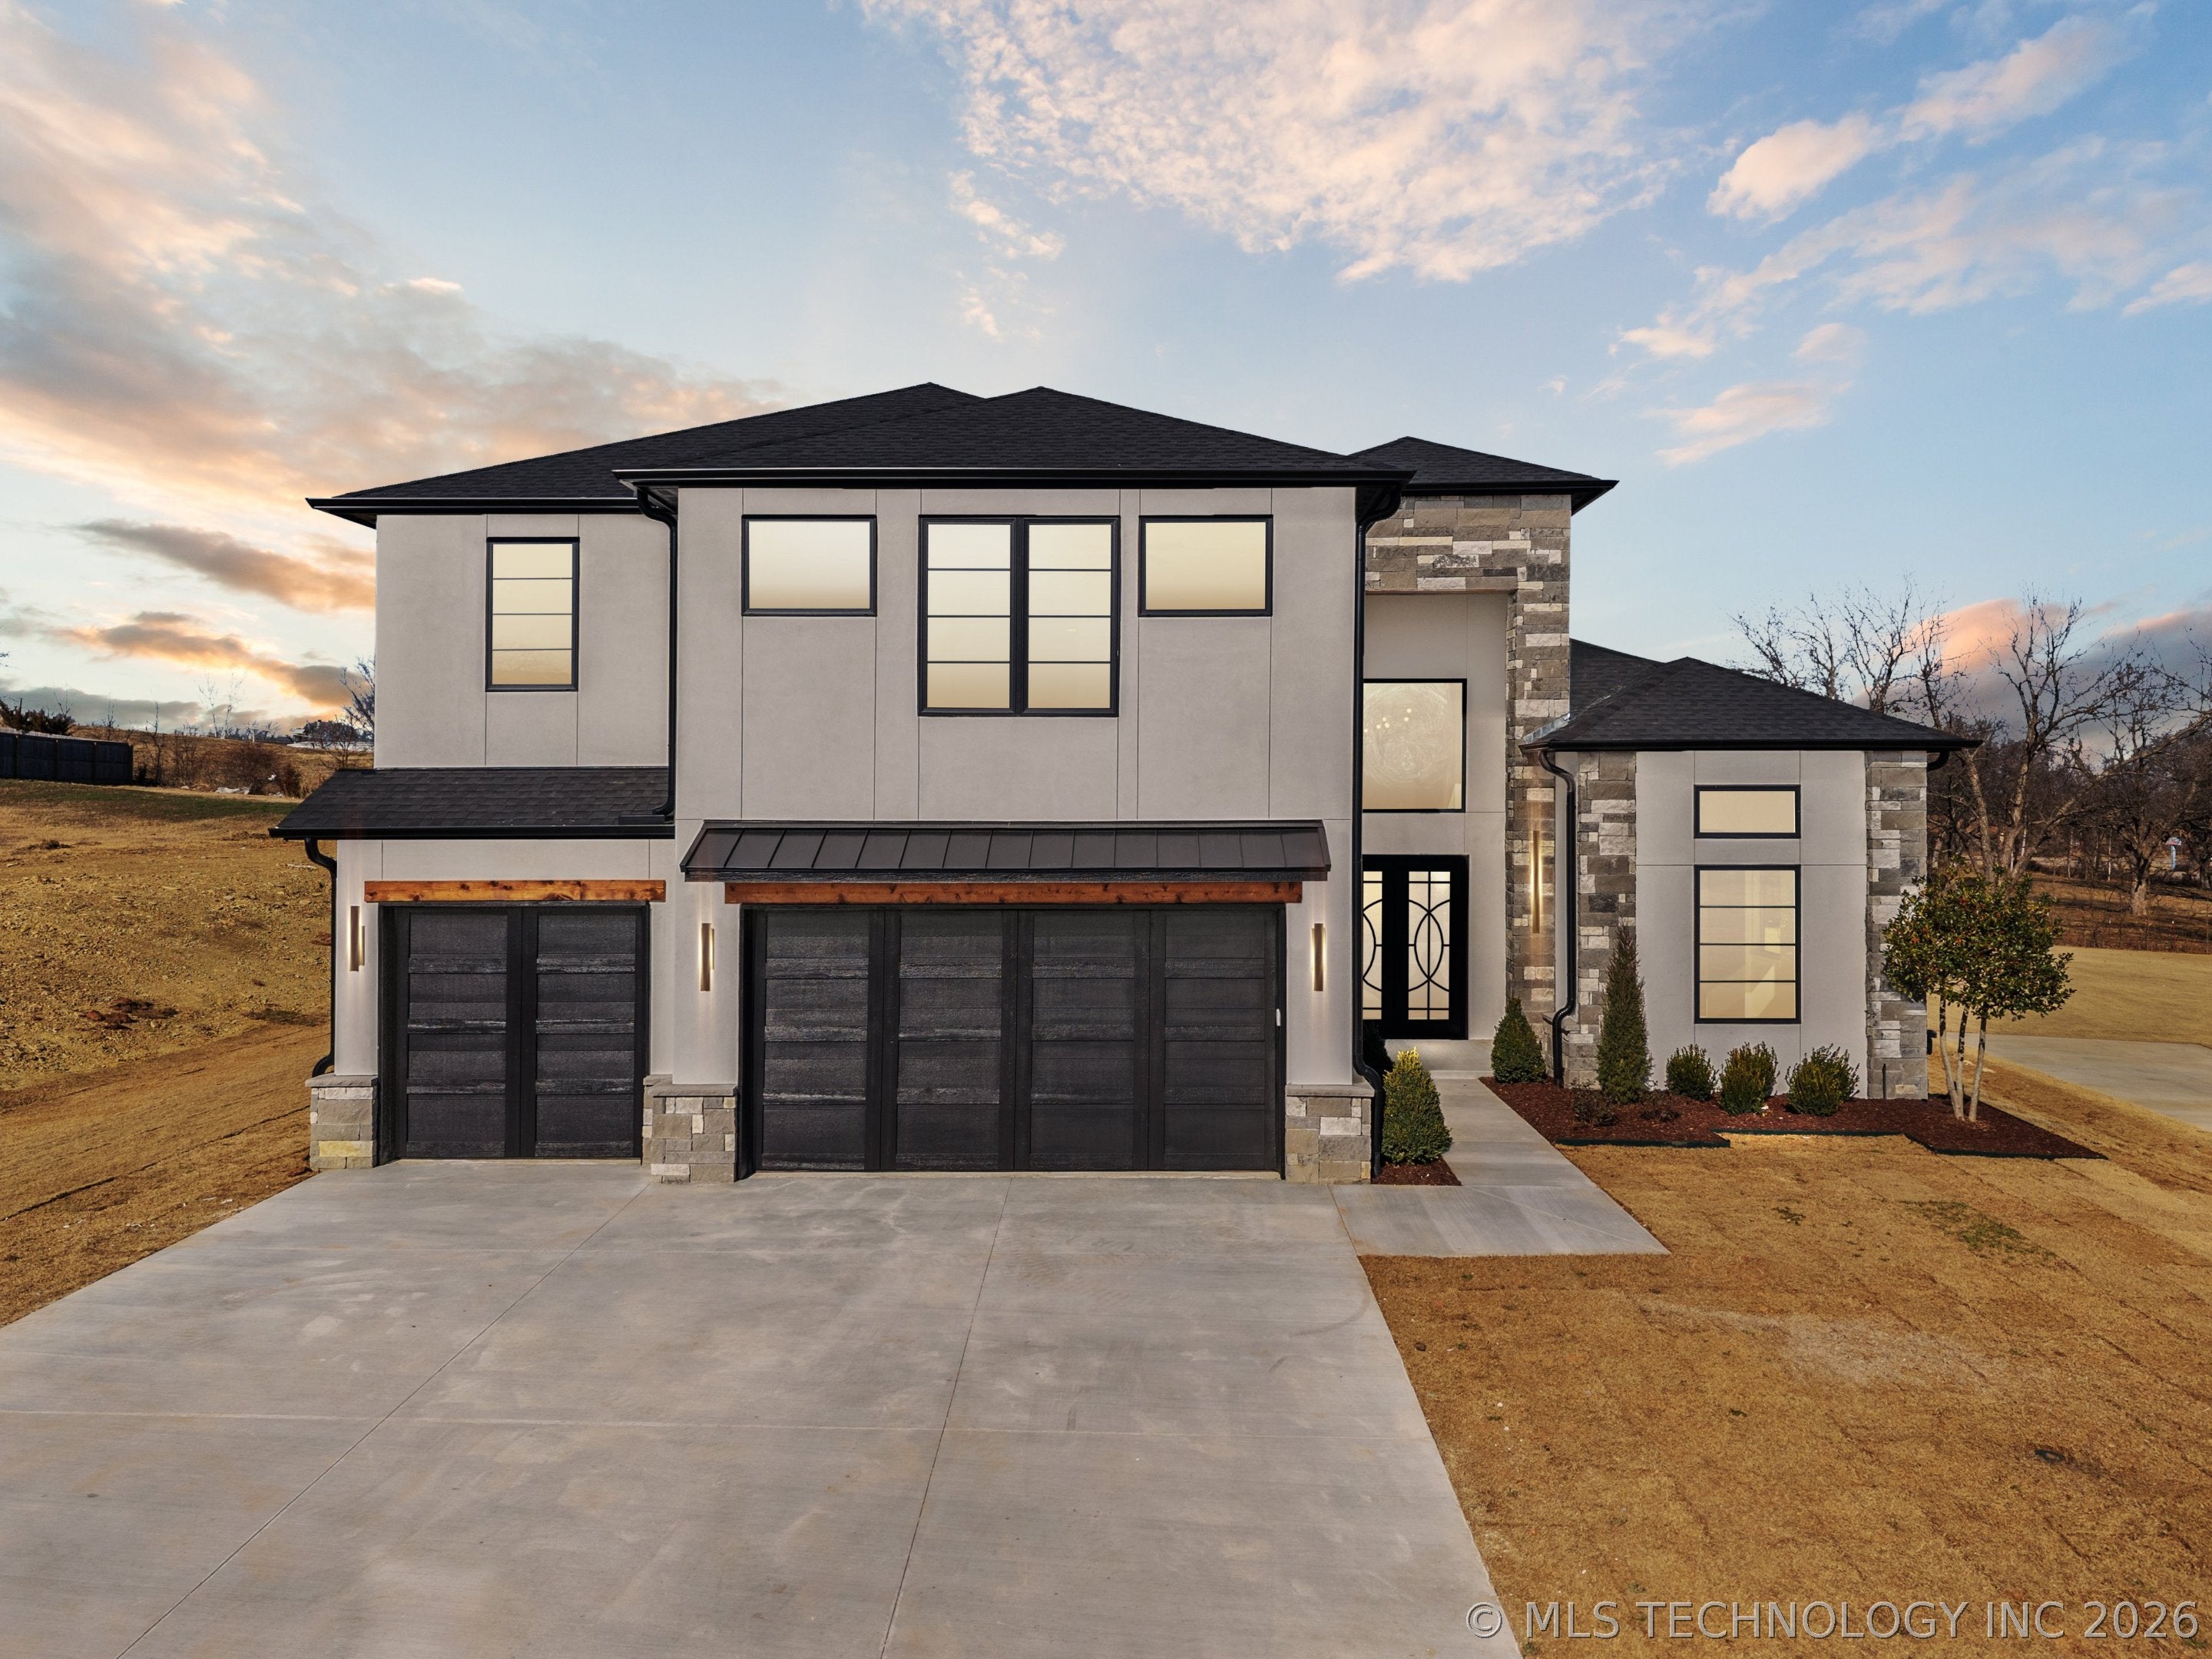
6711 E 153rd Street S, Bixby, OK 74008
Estates at Conrad Village · Tulsa County
Key Facts
Description
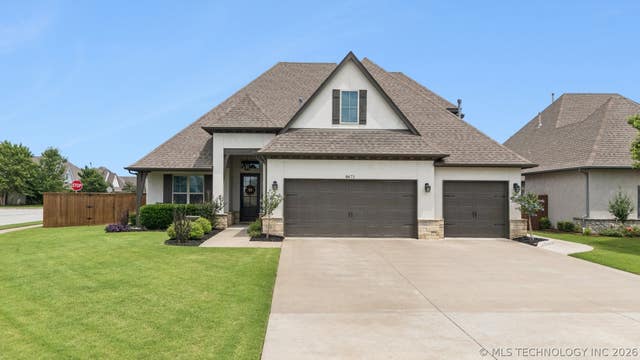
Gorgeous, contemporary 2-story stucco newly-built home tucked in a luxury neighborhood w/ half-acre lots off 151st & Sheridan. You'll love the soaring ceilings, blonde hardwoods, custom cabinetry and high-end quality finishes and amenities! The open floorplan exudes luxury and this is one house you will definitely want to see! Master suite plus one bedroom & bath down plus office; three bedrooms & one double-sided bath up w/ game room & wet bar and space for drink fridge. Living room has granite fireplace surrounded by cabinetry and lighted shelving, blonde oak hardwoods and wall of windows looking on to the large covered back patio. Kitchen has locally crafted custom cabinetry, large island w/ space for seating, professional grade appliances, double wall oven & gas cooktop plus walk-in pantry. Luxurious master suite off kitchen w/ soaker tub, divine shower, three vanities, xl closet packed w/ shelves, clothing racks, big mirror, dresser island, and pull-down racks; private door to covered patio. Large laundry room packed w/ cabinetry, countertops and sink. Tankless hot water, sprinkler system, and walk-in attic storage. Drop zone off garage. Enjoy the extra space in a really cool neighborhood. This home will absolutely delight the most discerning buyer!
Property Information
Property Type
Residential
Sub-Type
Single Family Residence
Structure Type
House
Year Built
2025
Living Area
3,700 sq ft
Lot Size
0.52 acres
Garage Spaces
3
Days on Market
5
MLS® Listing#
2626011
Property Features
Interior
Exterior
Appliances
Cooling
Heating
Flooring
Fireplace
Basement
Pool
Parking
Laundry
Patio
Fencing
Construction
Foundation
Roof
Security
Other Structures
Community
Utilities
Sewer
Water Source
Rooms
- First
- First
- BathroomSecond
- BathroomFirst
- BedroomSecond
- BedroomSecond
- BedroomSecond
- BedroomFirst
- Bonus RoomSecond
- Dining RoomFirst
- Game RoomSecond
- KitchenFirst
- Living RoomFirst
- OfficeFirst
- Utility RoomFirst
Schools
- Elementary:
- Central
- High:
- Bixby
Financial Details
HOA
$500 / Annually
Annual Taxes
$215
Tax year 2025
Parcel Number
57683-73-23-69760
Directions
POB 151st & Sheridan - Go south on Sheridan to 153rd and turn left into the subdivision. House is the 7th on the left.
Affordability Calculator
$153,980
Estimated monthly payment
$4,098/mo
Principal $615,920 · Est. interest $859,263 over 30 yrs
Neighborhood Market Statistics
How this home compares to active listings in Bixby, OK
- $481,416
- Median Listing Price
- 53
- Median Days on Market
- 2,719
- Median Sq Ft
- $185
- Median Price / Sq Ft
- 300
- Active Listings
- This home’s price is 60% above the area median.
- Its price per sq ft is 12% above the area median.
Market statistics compiled from active EXIT Realty® and MLS listings in Bixby, OK.
Location

Points of Interest in Bixby, OK
Showing the Bixby area map.
Nearby Schools
Central Elementary School
Elementary · 1.2 mi away
Lil Spartan Academy
School · 1.3 mi away
Bixby 9th Grade Center
School · 1.4 mi away
Spartan Stadium
School · 1.4 mi away
Brassfield Elementary School
Elementary · 1.4 mi away
Bixby Public Schools
Secondary · 1.5 mi away
Bixby High School
Secondary · 1.6 mi away
Bixby Middle School
School · 1.7 mi away
Bixby Central Intermediate
Secondary · 1.7 mi away
Bixby Middle School
Secondary · 1.7 mi away
West Intermediate
Secondary · 1.9 mi away
Bixby West Elementary
Elementary · 1.9 mi away
Osiel
School · 2.0 mi away
North Intermediate School
Secondary · 3.3 mi away
Bixby North Elementary School
Elementary · 3.3 mi away
Northeast es and Is
School · 3.9 mi away
Lake Hills Montessori
Elementary · 4.5 mi away
Jenks Southeast Elementary
Elementary · 5.2 mi away
Primrose Schools
Elementary · 5.2 mi away
South Tulsa Kindercare
School · 5.2 mi away
Commute Calculator
Nearby Homes

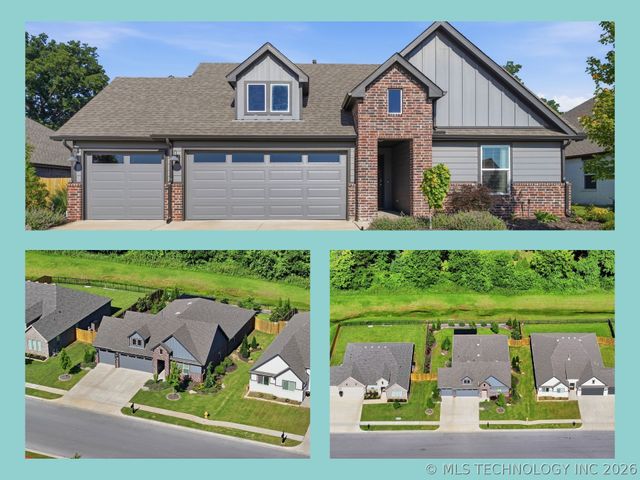

Similar Homes Nearby

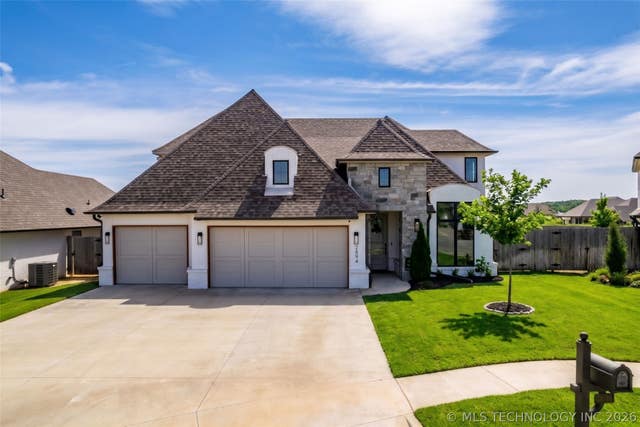

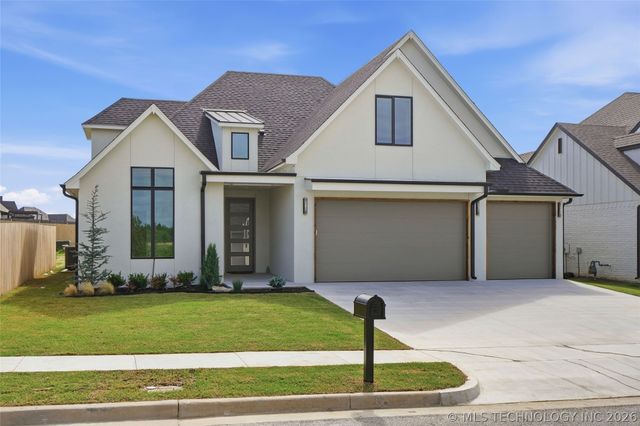
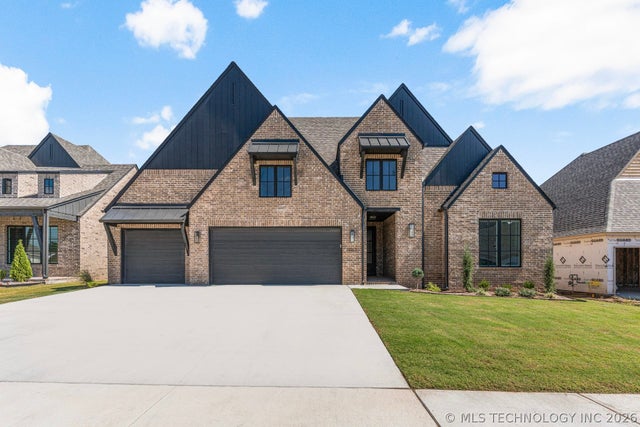
Similar Home Values
Comparable nearby listings and their asking prices.
| Address | Price | Beds | Baths | Sq Ft |
|---|---|---|---|---|
| 2722 E 134th Circle, Bixby, OK | $539,900 | 5 | 4 | 3,151 |
| 2894 E 142nd Court S, Bixby, OK | $540,000 | 4 | 4 | 3,030 |
| 5916 E 173rd Street S, Bixby, OK | $546,000 | 4 | 3 | 2,838 |
| 13645 S 20th Place E, Bixby, OK | $549,000 | 4 | 4 | 3,245 |
| 14167 S Evanston Avenue, Bixby, OK | $549,900 | 4 | 3 | 2,814 |
| 6671 E 125th Street S, Bixby, OK | $555,000 | 4 | 4 | 3,340 |
Moving Cost Estimate
EXIT Agents in Bixby


Listing Courtesy: Coldwell Banker Select - 9184963333
Presented by: Austin Wright