

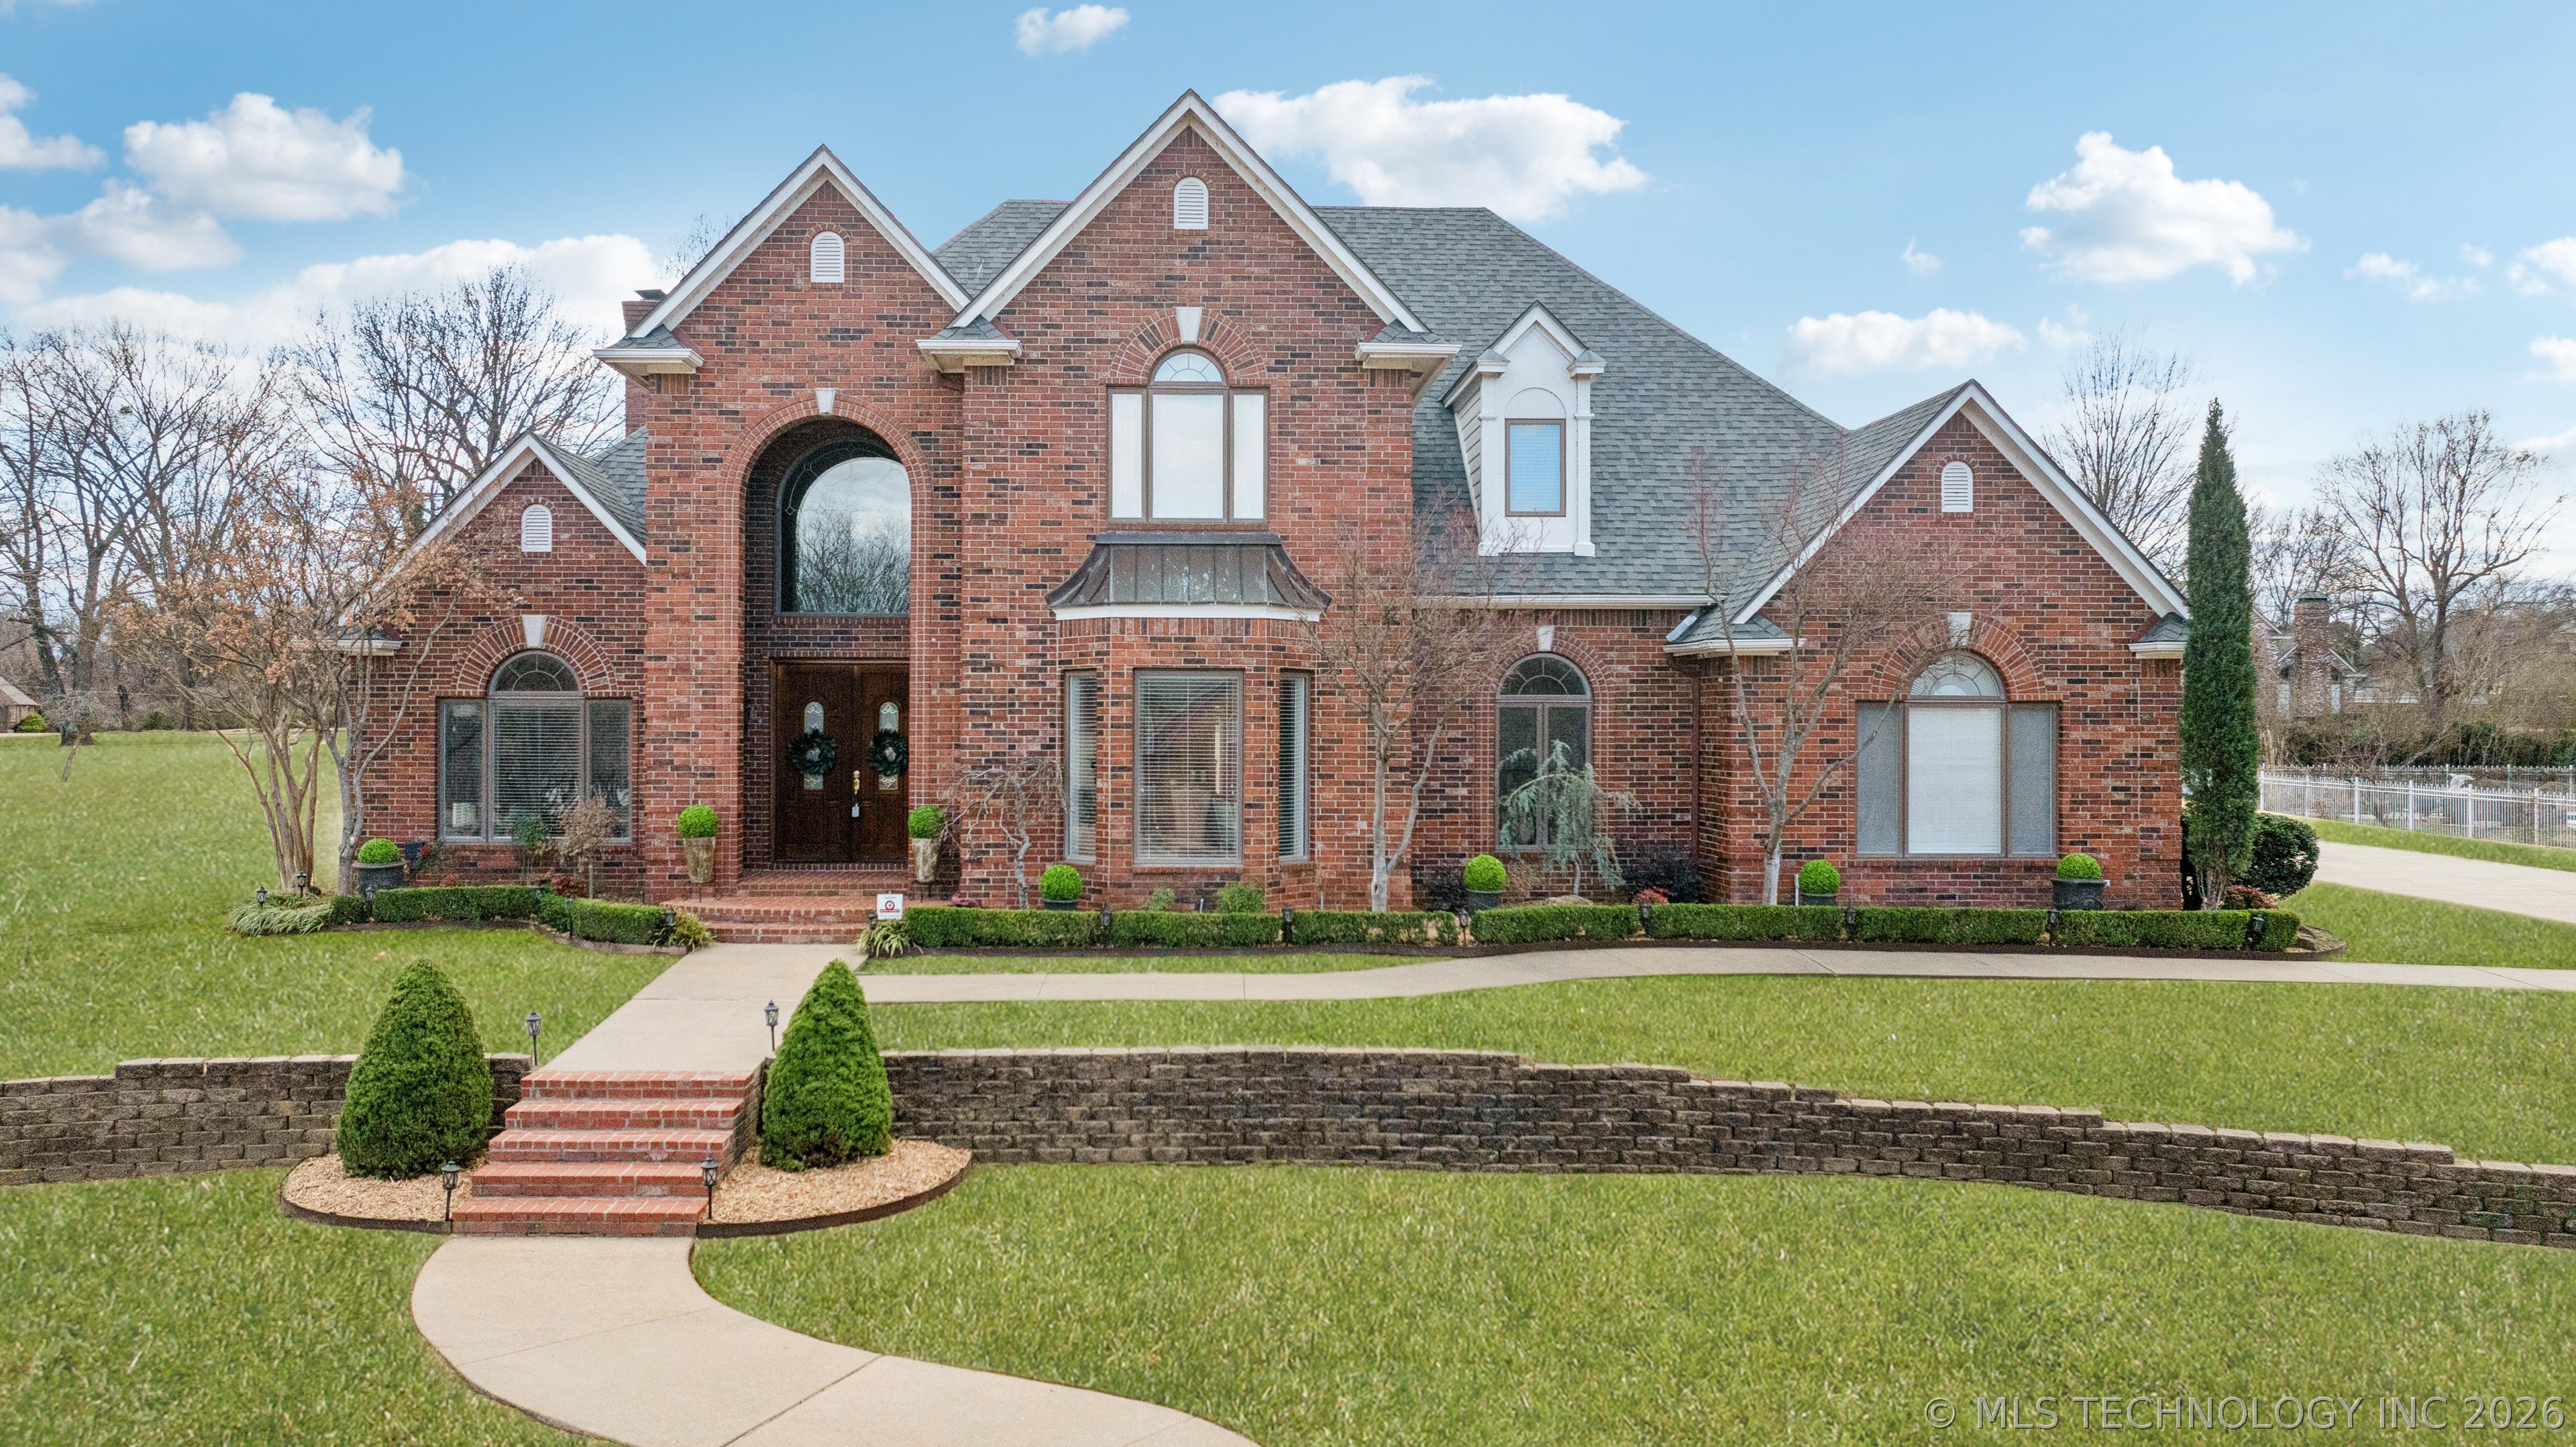
3423 River Bend Road, Muskogee, OK 74403
River Oaks III · Muskogee County
Key Facts
Description
Sophisticated living in this stately home high on a hill in one of Muskogee’s finest neighborhoods, River Oaks. This impressive home has five beautiful bedrooms and three- and-a-half baths. As you step inside, you see an impressive two-story foyer with a stunning curved wooden staircase and exquisite wrought-iron details. From the foyer, you can view the formal living room with a barrel ceiling and an elegant formal dining room with a large crystal chandelier. The home features a private office with wood paneling, built-in bookcases, and a copper-like ceiling. It also has a great view of the front yard through a large window. The cozy den is a great place to relax, with a lovely fireplace and a beautiful wood surround. The kitchen features rich stained cabinets, a center island with a stove top and granite countertops, and the breakfast nook adjoins the kitchen. The main suite is on the first floor. It has new carpet. One of the nicest features of the main bedroom is the large decorative window. The main ensuite bath features a whirlpool tub, a full-size shower, a large granite vanity with dual sinks, plus a makeup vanity. As you go upstairs, you enter a large landing/library/gathering room. From this room, you have access to four nicely-sized bedrooms. The home features a L-shaped patio overlooking an expansive backyard, perfect for entertaining or just relaxing. The house has a three-car garage, a safe room, and a large utility room. The roof and HVAC are two years old. The home also has newer microwave, oven, a dishwasher, interior and exterior paint, light fixtures, tile, and toilets. A perfect place to call home.
Property Information
Property Type
Residential
Sub-Type
Single Family Residence
Structure Type
House
Year Built
2002
Living Area
4,140 sq ft
Lot Size
1.01 acres
Garage Spaces
3
Days on Market
5
MLS® Listing#
2626049
Property Features
Interior
Exterior
Appliances
Cooling
Heating
Flooring
Fireplace
Basement
Pool
Parking
Laundry
Patio
Fencing
Construction
Foundation
Roof
Windows
Security
Other Structures
Community
Utilities
Sewer
Water Source
Schools
- Elementary:
- Creek
- High:
- Muskogee
Financial Details
HOA
None
Annual Taxes
$6,253
Tax year 2025
Directions
Beginning at the intersection of Shawnee By-Pass and Country Club Road continue North on Country Club Road. Turn left on River Bend Rd. House is on the left side of the road.
Affordability Calculator
$129,900
Estimated monthly payment
$3,457/mo
Principal $519,600 · Est. interest $724,888 over 30 yrs
Neighborhood Market Statistics
How this home compares to active listings in Muskogee, OK
- 55
- Median Days on Market
- 1,735
- Median Sq Ft
- $117
- Median Price / Sq Ft
- 163
- Active Listings
- Its price per sq ft is 34% above the area median.
Market statistics compiled from active EXIT Realty® and MLS listings in Muskogee, OK.
Location

Points of Interest in Muskogee, OK
Showing the Muskogee area map.
Nearby Schools
Harris Jobe Elementary School
Elementary · 0.3 mi away
Jack & Jill Learning Center
School · 0.9 mi away
Muskogee High School
Secondary · 1.1 mi away
Muskogee Public Schools
School · 2.2 mi away
Oklahoma School for the Blind
Secondary · 2.2 mi away
Irving Elementary School
Elementary · 2.8 mi away
Tony Goetz Elementary School
Elementary · 2.8 mi away
Alice Robertson Junior High
Elementary · 3.2 mi away
Sadler Arts Academy
School · 3.2 mi away
St Joseph Catholic School
School · 3.3 mi away
Creek Elementary School
Elementary · 3.4 mi away
Muskogee Public Schools
School · 3.7 mi away
Boulevard Christian Church
School · 3.7 mi away
Whittier Elementary School
Elementary · 3.7 mi away
Muskogee EC Ctr
School · 3.8 mi away
Early Childhood Center
School · 3.8 mi away
Grant Foreman Elementary School
Elementary · 4.0 mi away
The Learning Tree
School · 4.4 mi away
Fort Gibson Early Lrning Ctr
Elementary · 4.6 mi away
Fort Gibson High School
Secondary · 4.6 mi away
Commute Calculator
Nearby Homes

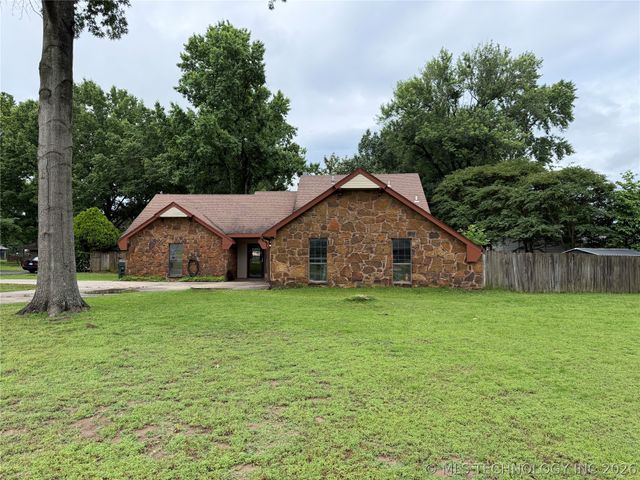
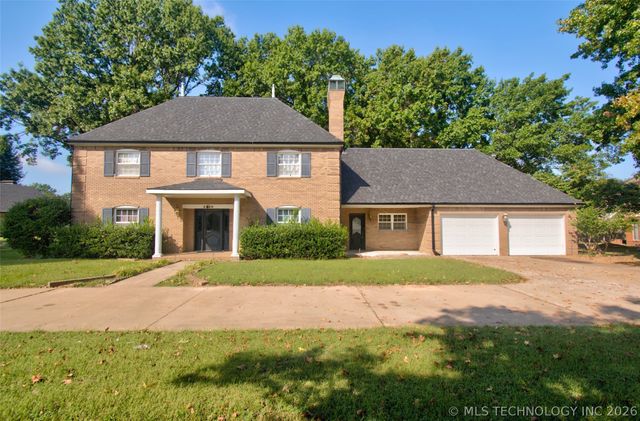
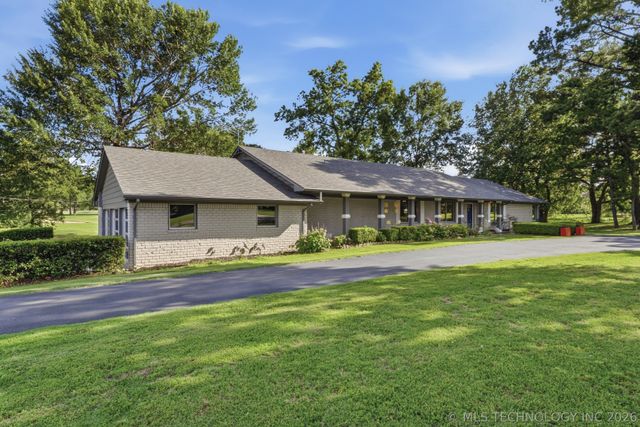
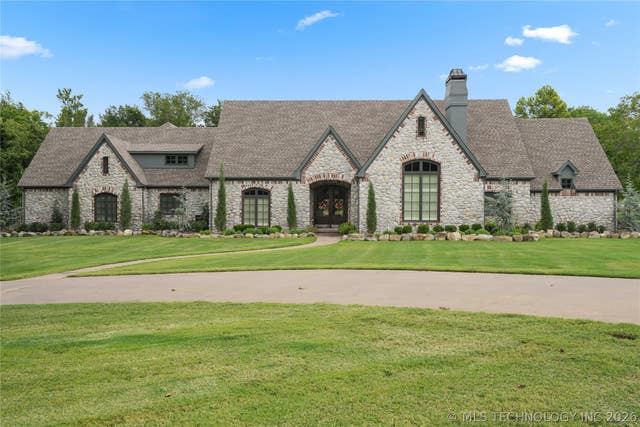
Similar Homes Nearby
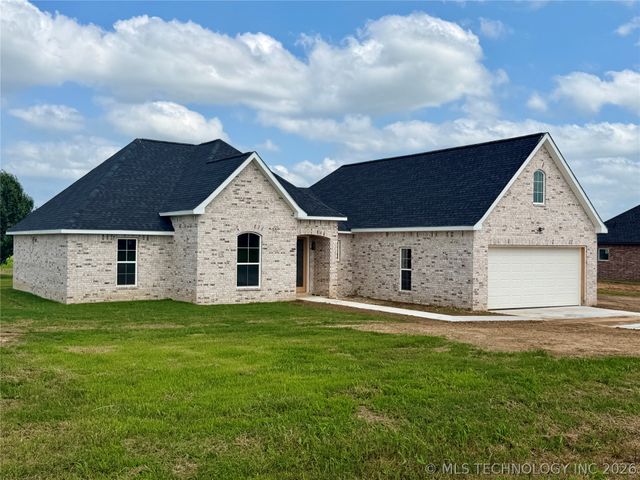
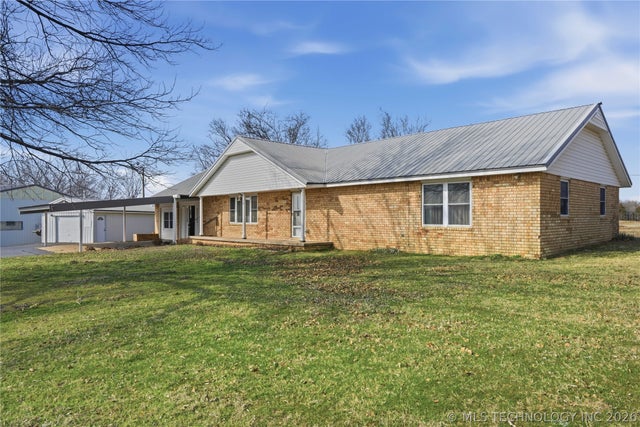


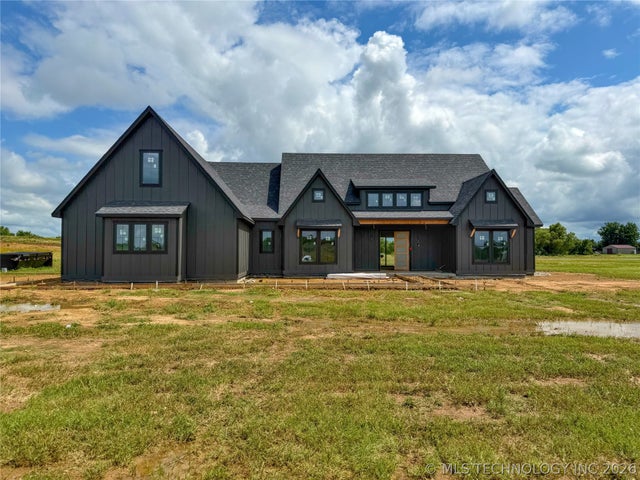
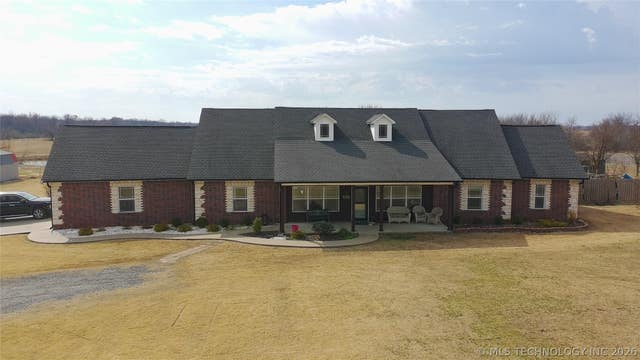
Similar Home Values
Comparable nearby listings and their asking prices.
| Address | Price | Beds | Baths | Sq Ft |
|---|---|---|---|---|
| 5582 S Julian Boulevard, Muskogee, OK | $455,000 | 5 | 3 | — |
| 12192 S Highway 64, Muskogee, OK | $455,000 | 4 | 4 | 2,832 |
| 1684 E 61st Street, Muskogee, OK | $470,000 | 4 | 3 | 2,527 |
| 1315 E Gunner Lane, Muskogee, OK | $489,000 | 4 | 3 | 2,569 |
| 1413 Gunner Lane, Muskogee, OK | $496,000 | 4 | 3 | 2,578 |
| 2071 E 53rd, Muskogee, OK | $524,000 | 4 | 3 | 2,860 |
Moving Cost Estimate
EXIT Agents in Muskogee


Listing Courtesy: RE/MAX & ASSOCIATES - 9186831221
Presented by: Betty J. Blackwell