

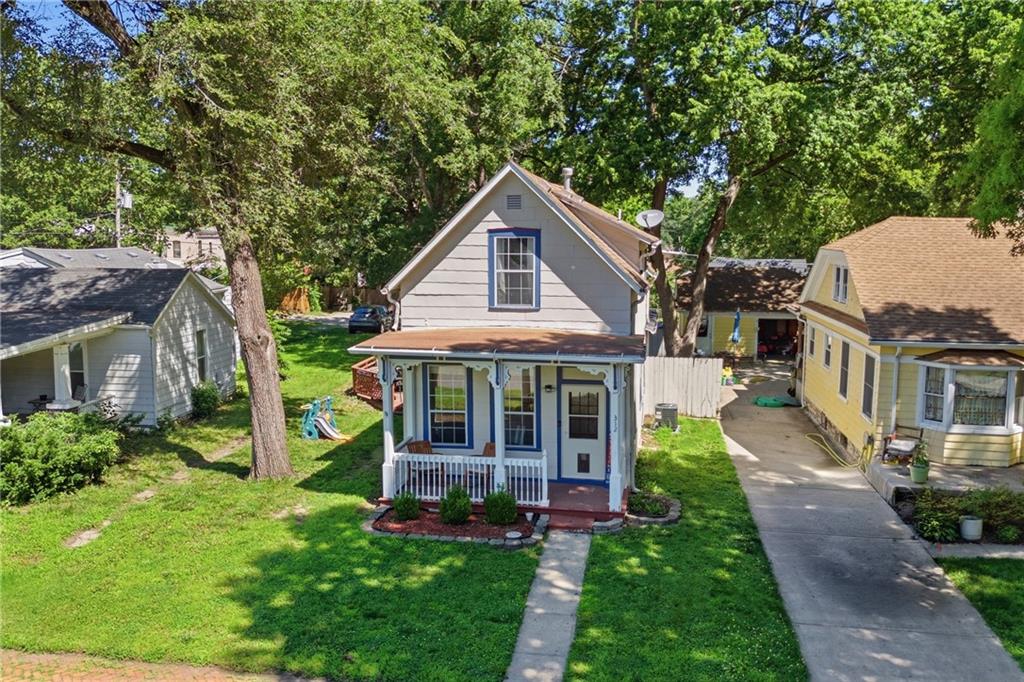
312 Pine Street, Leavenworth, KS 66048
Fackler's · Leavenworth County
Key Facts
Description
There’s something special about a home that feels welcoming from the moment you arrive, and 312 Pine Street delivers that feeling right away. Built in 1920, this charming 1.5-story Leavenworth home blends classic character with practical everyday comfort, giving you a place that feels both inviting and easy to live in. Step onto the covered front porch and imagine slow mornings, quiet evenings, and a place to pause at the end of the day. Inside, natural light fills the main level, where the living and dining spaces connect comfortably with the kitchen. With 3 bedrooms, 1.5 baths, and approximately 1,250 square feet, the layout offers flexibility without wasted space. A main-level bedroom, convenient laundry area, and half bath add function where it matters, while the upper level includes two additional bedrooms and a full bath. Outside, you’ll find even more room to enjoy, including a side deck, backyard porch, and storage shed that stays with the property. Off-street parking and a partial cellar-style basement add extra convenience. Located near downtown Leavenworth, this home keeps you close to local shops, restaurants, services, and community events while still offering the comfort of a place to call your own. If you’ve been looking for a home with warmth, character, and everyday practicality, 312 Pine Street is ready to welcome its next chapter. Schedule your showing and see why this one feels like home.
Property Information
Property Type
Residential
Sub-Type
Single Family Residence
Style
Traditional
Year Built
1920
Stories
2
Living Area
1,250 sq ft
Lot Size
0.13 acres
Ownership
Private
Days on Market
13
MLS® Listing#
2626822
Property Features
Interior
Appliances
Cooling
Heating
Flooring
Basement
Parking
Laundry
Patio
Lot Features
Construction
Roof
Other Structures
Sewer
Water Source
Rooms
- 6x8Main
- Bathroom 16x8Upper
- Bedroom 110x10Main
- Bedroom 29x12Upper
- Bedroom 313x15Upper
- Dining Room15x15Main
- Kitchen9x11Main
- LaundryMain
- Living Room15x16Main
Schools
- Elementary:
- Anthony
- Middle:
- Richard Warren
- High:
- Leavenworth
Financial Details
HOA
None
Annual Taxes
$2,133
Parcel Number
077-36-0-30-01-004.00-0
Directions
From the north (Centennial Bridge): head west on KS-92 W/State Rte 92, turn left/south onto US-73 S/N 4th St, turn left/east onto Spruce St, turn right/south onto S 3rd St, turn left/west onto Pine St, and the house will be on the right From the south (I-70): take exit 224B for KS-7 N/US-73 N/US-24 W/US-40 W toward Leavenworth, slight right onto the ramp to Lansing/Leavenworth/Tonganoxie, merge onto KS-7 N/US-24 W/US-40 W/US-73 N, continue to follow KS-7 N/US-73 N, turn right/east onto Pine St, and the house will be on the left
Affordability Calculator
$36,000
Estimated monthly payment
$958/mo
Principal $144,000 · Est. interest $200,893 over 30 yrs
Neighborhood Market Statistics
How this home compares to active listings in Leavenworth, KS
- $284,615
- Median Listing Price
- 62
- Median Days on Market
- 1,866
- Median Sq Ft
- $154
- Median Price / Sq Ft
- 95
- Active Listings
- This home’s price is 37% below the area median.
- Its price per sq ft is 7% below the area median.
Market statistics compiled from active EXIT Realty® and MLS listings in Leavenworth, KS.
Location

Points of Interest in Leavenworth, KS
Showing the Leavenworth area map.
Nearby Schools
Leavenworth Virtual School
Elementary · 0.2 mi away
Nettie Hartnett Edu'l Institution
School · 0.2 mi away
Ben Day Elementary School
Elementary · 0.3 mi away
Xavier Catholic School
School · 0.4 mi away
Jack and Jill Preschool
School · 0.7 mi away
Leavenworth Usd 453
School · 0.7 mi away
St Paul Lutheran Church
School · 0.8 mi away
St Paul Lutheran School
School · 0.8 mi away
Anthony Elementary
Elementary · 1.1 mi away
Earl Lawson Elementary School
Elementary · 1.1 mi away
Leavenworth High School
Secondary · 1.4 mi away
Nek Cap Head Start
School · 1.7 mi away
Patton Junior High School
Secondary · 1.7 mi away
David Brewer Elementary School
Elementary · 1.9 mi away
Eisenhower Elementary School
Elementary · 2.1 mi away
Leavenworth Osage Sac
School · 2.1 mi away
Richard Warren Middle School
Secondary · 2.2 mi away
Bradley Elementary School
Elementary · 2.5 mi away
Henry Leavenworth Elementary
Elementary · 2.5 mi away
Xavier Catholic School
School · 2.5 mi away
Commute Calculator
Nearby Homes


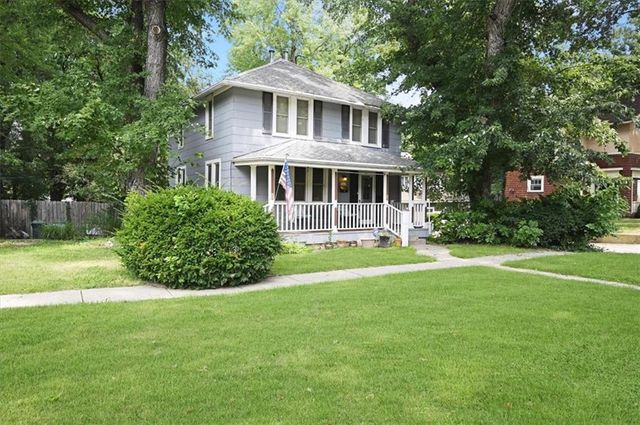

Similar Homes Nearby
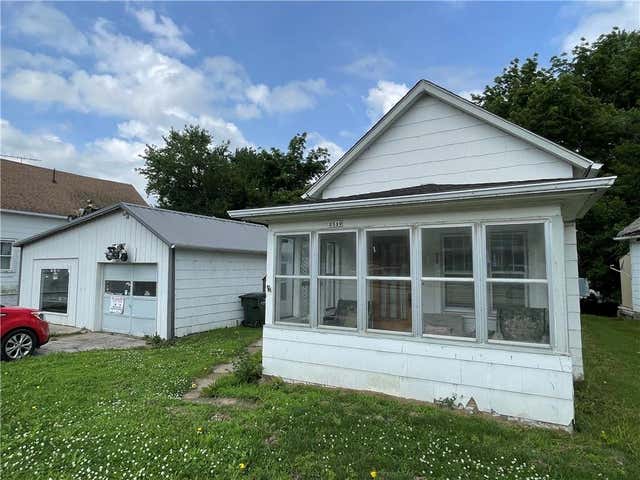


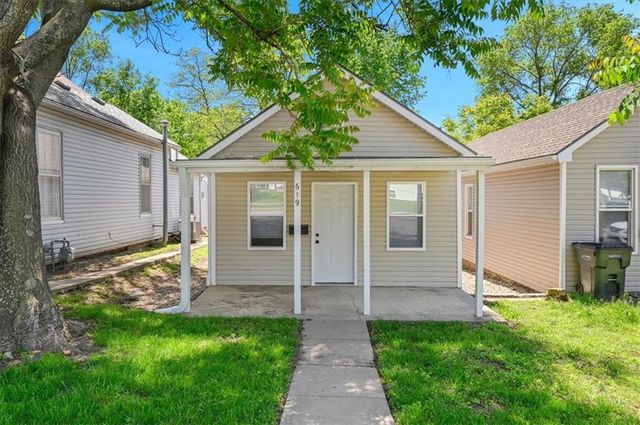


Similar Home Values
Comparable nearby listings and their asking prices.
| Address | Price | Beds | Baths | Sq Ft |
|---|---|---|---|---|
| 2510 S 4th Street, Leavenworth, KS | $135,000 | 2 | 1 | 842 |
| 1107 N 13th Street, Leavenworth, KS | $139,000 | 2 | 1 | 1,107 |
| 1158 Randolph Street, Leavenworth, KS | $139,900 | 2 | 1 | 1,385 |
| 619 Kiowa Street, Leavenworth, KS | $139,900 | 3 | 1 | 853 |
| 906 Columbia Avenue, Leavenworth, KS | $140,000 | 3 | 2 | 2,040 |
| 1615 Terry Street, Leavenworth, KS | $155,000 | 2 | 1 | 864 |
Moving Cost Estimate
EXIT Agents in Leavenworth


Listing Courtesy: EXP Realty LLC - 913-662-1530
Last Updated: 2026-06-17
Data Terms of Use
1. All data displayed on this website about properties for sale or lease are the proprietary asset of the Heartland Multiple Listing Service, Inc. (“HMLS”). HMLS owns all Intellectual Property Rights in and to such data, or the compilation of such data, including all copyright, patent, trade secret, or trademark rights. User will not contest HMLS’ Intellectual Property Right claims, nor assist others in doing so. User agrees that in the event User infringes upon HMLS’ Intellectual Property Rights in the property data displayed on this website, HMLS’ remedies at law are inadequate, and that HMLS is entitled to temporary and permanent injunctive relief to prohibit such an infringement.
2. User agrees that User is a bona fide potential purchaser or lessee of property in the market area served by HMLS and EXIT Realty. User agrees that any search performed by User of properties available for sale or lease utilizing this website is solely for the purpose of identifying properties in which User has legitimate and bona fide interest in buying or leasing.
3. User agrees that User shall not use this website, or any of the property data accessible on this website, for any commercial or business purpose. User shall not sell, loan, exchange, or license, or otherwise retransmit the property data accessible on this website to any third party without the express written permission of HMLS and EXIT Realty.
4. User waives any and all claims for damages of any kind against HMLS or (name of broker) by reason of Users’ use of this website, or the property data available at this website, including, but not limited to actual, punitive, special, or consequential damages, or lost profits or unrealized savings.
5. This Agreement shall be governed by the laws of Kansas. User agrees that any suit to enforce this Agreement shall be brought in the state or federal courts having jurisdiction over Johnson County, Kansas. User waives any objection to the personal jurisdiction of such courts.
6. In the event a judgment is entered against User in any action by or against User to enforce the parties’ obligations under this Agreement, User shall pay the prevailing parties’ attorneys fees and costs incurred in the prosecution or defense of such action.
7. User acknowledges and agrees that HMLS is a third party beneficiary of this Agreement and both EXIT Realty and HMLS shall each have the authority to enforce its terms against User.