

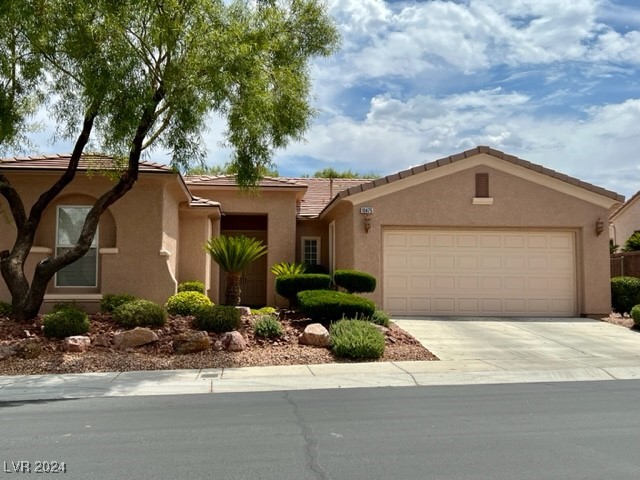
10475 Luna Magico Avenue, Las Vegas, NV 89135
Sun Colony At Summerlin · Clark County
Key Facts
Description
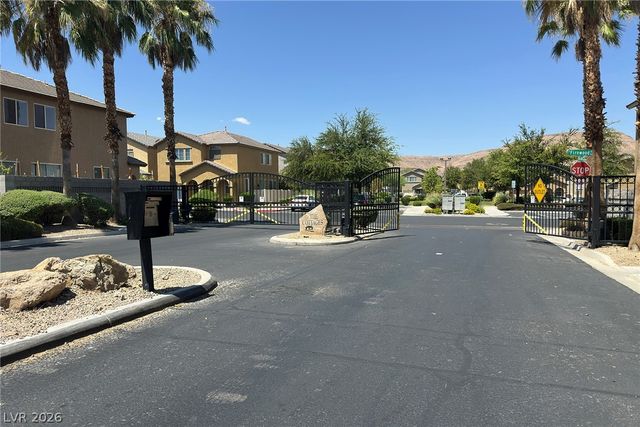
SIENA Guard Gated 55+Great Street to Live on! lovely Curb Appeal! Model 6120, a Perfect SIZE! Features a Den/Office, Family Rm. 2+1/5 Baths. Stunning Granite Kitchen Counters, Cherry Cabinets, Stainless & Black Appliances. Pantry, Breakfast area. Shutters, Ceiling Fans, Luxury Vinyl Flooring in Bathrooms, Closet and Berber Carpet all under 1 year old. Great Storage! Large Primary Bedroom with walk-in + Mirrored closet, doors to Rear Yard. Bathroom features 2 sinks, Make up area, separate shower & tub. Laundry Room has built in cabinets. Emotionally Stunning Large Fenced rear yard with Faux Grass. and a small putting area. Large Covered Patio + Extended Covered Patio. SIENA has 2 Pools & Spas, Indoor Pool & Spa open all year long. Sauna, Steam, Shower. Tennis, Pickleball, Community Center, Complete Gym, Exercise Classes, Music Events which tenant may join for a small fee. Living Room furniture is included. 2 Car garage & separate Large Storage area. Service Pet ok proper papers
Property Information
Property Type
Residential Lease
Sub-Type
Single Family Residence
Style
OneStory
Year Built
2003
Stories
1
Living Area
1,935 sq ft
Lot Size
0.16 acres
Garage Spaces
2
Days on Market
80
MLS® Listing#
2628760
Property Features
Interior
Exterior
Appliances
Cooling
Heating
Flooring
Pool
Parking
Laundry
Patio
Fencing
Lot Features
Construction
Roof
Windows
Community
Utilities
Sewer
Rooms
- 16x13
- Bedroom 211x11
- Dining Room12x11
- Family Room15x13
- Kitchen
- Living Room15x13
Schools
- Elementary:
- Abston, Sandra B,Abston, Sandra B
- Middle:
- Fertitta Frank & Victoria
- High:
- Durango
Financial Details
HOA
Yes
Parcel Number
164-24-721-064
Directions
Enter Main SIENA Guard Gate off of Town Center, Follow Siena Monte to Fiore Bella, Right to Luna Magico, Right to address.
Affordability Calculator
$570
Estimated monthly payment
$15/mo
Principal $2,280 · Est. interest $3,181 over 30 yrs
Neighborhood Market Statistics
How this home compares to active listings in Las Vegas, NV
- $477,137
- Median Listing Price
- 68
- Median Days on Market
- 1,761
- Median Sq Ft
- $259
- Median Price / Sq Ft
- 8,452
- Active Listings
- This home’s price is 99% below the area median.
- Its price per sq ft is 99% below the area median.
Market statistics compiled from active EXIT Realty® and MLS listings in Las Vegas, NV.
Location

Points of Interest in Las Vegas, NV
Showing the Las Vegas area map.
Nearby Schools
Sandra B. Abston Elementary School
Elementary · 0.7 mi away
Victoria Fertitta Middle School
Secondary · 1.3 mi away
Alexander Dawson School
Secondary · 1.6 mi away
Hayes Elementary School
Elementary · 1.6 mi away
Bishop Gorman High School
Secondary · 1.7 mi away
Kathy L Batterman Elementary School
Elementary · 1.7 mi away
Goolsby Elementary School
Elementary · 1.8 mi away
Clifford J. Lawrence Junior High School
Secondary · 2.1 mi away
Ober Elementary School
Elementary · 2.1 mi away
Patricia A. Bendorf Elementary School
Elementary · 2.2 mi away
CCSD
School · 2.2 mi away
Lucille Rogers Elementary
Elementary · 2.3 mi away
Lucille S Rogers Elementary School
Elementary · 2.4 mi away
Merryhill Preschool
Elementary · 2.4 mi away
Spring Education Group
School · 2.4 mi away
Faith Lutheran Preschool
School · 2.5 mi away
M.J. Christensen Elementary School
Elementary · 2.6 mi away
Roger M Bryan Elementary School
Elementary · 3.0 mi away
Shelley Berkley Elementary School
Elementary · 3.1 mi away
Faith Lutheran Junior-Sr High School
Secondary · 3.3 mi away
Commute Calculator
Nearby Homes


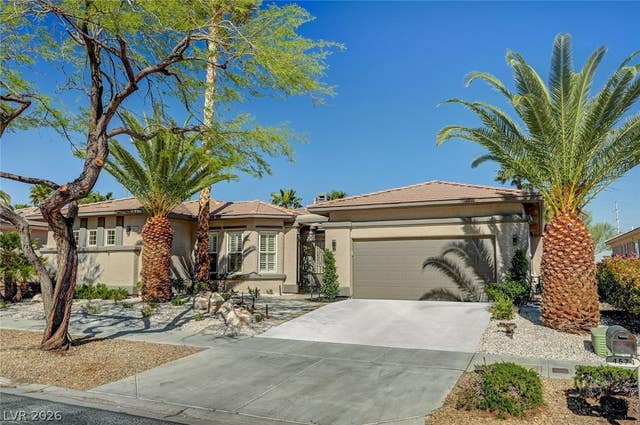
Similar Homes Nearby
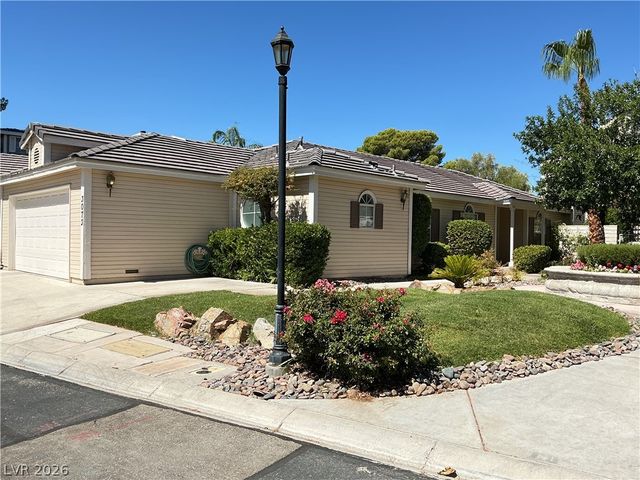


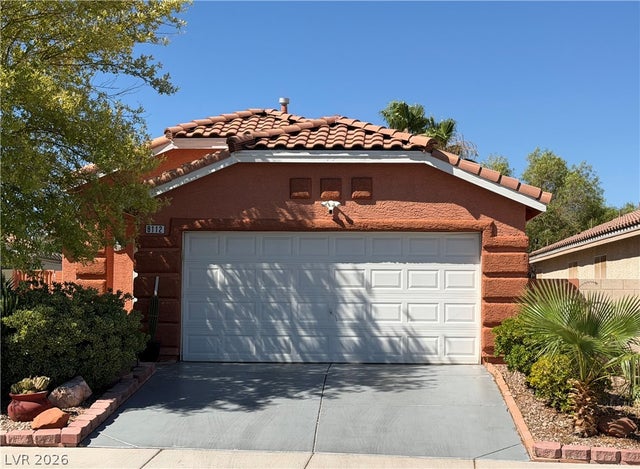
Similar Home Values
Comparable nearby listings and their asking prices.
| Address | Price | Beds | Baths | Sq Ft |
|---|---|---|---|---|
| 3073 YANKEE CLIPPER Drive 0, Las Vegas, NV | $1,995/mo | 2 | 2 | 1,500 |
| 6131 Windmill Island Avenue, Las Vegas, NV | $1,995/mo | 3 | 3 | 1,792 |
| 8141 Marshall Canyon Drive, Las Vegas, NV | $1,995/mo | 3 | 3 | 1,882 |
| 4836 Golden Shimmer Avenue, Las Vegas, NV | $1,995/mo | 4 | 3 | 1,732 |
| 8112 W Gilmore Avenue, Las Vegas, NV | $1,995/mo | 3 | 2 | 1,296 |
| 6777 Wormwood Lane, Las Vegas, NV | $1,995/mo | 2 | 3 | 1,503 |
Moving Cost Estimate
EXIT Agents in Las Vegas


Listing Courtesy: Affirm Hartman Realty - 702-850-3010
Presented by: Carole B. Hartman