

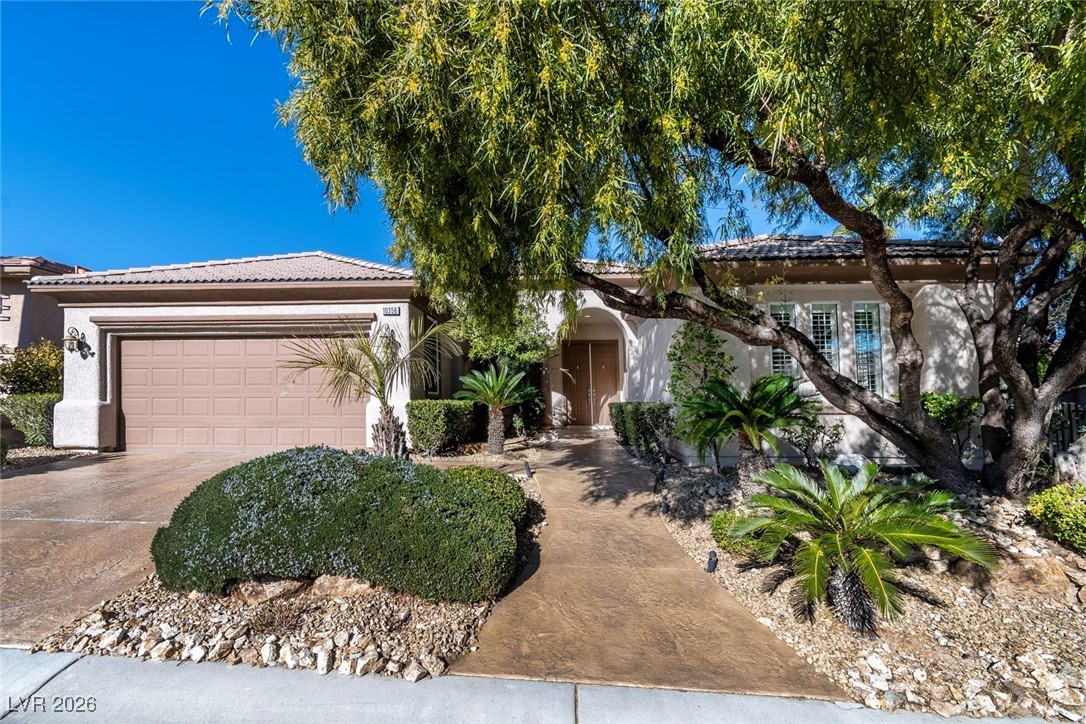
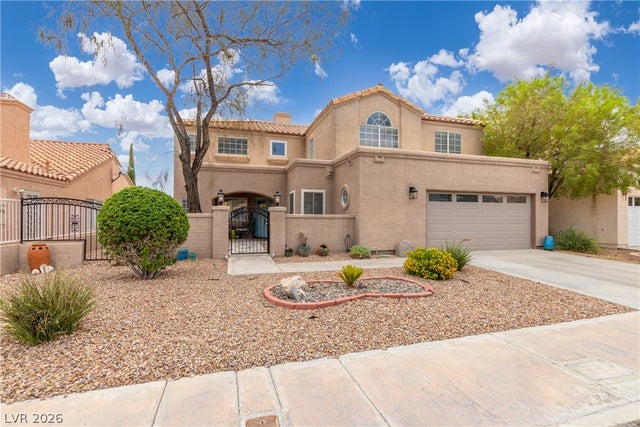
10356 Luna Magico Avenue, Las Vegas, NV 89135
Sun Colony At Summerlin · Clark County
Key Facts
Description
Looking for a Location and a View? This one is for you!!! Perfect location on the Golf Course in Siena, Summerlin. The home setting is unique, offering great views of the 1st green, the Siena Community Center, and the majestic Red Rock and Spring Mountains. A fully fenced large backyard, lush landscaping, a waterfall, stamped-concrete front and back walkways, a covered patio deck, and a perfect location for morning sun and gorgeous evenings. A 2-bed plus office/bedroom, 2 full baths. Siena, a Premier 55-plus age-restricted community, Guard-gated, known for its tranquility & resort-style amenities, lovely, well-kept grounds, a state-of-the-art gym, a community center that is the hub of daily activities, tennis and pickleball courts, swimming pools, and other recreational areas for the young at heart! If you are a golf enthusiast, Siena offers a public golf course, clubhouse, and Bistro. Siena is close to freeways, shopping at the Summerlin Center, many parks and trails, places of worship, medical facilities, and a wide array of restaurants, among other amenities. Your home awaits!
Property Information
Property Type
Residential
Sub-Type
Single Family Residence
Style
OneStory
Year Built
2004
Stories
1
Living Area
2,198 sq ft
Lot Size
0.19 acres
Garage Spaces
2
Ownership
Single Family Residential
Days on Market
171
MLS® Listing#
2747077
Property Features
Interior
Exterior
Appliances
Cooling
Heating
Flooring
Fireplace
Pool
Parking
Laundry
Patio
Fencing
Lot Features
Construction
Roof
Windows
Security
Community
Utilities
Sewer
Water Source
Rooms
- 12x15
- 12x15
- Bedroom 212x13
- Bedroom 212X13
- Den12x10
- Dining Room11x12
- Family Room13x14
- Great Room13X14
- Kitchen
- Living Room13x14
Schools
- Elementary:
- Goolsby, Judy & John,Goolsby, Judy & John
- Middle:
- Fertitta Frank & Victoria
- High:
- Durango
Financial Details
HOA
$993 / Quarterly
Siena HOA
Annual Taxes
$4,471
Parcel Number
164-24-725-040
Directions
Take Town Center Drive, south of the 215, to the Siena Main gate. After clearing the gate, go to the second stop sign. Turn right. Go to the first stop sign and turn right, which is Luna Magico Ave. Go about one block, the house will be on the right.
Affordability Calculator
$183,800
Estimated monthly payment
$4,891/mo
Principal $735,200 · Est. interest $1,025,669 over 30 yrs
Neighborhood Market Statistics
How this home compares to active listings in Las Vegas, NV
- $477,389
- Median Listing Price
- 69
- Median Days on Market
- 1,749
- Median Sq Ft
- $260
- Median Price / Sq Ft
- 8,479
- Active Listings
- This home’s price is 93% above the area median.
- Its price per sq ft is 61% above the area median.
Market statistics compiled from active EXIT Realty® and MLS listings in Las Vegas, NV.
Location

Points of Interest in Las Vegas, NV
Showing the Las Vegas area map.
Nearby Schools
Sandra B. Abston Elementary School
Elementary · 0.5 mi away
Victoria Fertitta Middle School
Secondary · 1.3 mi away
Hayes Elementary School
Elementary · 1.5 mi away
Alexander Dawson School
Secondary · 1.6 mi away
Kathy L Batterman Elementary School
Elementary · 1.7 mi away
Bishop Gorman High School
Secondary · 1.7 mi away
Goolsby Elementary School
Elementary · 1.8 mi away
Clifford J. Lawrence Junior High School
Secondary · 1.9 mi away
Ober Elementary School
Elementary · 2.0 mi away
Patricia A. Bendorf Elementary School
Elementary · 2.1 mi away
CCSD
School · 2.1 mi away
Lucille Rogers Elementary
Elementary · 2.2 mi away
Merryhill Preschool
Elementary · 2.3 mi away
Spring Education Group
School · 2.3 mi away
Lucille S Rogers Elementary School
Elementary · 2.3 mi away
Faith Lutheran Preschool
School · 2.4 mi away
M.J. Christensen Elementary School
Elementary · 2.5 mi away
Roger M Bryan Elementary School
Elementary · 2.8 mi away
Shelley Berkley Elementary School
Elementary · 3.2 mi away
Brilliantmont
Elementary · 3.2 mi away
Commute Calculator
Nearby Homes


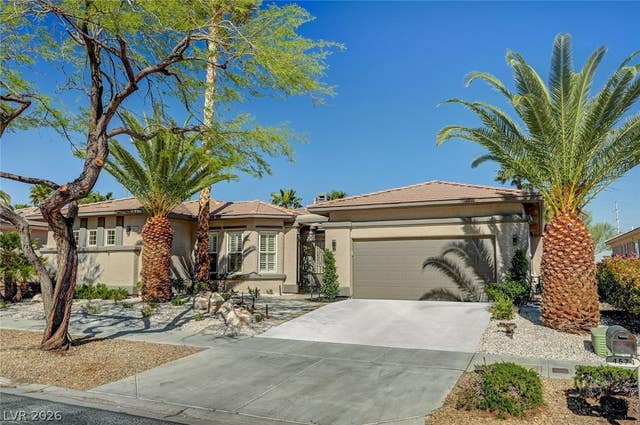


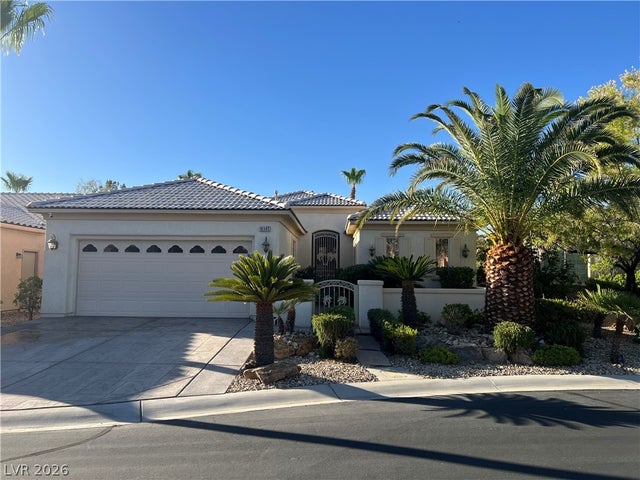
Similar Homes Nearby


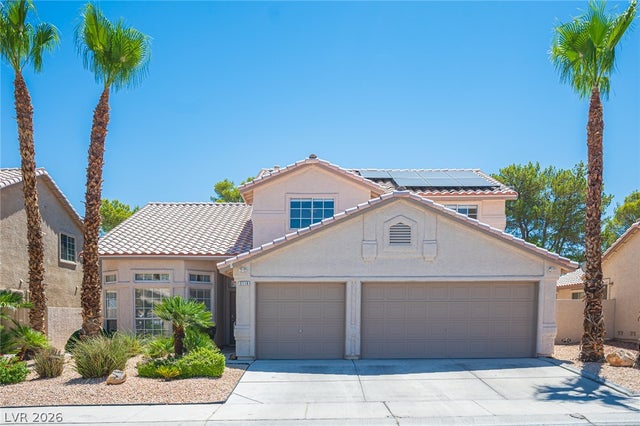

Similar Home Values
Comparable nearby listings and their asking prices.
| Address | Price | Beds | Baths | Sq Ft |
|---|---|---|---|---|
| 8243 Dwayne Frye Street, Las Vegas, NV | $643,950 | 4 | 4 | 2,500 |
| 12131 Red Iris Ave, Las Vegas, NV | $643,950 | 3 | 3 | 2,070 |
| 7312 Bugler Swan Way, North Las Vegas, NV | $644,500 | 4 | 3 | 2,610 |
| 3116 Saint Tropez Street, Las Vegas, NV | $645,000 | 4 | 3 | 2,568 |
| 2808 Crystal Beach Drive, Las Vegas, NV | $645,000 | 4 | 3 | 2,803 |
| 3012 Morning Ridge Drive, Las Vegas, NV | $645,000 | 3 | 2 | 2,115 |
Moving Cost Estimate
EXIT Agents in Las Vegas


Listing Courtesy: Realty ONE Group, Inc - nicachick1@gmail.com
Presented by: Lorena S. Petersen