

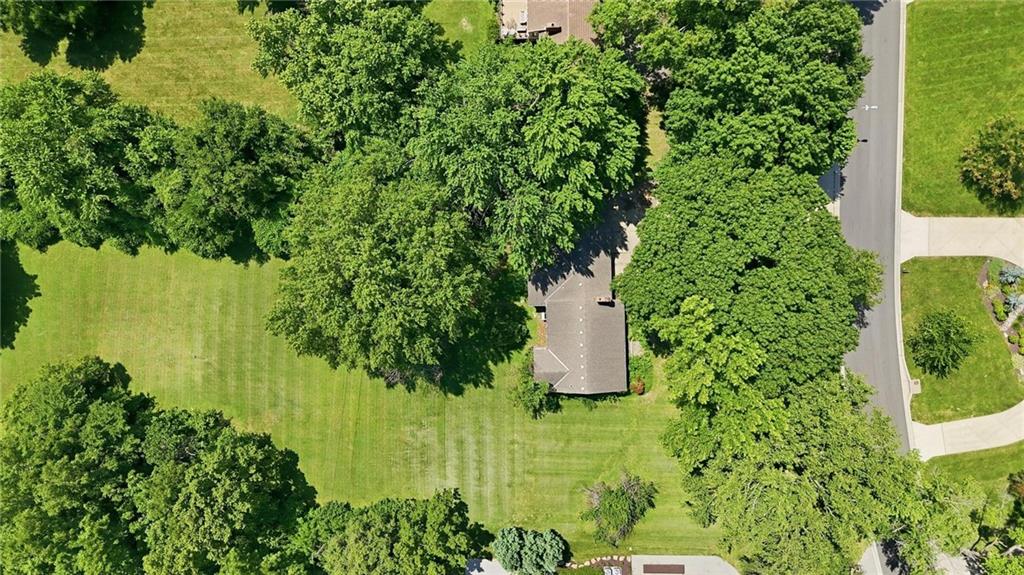
9319 High Drive, Leawood, KS 66206
Leawood Estates · Johnson County
Key Facts
Description
A truly rare opportunity to secure nearly 2 acres (1.93± acres) in the heart of Old Leawood on prestigious High Drive, one of the area's most coveted streets for luxury estate homes. Surrounded by towering mature trees, this exceptional homesite offers unparalleled privacy and the perfect backdrop for creating a one-of-a-kind custom residence. Current home to be removed. Listing is for the lot with a required custom build by Three Design Build. Three Design Build has redefined the luxury homebuilding experience by seamlessly integrating architecture, design, and construction under one roof. Every home is designed completely from scratch around each client's lifestyle, vision, and goals; they are never pulled from a catalog or reproduced. Their in-house architectural team, transparent process, meticulous attention to detail, and turnkey approach create an unmatched custom home experience from concept through completion. Whether you envision a timeless estate, modern architectural masterpiece, or transitional luxury retreat, this homesite provides the rare combination of size, privacy, and location that is becoming increasingly difficult to find in Old Leawood. Enjoy close proximity to award-winning schools, parks, premier shopping, dining, and all the amenities that make Leawood one of Kansas City's most desirable communities. Opportunities like this are exceptionally limited. Build a legacy home tailored exclusively to you on one of Old Leawood's most sought-after streets with one of Kansas City's premier luxury custom builders. Additional information regarding the custom home design and build process is available upon request.
Property Information
Property Type
Residential
Sub-Type
Single Family Residence
Year Built
1949
Stories
1
Living Area
1,695 sq ft
Lot Size
1.93 acres
Lot Dimensions
84098.00
Garage Spaces
2
Ownership
Private
Days on Market
1
MLS® Listing#
2631903
Property Features
Cooling
Heating
Basement
Parking
Construction
Roof
Sewer
Water Source
Rooms
- Bedroom 1Main
- Bedroom 2Main
- Bedroom 3Main
Schools
- Elementary:
- Brookwood
- Middle:
- Indian Woods
- High:
- SM South
Financial Details
HOA
None
Annual Taxes
$9,487
Parcel Number
HP32000000-0012B
Directions
From State Line Rd at 95th St., go west one block on 95th to High Drive and take a right. House is just ahead, on the right.
Affordability Calculator
$200,000
Estimated monthly payment
$5,322/mo
Principal $800,000 · Est. interest $1,116,071 over 30 yrs
Neighborhood Market Statistics
How this home compares to active listings in Leawood, KS
- $969,565
- Median Listing Price
- 60
- Median Days on Market
- 3,617
- Median Sq Ft
- $287
- Median Price / Sq Ft
- 91
- Active Listings
- This home’s price is 3% above the area median.
- Its price per sq ft is 105% above the area median.
Market statistics compiled from active EXIT Realty® and MLS listings in Leawood, KS.
Location

Points of Interest in Leawood, KS
Showing the Leawood area map.
Nearby Schools
Rockhurst High School
Secondary · 0.3 mi away
Colonial Preschool - Kansas City
School · 0.8 mi away
Boone Elementary School
Elementary · 1.1 mi away
Indian Creek Elementary School
Elementary · 1.4 mi away
Brookwood Elementary
Elementary · 1.4 mi away
The Phoenix Montessori School
Elementary · 1.4 mi away
Leawood Baptist Church
School · 1.4 mi away
Center Middle School
Secondary · 1.6 mi away
Corinth Elementary School
Elementary · 1.6 mi away
Whitefield Academy
School · 1.7 mi away
Gillis Center School
Elementary · 1.7 mi away
Trailwood Elementary
Elementary · 1.7 mi away
The Daniel Academy
School · 1.8 mi away
Highlawn Montessori School
Elementary · 1.8 mi away
Center High School
Secondary · 1.8 mi away
Primrose Schools
Elementary · 1.9 mi away
John T. Hartman Elementary School
Elementary · 2.1 mi away
The Kansas City Academy
School · 2.1 mi away
Primrose Schools
Elementary · 2.1 mi away
Briarwood Elementary School
Elementary · 2.1 mi away
Commute Calculator
Nearby Homes


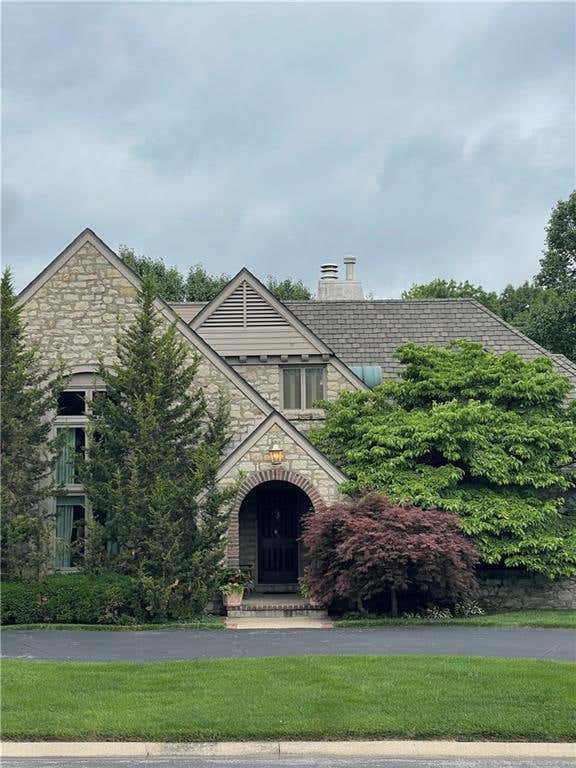


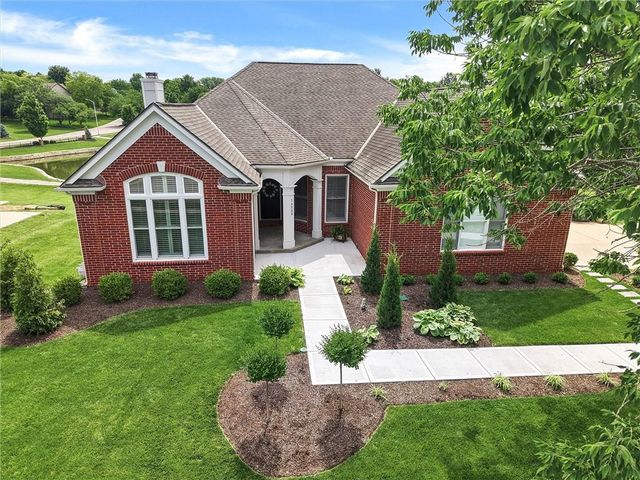
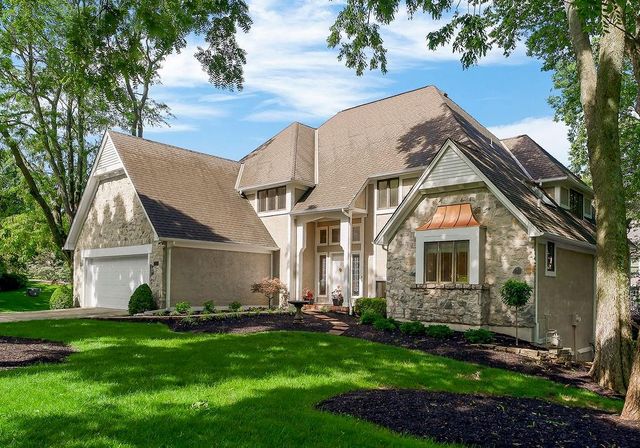
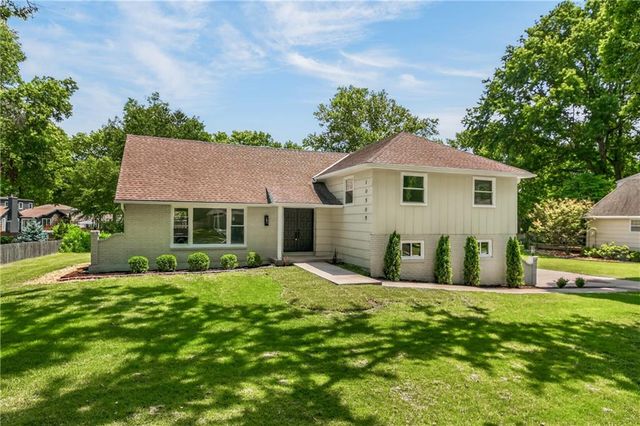
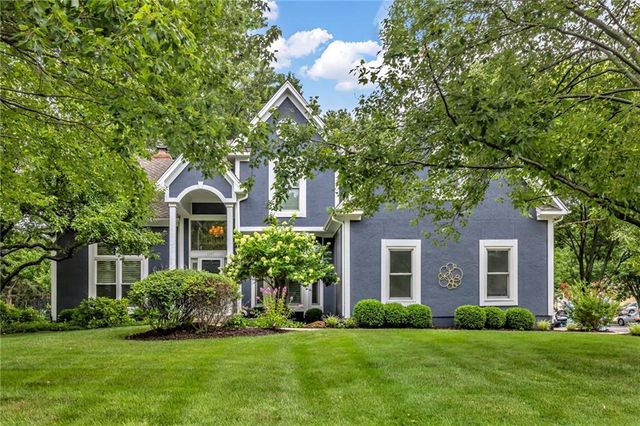
Similar Homes Nearby

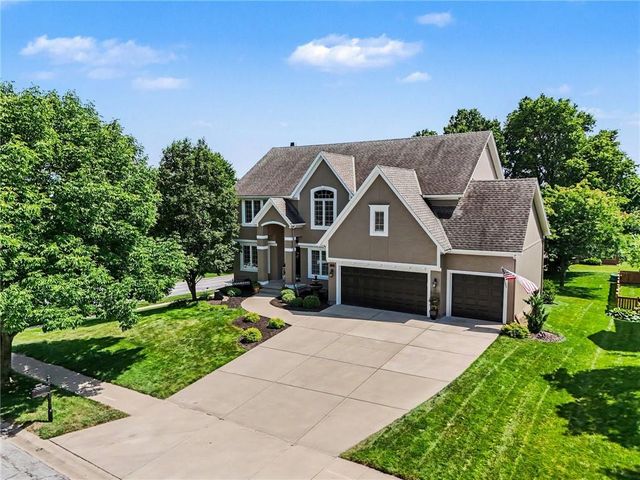
Similar Home Values
Comparable nearby listings and their asking prices.
| Address | Price | Beds | Baths | Sq Ft |
|---|---|---|---|---|
| 4344 W 132nd Terrace, Leawood, KS | $700,000 | 4 | 4 | 2,987 |
| 2901 W 144th Terrace, Leawood, KS | $738,900 | 4 | 4 | 3,404 |
| 14509 Howe Drive, Leawood, KS | $750,000 | 4 | 4 | 3,248 |
| 12308 Delmar Street, Leawood, KS | $750,000 | 3 | 3 | 3,233 |
| 10505 Belinder Road, Leawood, KS | $750,000 | 4 | 3 | 2,651 |
| 13117 El Monte Street, Leawood, KS | $765,000 | 4 | 5 | 4,121 |
Moving Cost Estimate
EXIT Agents in Leawood


Listing Courtesy: Compass Realty Group - 816-944-6950
Last Updated: 2026-07-16
Data Terms of Use
1. All data displayed on this website about properties for sale or lease are the proprietary asset of the Heartland Multiple Listing Service, Inc. (“HMLS”). HMLS owns all Intellectual Property Rights in and to such data, or the compilation of such data, including all copyright, patent, trade secret, or trademark rights. User will not contest HMLS’ Intellectual Property Right claims, nor assist others in doing so. User agrees that in the event User infringes upon HMLS’ Intellectual Property Rights in the property data displayed on this website, HMLS’ remedies at law are inadequate, and that HMLS is entitled to temporary and permanent injunctive relief to prohibit such an infringement.
2. User agrees that User is a bona fide potential purchaser or lessee of property in the market area served by HMLS and EXIT Realty. User agrees that any search performed by User of properties available for sale or lease utilizing this website is solely for the purpose of identifying properties in which User has legitimate and bona fide interest in buying or leasing.
3. User agrees that User shall not use this website, or any of the property data accessible on this website, for any commercial or business purpose. User shall not sell, loan, exchange, or license, or otherwise retransmit the property data accessible on this website to any third party without the express written permission of HMLS and EXIT Realty.
4. User waives any and all claims for damages of any kind against HMLS or (name of broker) by reason of Users’ use of this website, or the property data available at this website, including, but not limited to actual, punitive, special, or consequential damages, or lost profits or unrealized savings.
5. This Agreement shall be governed by the laws of Kansas. User agrees that any suit to enforce this Agreement shall be brought in the state or federal courts having jurisdiction over Johnson County, Kansas. User waives any objection to the personal jurisdiction of such courts.
6. In the event a judgment is entered against User in any action by or against User to enforce the parties’ obligations under this Agreement, User shall pay the prevailing parties’ attorneys fees and costs incurred in the prosecution or defense of such action.
7. User acknowledges and agrees that HMLS is a third party beneficiary of this Agreement and both EXIT Realty and HMLS shall each have the authority to enforce its terms against User.