

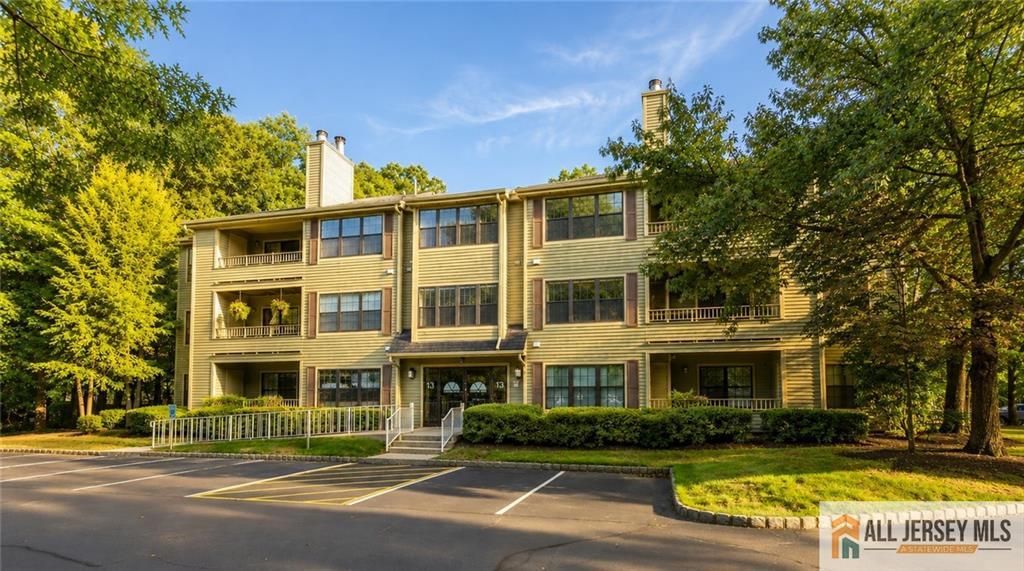
1310 Stoneridge Circle, Helmetta, NJ 08828
Heather Glen · Middlesex County
Key Facts
Description
Welcome to 1310 Stoneridge Circle! This beautifully updated, third-floor condo in Heather Glen offers a bright, open layout with the added privacy of having no neighbors above. Tucked away at the back of the building, the property offers a peaceful, private setting surrounded by trees. The main living area features recessed lighting and newer carpeting throughout, flowing into a fully remodeled kitchen that serves as the heart of the home. The layout includes a large primary bedroom and walk-in closet, and a second bedroom, both finished with beautiful, upgraded flooring. The primary bathroom has been fully modernized with an upgraded vanity and new flooring, while the guest bathroom features a newer vanity as well. Additionally, the unit includes a private balcony with a storage closet and attic access for extra storage. Whether you're a first-time buyer, investor, or looking to downsize, this property is a great find. Ideally located near Route 18, the NJ Turnpike, and the Garden State Parkway, Heather Glen continues to be one of Helmetta's most sought-after communities for low-maintenance living. Schedule your showing today!
Property Information
Property Type
Residential
Sub-Type
Condominium
Style
Other
Year Built
1988
Stories
3
Living Area
1,198 sq ft
Lot Size
0.14 acres
Lot Dimensions
0.00 x 0.00
Ownership
Condominium
Days on Market
7
MLS® Listing#
2662156M
Property Features
Appliances
Cooling
Heating
Flooring
Fireplace
Parking
Lot Features
Construction
Roof
Utilities
Sewer
Water Source
Financial Details
Annual Taxes
$5,415
Tax year 2025
Assessed Value
$152,200
Parcel Number
06000210000000071C1310
Directions
Lake -> Heatherwood -> Stoneridge
Affordability Calculator
$69,800
Estimated monthly payment
$1,858/mo
Principal $279,200 · Est. interest $389,509 over 30 yrs
Neighborhood Market Statistics
How this home compares to active listings in Helmetta, NJ
- $500,000
- Median Listing Price
- 47
- Median Days on Market
- 1,370
- Median Sq Ft
- $362
- Median Price / Sq Ft
- 11
- Active Listings
- This home’s price is 30% below the area median.
- Its price per sq ft is 19% below the area median.
Market statistics compiled from active EXIT Realty® and MLS listings in Helmetta, NJ.
Location
Map is currently unavailable for this location.
Points of Interest in Helmetta, NJ
Showing the Helmetta area map.
Commute Calculator
Nearby Homes
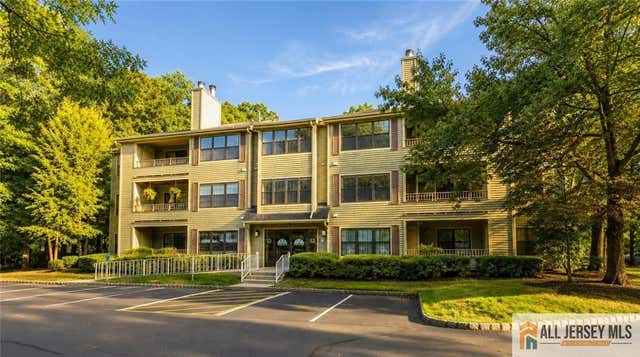


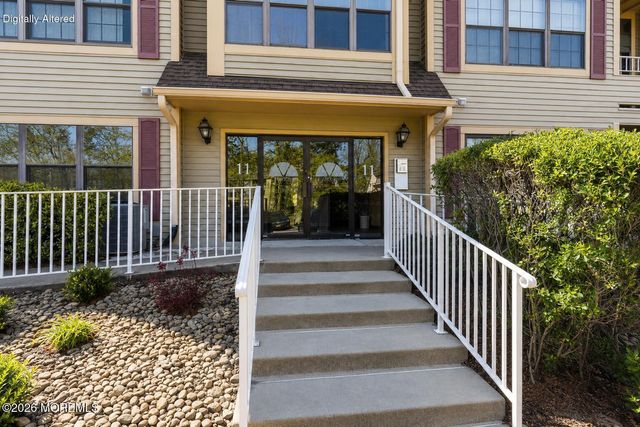
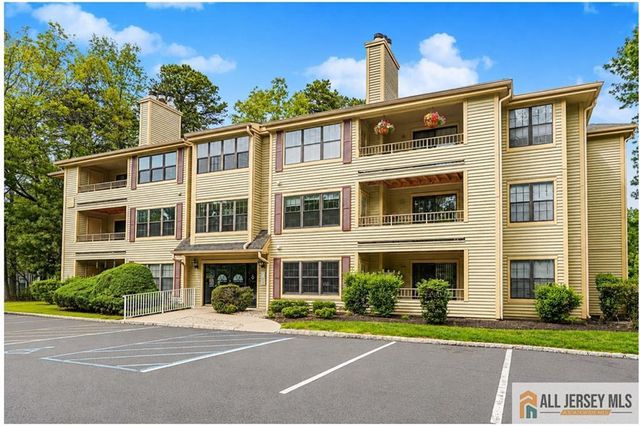
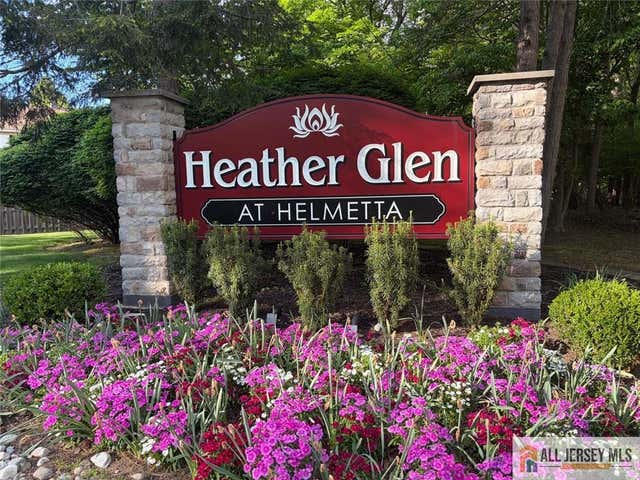
Similar Homes Nearby
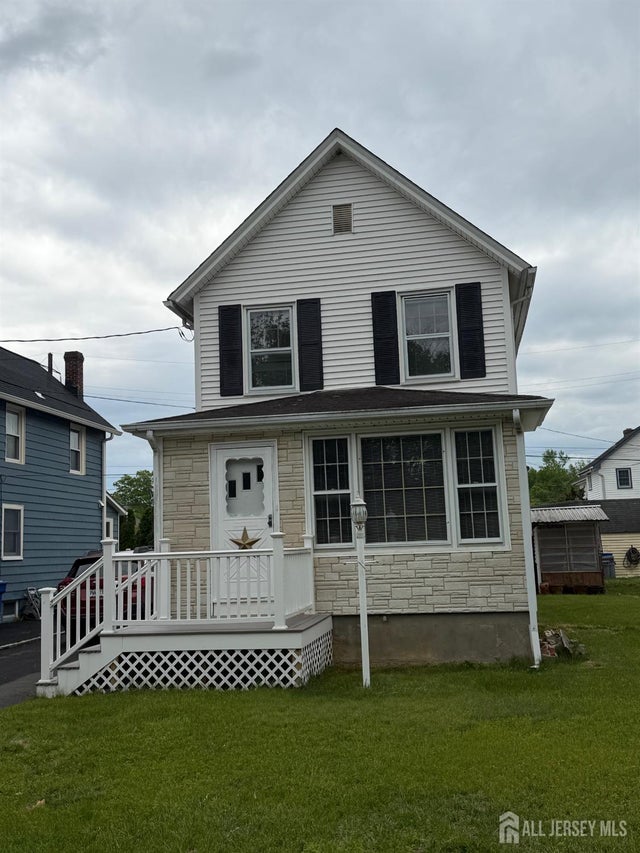
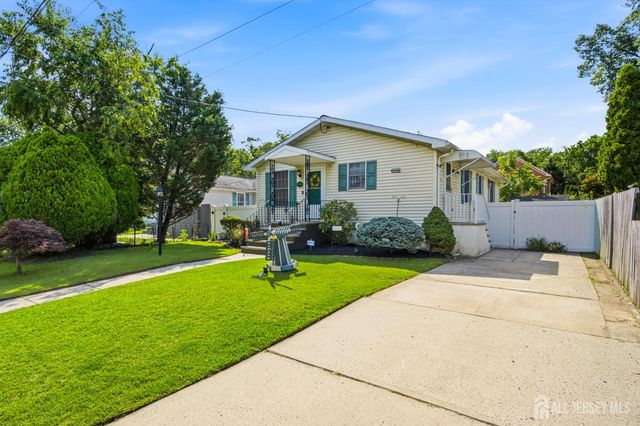
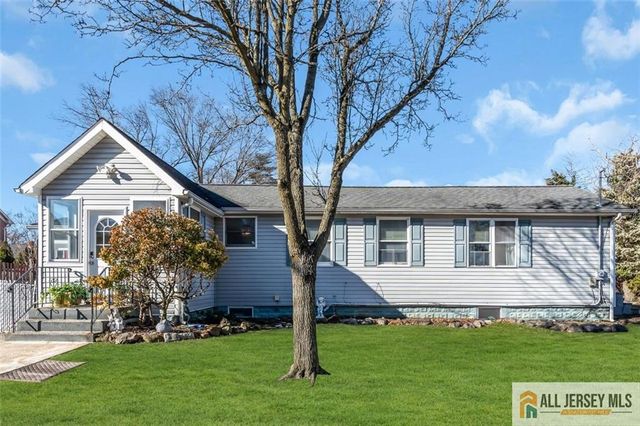
Similar Home Values
Comparable nearby listings and their asking prices.
| Address | Price | Beds | Baths | Sq Ft |
|---|---|---|---|---|
| 44 John Street, Helmetta, NJ | $400,000 | 3 | 1 | 1,173 |
| 16 Avenue B, Helmetta, NJ | $400,000 | 3 | 1 | 1,000 |
| 18 Avenue B, Helmetta, NJ | $425,000 | 3 | 1 | 956 |
Moving Cost Estimate
EXIT Agents in Helmetta



Listing Courtesy: RE/MAX FIRST REALTY, INC. - 7322573500
1329700