

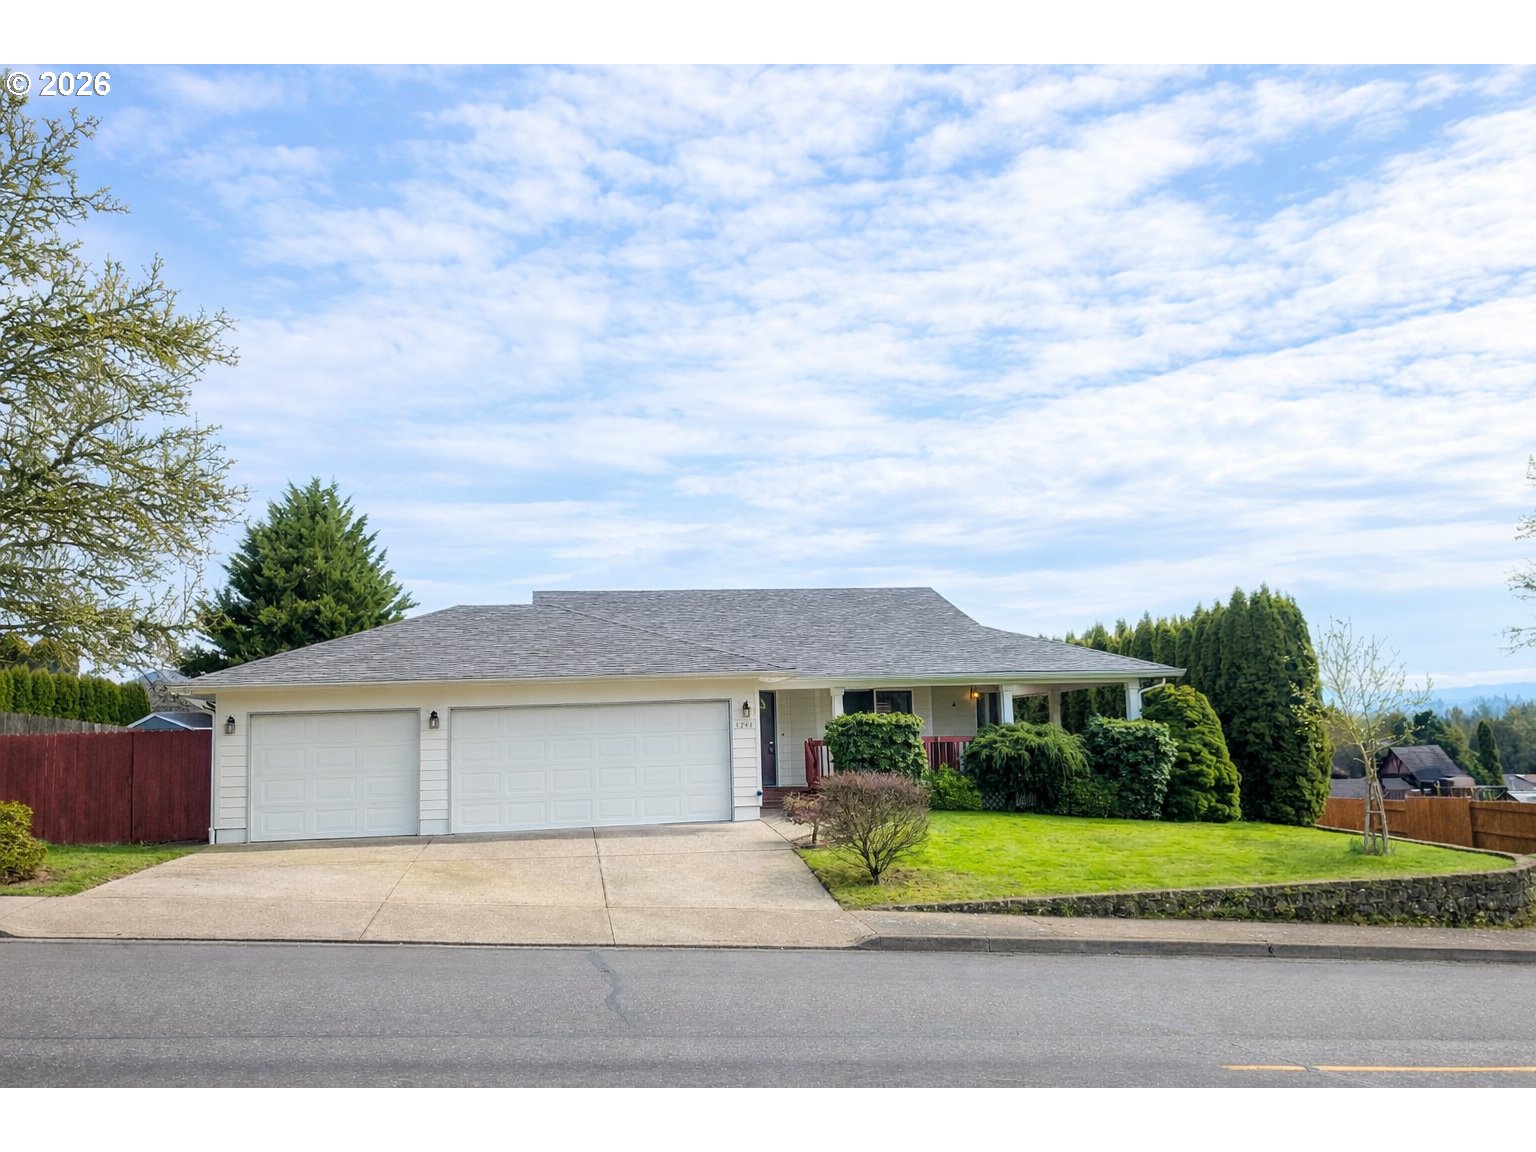
1241 E SOUTHVIEW HEIGHTS DR, La Center, WA 98629
Clark County
Key Facts
Description
Rare one-level view home in the highly sought-after Southview Heights community of La Center! Built in 1995, this 1,545 sq ft, 3-bedroom, 2-bath home offers sweeping views of the Lewis River Valley and an open, light-filled layout designed for comfortable living and effortless entertaining.Huge picture windows frame the stunning scenery, while a sliding glass door off the dining room leads to an expansive wrap-around deck — the perfect place to host gatherings or simply unwind and watch the sunsets. A separate private deck offers a peaceful retreat for quiet evenings.Inside, you'll find gleaming laminate floors, an open floor plan, a cozy gas fireplace, ceiling fans, and central air conditioning for year-round comfort. The fully landscaped .21-acre lot features an outdoor sprinkler system, garden area, dog run, and tool shed — offering both beauty and functionality.The spacious 3-car garage provides ample storage and parking. All this just minutes from the freeway for easy commuting, yet tucked into one of La Center’s most popular neighborhoods.View homes like this — especially single-level — rarely come available. Don’t miss it !
Property Information
Property Type
Residential
Sub-Type
Single Family Residence
Style
Stories1 / Contemporary
Year Built
1995
Stories
1
Living Area
1,545 sq ft
Lot Size
0.21 acres
Garage Spaces
3
Parking Spaces
3
Days on Market
18
MLS® Listing#
266733134
Property Features
Interior
Exterior
Appliances
Cooling
Heating
Fireplace
Basement
Parking
Patio
Fencing
Lot Features
Foundation
Roof
Sewer
Water Source
Schools
- Elementary:
- La Center
- Middle:
- La Center
- High:
- La Center
Financial Details
HOA
$200 / Annually
Annual Taxes
$4,033
Tax year 2024
Parcel Number
063472306
Directions
Aspen , east on Southview Heights
Affordability Calculator
$104,980
Estimated monthly payment
$2,794/mo
Principal $419,920 · Est. interest $585,826 over 30 yrs
Neighborhood Market Statistics
How this home compares to active listings in La Center, WA
- $660,000
- Median Listing Price
- 154
- Median Days on Market
- 2,102
- Median Sq Ft
- $308
- Median Price / Sq Ft
- 59
- Active Listings
- This home’s price is 20% below the area median.
- Its price per sq ft is 10% above the area median.
Market statistics compiled from active EXIT Realty® and MLS listings in La Center, WA.
Location

Points of Interest in La Center, WA
Showing the La Center area map.
Nearby Schools
Teresa's Little School
Elementary · 0.3 mi away
La Center Elementary
Elementary · 0.4 mi away
La Center High School
Secondary · 0.5 mi away
Highland Lutheran Preschool
School · 3.0 mi away
Mountain View Christian Center
School · 4.2 mi away
Woodland Middle School
Secondary · 4.6 mi away
Woodland Public Schools
School · 4.7 mi away
Lewis River Academy
School · 4.7 mi away
Woodland Coop Preschool
School · 4.8 mi away
Team High School
Secondary · 4.8 mi away
Columbia Elementary School
Elementary · 4.8 mi away
North Fork Elementary School
Elementary · 4.9 mi away
Union Ridge Elementary School
Elementary · 5.0 mi away
View Ridge Middle School
Elementary · 5.0 mi away
Ridgefield School District
School · 5.0 mi away
Ridgefield High School
Secondary · 5.3 mi away
Sunset Ridge Intermediate School
Secondary · 5.5 mi away
View Ridge Middle School
Secondary · 5.5 mi away
Kinderland
School · 5.8 mi away
Woodland High School
Secondary · 6.4 mi away
Commute Calculator
Nearby Homes

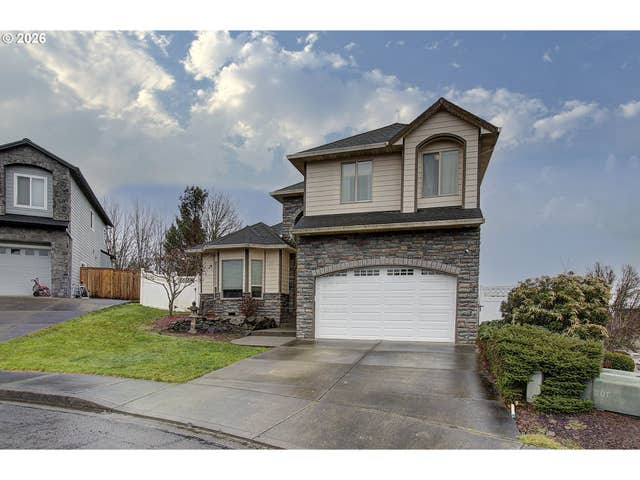
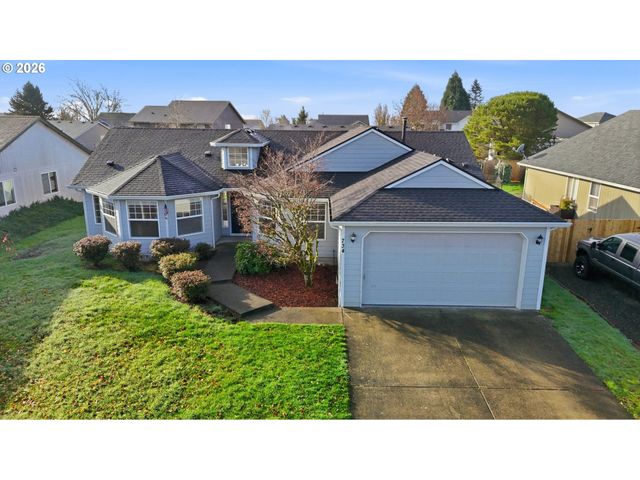
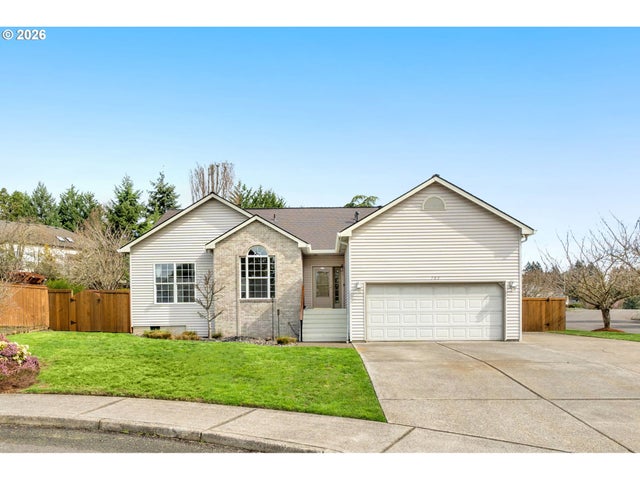
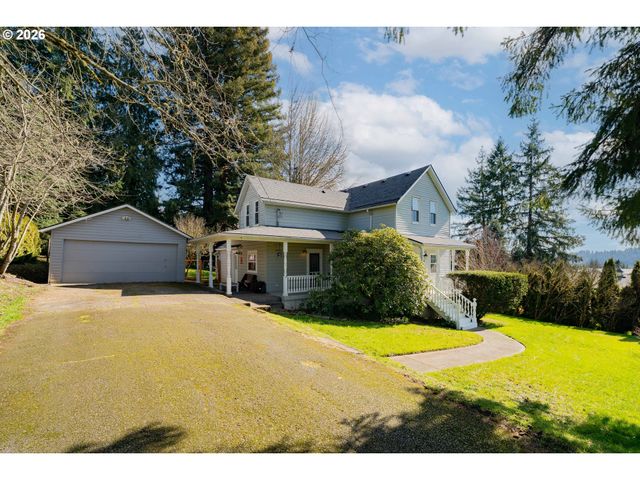

Similar Homes Nearby
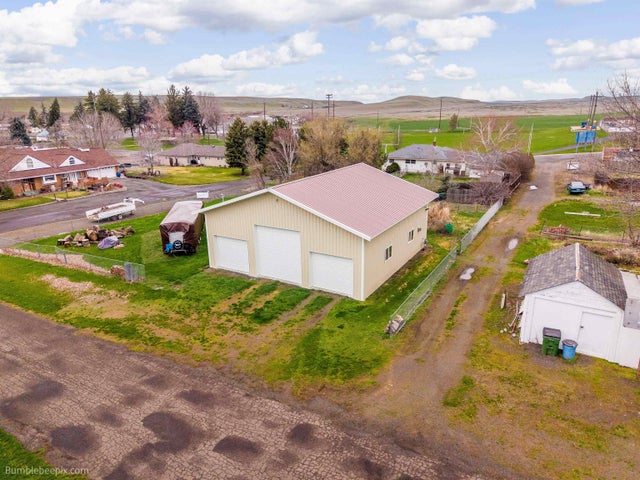
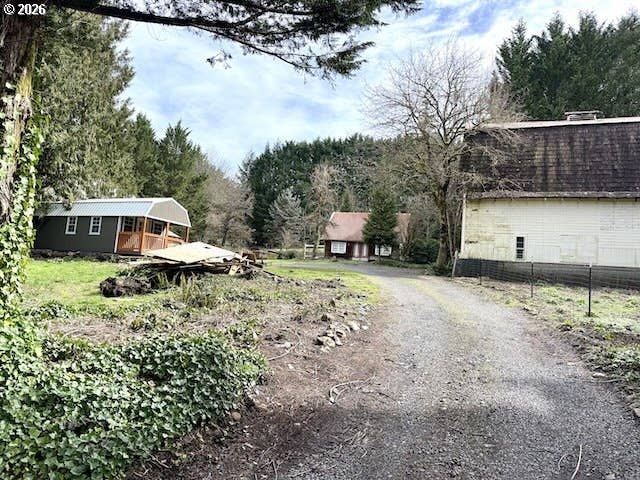
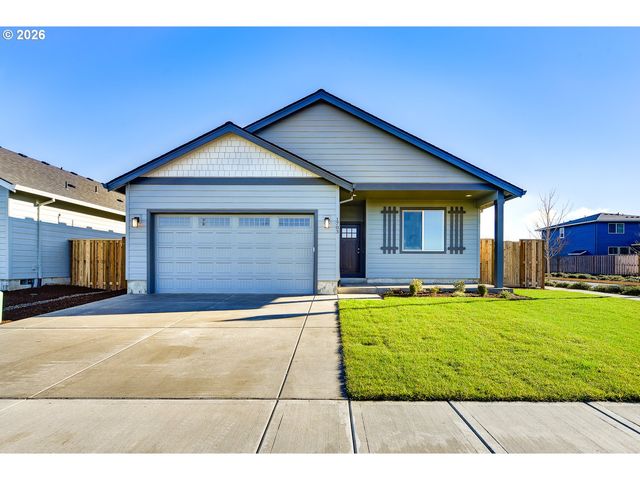
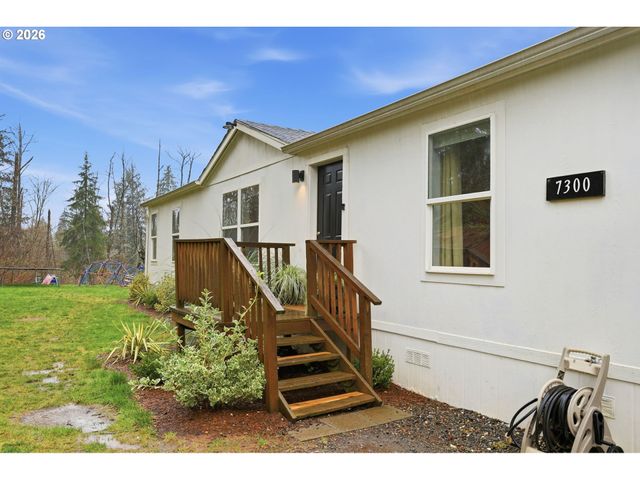
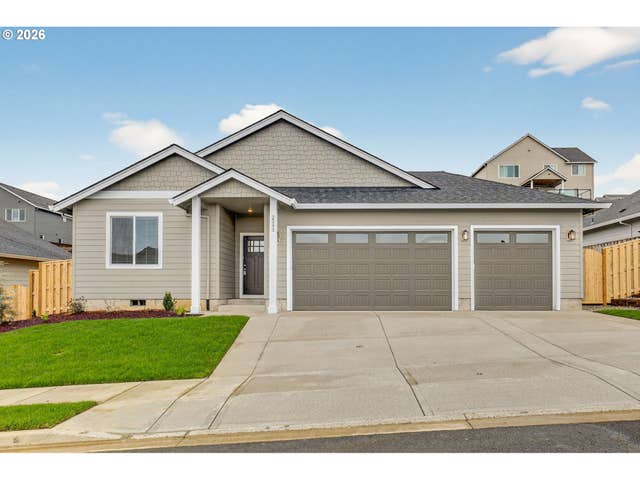
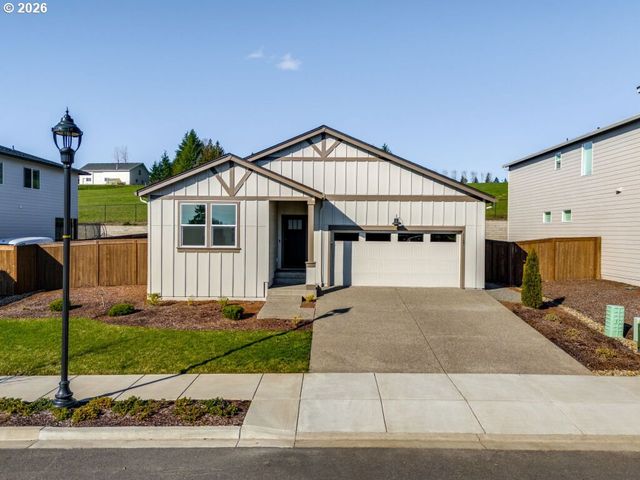
Similar Home Values
Comparable nearby listings and their asking prices.
| Address | Price | Beds | Baths | Sq Ft |
|---|---|---|---|---|
| 102 N Star Ave, La Crosse, WA | $399,000 | 3 | 2 | — |
| 814 NW PLEASANT VIEW DR, La Center, WA | $485,000 | 4 | 1 | 2,028 |
| 2335 E OTTER LOOP 30, La Center, WA | $529,900 | 3 | 2 | 1,305 |
| 7300 NE 410TH ST, La Center, WA | $550,000 | 3 | 2 | 1,404 |
| 2243 E OTTER LOOP 58, La Center, WA | $559,850 | 3 | 2 | 1,498 |
| 1127 W 15TH ST, La Center, WA | $559,995 | 4 | 2 | 1,802 |
Moving Cost Estimate
EXIT Agents in La Center


Listing Courtesy: Kelly Right Real Estate Vancouver - 5037196056
Presented by: Rosilee Smith
Last Updated: 2026-03-02