

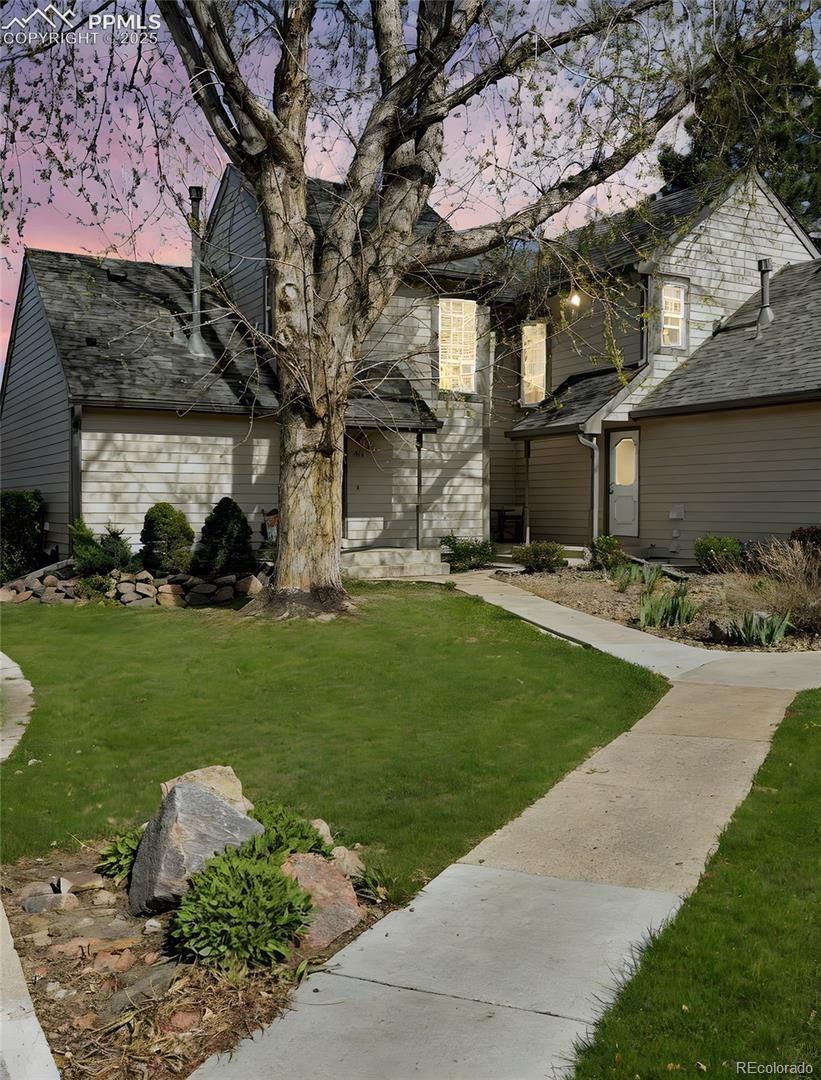
422 Cobblestone Drive, Colorado Springs, CO 80906
CobbleStone · El Paso County
Key Facts
Description
A Rare, Fully Renovated Gem | Welcome to a truly exceptional residence nestled in one of Colorado Springs’ most desirable communities. Set against the breathtaking backdrop of Cheyenne Mountain, this fully renovated townhome presents a rare opportunity to enjoy refined, low-maintenance living with modern convenience - moments from the historic Broadmoor Hotel & award-winning District 12 schools. No detail has been overlooked. Step inside to discover a light-filled, open- concept main level. The living area features a striking tiled fireplace with custom built-in shelving, perfectly framed by large picture windows that bathe the space in natural light. The adjoining dining area flows effortlessly into the designer kitchen, showcasing stone countertops, white cabinetry, a statement tile backsplash, & sleek stainless steel appliances. Sliding glass doors open to the private patio, offering an ideal setting for morning coffee, evening grilling, or simply enjoying the serene landscaped surroundings. The main level also hosts a bright & airy bedroom along with a beautiful full bath. Upstairs, a spacious loft-style primary suite serves as a private retreat, complete with a luxurious ensuite bath, double vanity & an expansive cedar-lined walk-in closet. The finished basement expands your living options, offering a flexible family room, recreation space, or home gym plus a non-conforming bedroom, an additional bath, & an unfinished laundry/storage area with daylight windows. Additional highlights include a 1-car garage, an extra reserved parking spot steps from your door, and access to the well-maintained Cobblestone community, with lush green spaces & a seasonal pool. Minutes from trails, golf courses, parks, shopping, restaurants, downtown Colorado Springs, and with easy access to I-25. Whether you’re seeking a peaceful mountain-view haven or a lock-and-leave lifestyle in a prestigious location, is an offering not to be missed.
Property Information
Property Type
Residential
Sub-Type
Townhouse
Structure Type
Townhouse
Year Built
1978
Living Area
2,058 sq ft
Garage Spaces
1
Parking Spaces
2
Ownership
Individual
Zoning
PDZ
Days on Market
31
MLS® Listing#
2675575
Property Features
Interior
Appliances
Cooling
Heating
Fireplace
Basement
Parking
Laundry
Patio
Fencing
Construction
Roof
Utilities
Sewer
Water Source
Rooms
- Basement
- Main
- Upper
- Bedroom11 x 10Main
- Bedroom13 x 11Upper
- Bedroom11 x 13Basement
- Family Room23 x 17Basement
- Kitchen12 x 12Main
- Laundry12 x 11Basement
- Living Room20 x 15Main
Schools
- Elementary:
- Pinon Valley
- Middle:
- Cheyenne Mountain
- High:
- Cheyenne Mountain
Financial Details
HOA
$537 / Monthly
HOA of Cobblestone at Cheyenne Mountain
Annual Taxes
$1,784
Tax year 2025
Parcel Number
65061-05-011
Directions
From Highway 115 (S. Nevada), head west on Star Ranch Road. Turn right onto Cobblestone Drive—the home will be on your right.
Affordability Calculator
$66,800
Estimated monthly payment
$1,778/mo
Principal $267,200 · Est. interest $372,768 over 30 yrs
Neighborhood Market Statistics
How this home compares to active listings in Colorado Springs, CO
- $522,120
- Median Listing Price
- 67
- Median Days on Market
- 2,005
- Median Sq Ft
- $249
- Median Price / Sq Ft
- 5,930
- Active Listings
- This home’s price is 36% below the area median.
- Its price per sq ft is 35% below the area median.
Market statistics compiled from active EXIT Realty® and MLS listings in Colorado Springs, CO.
Location

Points of Interest in Colorado Springs, CO
Showing the Colorado Springs area map.
Nearby Schools
Oak Creek Elementary School
Elementary · 0.6 mi away
Otero Elementary School
Elementary · 0.7 mi away
Fox Meadow Middle School
Secondary · 1.0 mi away
Cheyenne Mountain Elementary School
Elementary · 1.1 mi away
Pinon Valley Elementary School
Elementary · 1.3 mi away
Broadmoor Elementary School
Elementary · 1.4 mi away
Little Sunshine's Playhouse
School · 1.4 mi away
Broadmoor Community Preschool
School · 1.5 mi away
Abrams Elementary School
Elementary · 1.5 mi away
Harrison School District 2
School · 1.6 mi away
Thrive Home School Academy
School · 1.6 mi away
Chamberlin Elementary School
Elementary · 1.6 mi away
Harrison High School
Secondary · 1.8 mi away
New Horizons School
School · 1.8 mi away
Pikes Peak Boces
School · 1.8 mi away
Schools-Public Harrison School District No 2
School · 1.8 mi away
Stratton Meadows Elementary School
Elementary · 2.1 mi away
Mountainside Elementary School
Elementary · 2.2 mi away
Fort Carson Education Center
School · 2.2 mi away
Cheyenne Mountain Charter Academy
School · 2.3 mi away
Commute Calculator
Nearby Homes


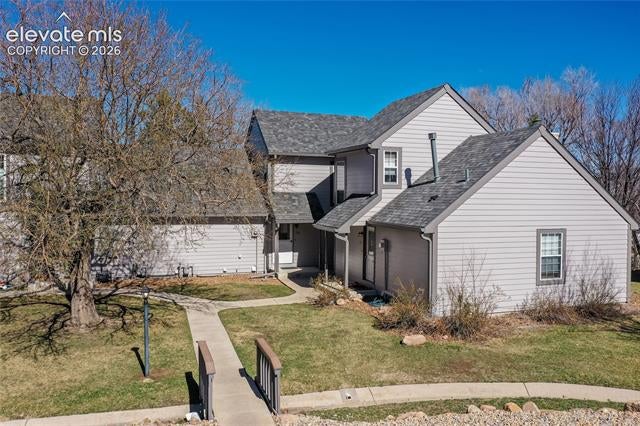

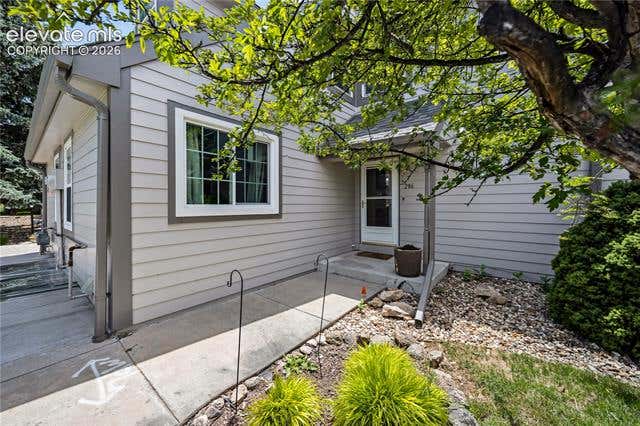
Similar Homes Nearby


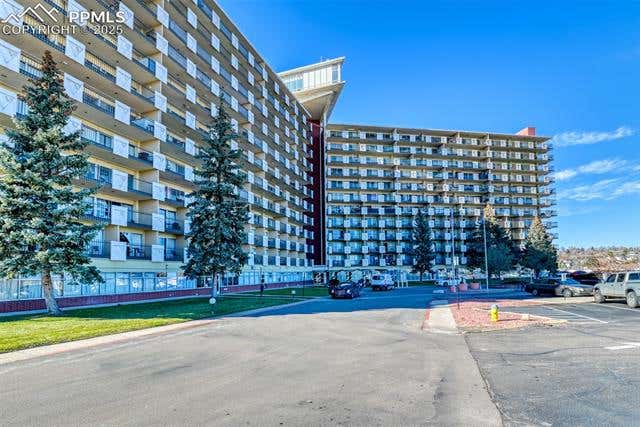
Similar Home Values
Comparable nearby listings and their asking prices.
| Address | Price | Beds | Baths | Sq Ft |
|---|---|---|---|---|
| 128 W Rockrimmon Boulevard 201, Colorado Springs, CO | $234,900 | 2 | 1 | 939 |
| 3515 Queen Anne Way, Colorado Springs, CO | $234,900 | 2 | 2 | 1,132 |
| 3060 Mandalay Grove 3, Colorado Springs, CO | $235,000 | 2 | 2 | 1,133 |
| 412 Fireside Street, Pagosa Springs, CO | $235,000 | 2 | 1 | 720 |
| 4304 Hunting Meadows Circle, Colorado Springs, CO | $235,000 | 3 | 3 | 1,491 |
| 411 Lakewood Circle B1016, Colorado Springs, CO | $235,000 | 2 | 2 | 1,152 |
Moving Cost Estimate
EXIT Agents in Colorado Springs


Listing Courtesy: Keller Williams Clients Choice Realty - sarah.gritsyna@kw.com,312-804-2459
This publication is designed to provide information with regard to the subject matter covered. It is displayed with the understanding that the publisher and authors are not engaged in rendering real estate, legal, accounting, tax, or other professional services and that the publisher and authors are not offering such advice in this publication. If real estate, legal, or other expert assistance is required, the services of a competent, professional person should be sought. The information contained in this publication is subject to change without notice. METROLIST, INC., DBA RECOLORADO MAKES NO WARRANTY OF ANY KIND WITH REGARD TO THIS MATERIAL, INCLUDING, BUT NOT LIMITED TO, THE IMPLIED WARRANTIES OF MERCHANTABILITY AND FITNESS FOR A PARTICULAR PURPOSE. METROLIST, INC., DBA RECOLORADO SHALL NOT BE LIABLE FOR ERRORS CONTAINED HEREIN OR FOR ANY DAMAGES IN CONNECTION WITH THE FURNISHING, PERFORMANCE, OR USE OF THIS MATERIAL.
PUBLISHER'S NOTICE: All real estate advertised herein is subject to the Federal Fair Housing Act and the Colorado Fair Housing Act, which Acts make it illegal to make or publish any advertisement that indicates any preference, limitation, or discrimination based on race, color, religion, sex, handicap, familial status, or national origin.
METROLIST, INC., DBA RECOLORADO will not knowingly accept any advertising for real estate that is in violation of the law. All persons are hereby informed that all dwellings advertised are available on an equal opportunity basis.
Licensed in the state of Colorado
Data Terms of Use
The information contained in this publication is subject to change without notice. METROLIST, INC. MAKES NO WARRANTY OF ANY KIND WITH REGARD TO THIS MATERIAL, INCLUDING, BUT NOT LIMITED TO, THE IMPLIED WARRANTIES OF MERCHANTABILITY AND FITNESS FOR A PARTICULAR PURPOSE. METROLIST, INC. SHALL NOT BE LIABLE FOR ERRORS CONTAINED HEREIN OR FOR ANY DAMAGES IN CONNECTION WITH THE FURNISHING, PERFORMANCE, OR USE OF THIS MATERIAL.
 PUBLISHER'S NOTICE: All real estate advertised herein is subject to the Federal Fair Housing Act and the Colorado Fair Housing Act, which Acts make it illegal to make or publish any advertisement that indicates any preference, limitation, or discrimination based on race, color, religion, sex, handicap, familial status, or national origin.
METROLIST, INC. will not knowingly accept any advertising for real estate that is in violation of the law. All persons are hereby informed that all dwellings advertised are available on an equal opportunity basis.
©2017 METROLIST, INC. All Rights Reserved 7100 E. Belleview Ave. #110 Greenwood Village, CO 80111 USA
ALL RIGHTS RESERVED WORLDWIDE. No part of this publication may be reproduced, adapted, translated, stored in a retrieval system or transmitted in any form or by any means, electronic, mechanical, photocopying, recording, or otherwise, without the prior written permission of the publisher. The information contained herein including but not limited to all text, photographs, digital images, virtual tours, may be seeded and monitored for protection and tracking.