

261 Highland, Oxnard, CA 93035
Hollywood by the Sea · Ventura County
Key Facts
Description
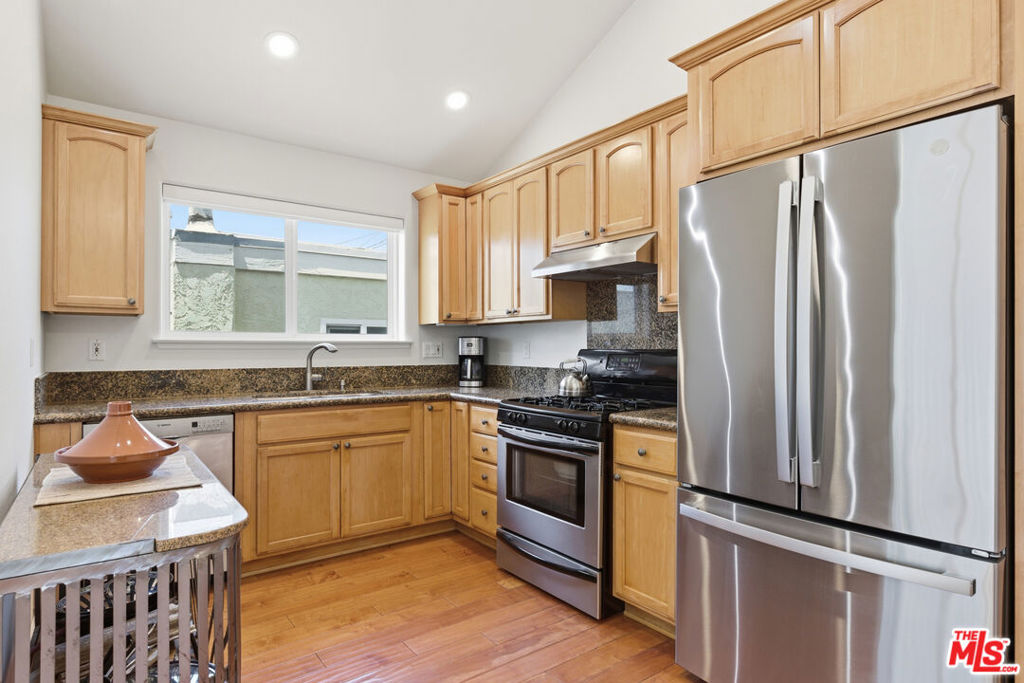
Motivated sellers present a beautifully crafted 2006 two-story beach home just two blocks from the sand in coveted Silver Strand. This coastal gem features a rooftop deck great for al fresco dining with peekaboo ocean and island views an ideal spot to unwind and take in the fresh sea air. Silver Strand's unique peninsula setting offers a sense of privacy and escape, with stunning vistas of nearby islands and daily encounters with dolphins and sea lions, sometimes even catching waves alongside surfers. It's a true surfer's paradise, drawing everyone from locals to seasoned pros when the swell rolls in. Just steps away, a second beach welcomes pets, making it perfect for dog lovers and active outdoor living. The neighborhood adds to the charm with local dining spots, a convenient corner store, and a laid-back bar. Just across the harbor, you'll find even more restaurants, cafes, shops, a weekly farmers market, seasonal concerts in the park, and a beloved annual car show all easily accessible by foot or bike. A favorite local pizza spot near the bridge offers casual dining with scenic harbor views. The home itself is move-in ready, featuring freshly painted interiors and exteriors, including newly sealed surfaces. The spacious primary suite boasts an en suite bath and private exterior access to the rooftop deck. A secondary bedroom and bathroom are located on the first floor, while the main living areas are upstairs to maximize light and views. A charming balcony off the living and dining rooms provides the perfect place to relax and enjoy the coastal breeze. The well-appointed kitchen includes a new refrigerator. Hardwood floors throughout the house including stairs; tile inthe bathrooms. The oversized two-car garage offers direct access, laundry, and ample space for all your beach gear. The expansive driveway accommodates multiple vehicles, a boat, or even an RV. If you've been dreaming of a turnkey beach retreat for you and your family, this aqua-colored gem on Highland is ready to welcome you home. Don't miss your chance, this is coastal living at its finest.
Property Information
Property Type
Residential
Sub-Type
Single Family Residence
Style
CapeCod
Year Built
2004
Stories
2
Living Area
1,182 sq ft
Lot Size
0.04 acres
Garage Spaces
2
Parking Spaces
4
Zoning
RBH
Days on Market
81
MLS® Listing#
26828665
Property Features
Interior
Exterior
Appliances
Cooling
Heating
Flooring
Fireplace
Pool
Parking
Laundry
Construction
Windows
Security
Sewer
Rooms
- Bathroom
- Dining Room
- Kitchen
- Living Room
Financial Details
HOA
None
Parcel Number
2060315515
Directions
Travel south on Victoria Avenue, crossing over West Channel Islands Blvd. Keep traveling south and Victoria Avenue curves in to Island View Avenue at Silver Strand Beach.
Affordability Calculator
$259,800
Estimated monthly payment
$6,914/mo
Principal $1,039,200 · Est. interest $1,449,776 over 30 yrs
Neighborhood Market Statistics
How this home compares to active listings in Oxnard, CA
- $941,304
- Median Listing Price
- 49
- Median Days on Market
- 1,830
- Median Sq Ft
- $591
- Median Price / Sq Ft
- 217
- Active Listings
- This home’s price is 38% above the area median.
- Its price per sq ft is 86% above the area median.
Market statistics compiled from active EXIT Realty® and MLS listings in Oxnard, CA.
Location

Points of Interest in Oxnard, CA
Showing the Oxnard area map.
Nearby Schools
Hueneme Elementary School
Elementary · 1.4 mi away
Hollywood Beach Elementary
Elementary · 1.4 mi away
Hueneme Elementary School District
Elementary · 1.5 mi away
Richard Bard Elementary School
Elementary · 1.7 mi away
Parkview Elementary School
Elementary · 1.7 mi away
Sunkist Elementary School
Elementary · 1.7 mi away
Hueneme School Facility Trans
School · 1.8 mi away
River Oaks Academy
School · 1.9 mi away
Marina West Elementary
Elementary · 2.1 mi away
Christa McAuliffe Elementary
Elementary · 2.1 mi away
Art Haycox Elementary School
Elementary · 2.1 mi away
Hueneme High School
Secondary · 2.2 mi away
Carl Dwire Junior School
Elementary · 2.2 mi away
E O Green Junior High
Secondary · 2.2 mi away
San Miguel Elementary School
Elementary · 2.4 mi away
South Oxnard Child Development Center
School · 2.5 mi away
McKinna Elementary School
Elementary · 2.5 mi away
Kamala Elementary School
Elementary · 2.5 mi away
Hueneme School District
School · 2.5 mi away
Julien Hathaway Elementary
Elementary · 2.6 mi away
Commute Calculator
Nearby Homes



Similar Homes Nearby
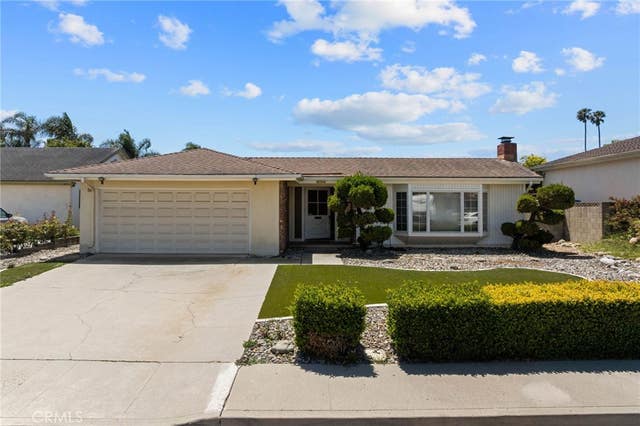
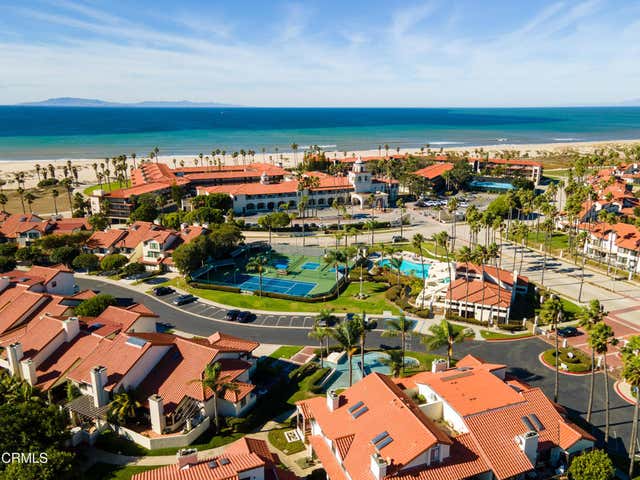

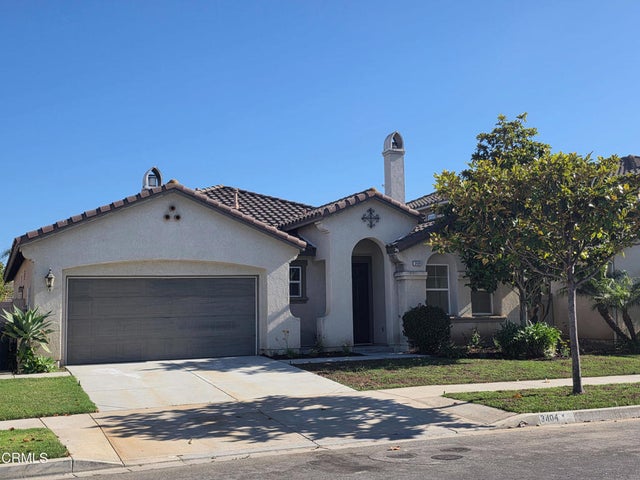

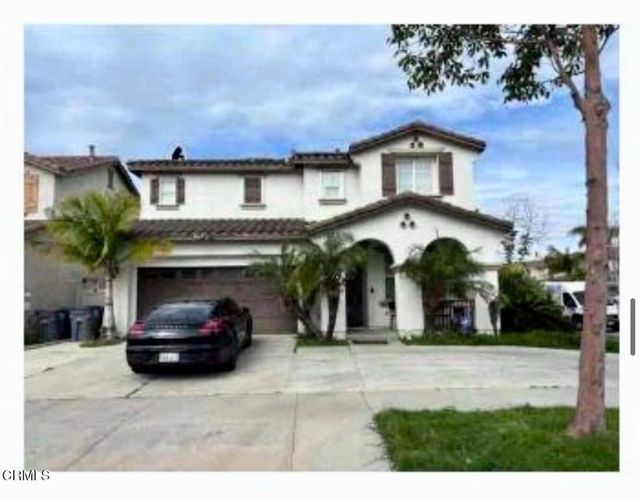
Similar Home Values
Comparable nearby listings and their asking prices.
| Address | Price | Beds | Baths | Sq Ft |
|---|---|---|---|---|
| 620 Janetwood Dr, Oxnard, CA | $915,000 | 3 | 3 | 2,535 |
| 2167 Martinique Lane, Oxnard, CA | $920,000 | 2 | 2 | 1,522 |
| 1973 Majorca, Oxnard, CA | $925,000 | 2 | 2 | 1,368 |
| 3404 Dunkirk Drive, Oxnard, CA | $929,000 | 3 | 2 | 1,910 |
| 1502 Seabridge Lane, Oxnard, CA | $930,000 | 2 | 2 | 1,720 |
| 3001 Naples Drive, Oxnard, CA | $939,000 | 4 | 3 | 1,846 |
Moving Cost Estimate
EXIT Agents in Oxnard


Listing Courtesy: Keller Williams Beverly Hills - 3104326400
Presented by: Rhonda DeVictor
Licensed in the state of California.