

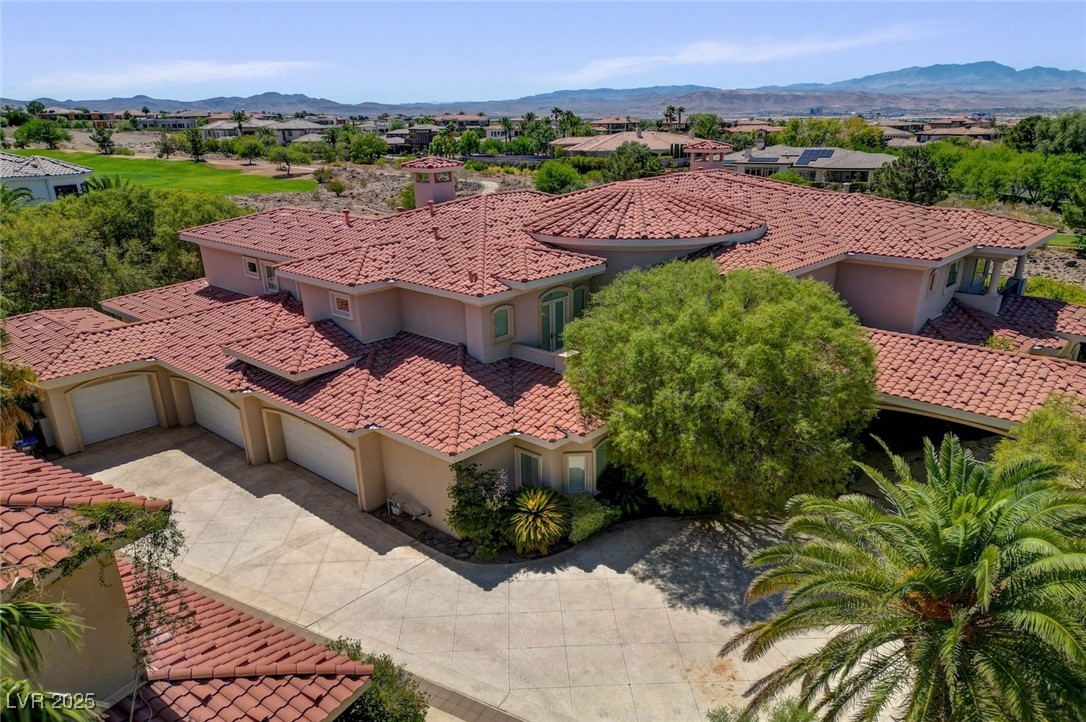
1541 VILLA RICA DRIVE, Henderson, NV 89052
TERRACINA · Clark County
Key Facts
Description
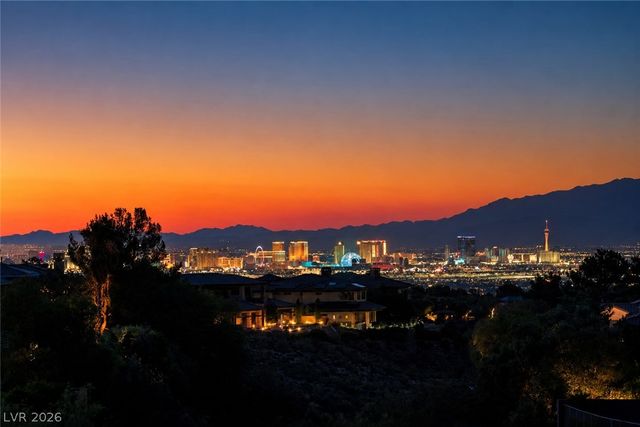
Must see! Unique Estate In Terracina! 5 Bedrooms, 8 Baths, 6 Car Garage On .75 Acre Private Lot W/ Full Elevated View Of Golf Course On Hole # 5 At Highly Acclaimed Rio Secco Golf Club! Dramatic Entrance W/double Staircase; Enormous Formal Living Room W/ Fireplace; The Kitchen is A Chef’s Delight W/ Island Bar; Tons Of Cabinets; Granite Counter-tops & Natural Light From Counter Transom Windows; Butler’s Pantry; Spectacular Formal Dining Room; Theater Room; Elevator To Upstairs; Royal Primary Bedroom & Bath Suite Features: Fireplace; Sitting Area; A Queen & Kings Closet W/ Blt In Drawers, Organizers & Shelves; Separate Double Vanity W/ Garden Tub & Deluxe Steam Shower; Outside Wrap Around Deck; The Backyard Grounds Feature: Covered Patio & Other Entertainment Spaces; Blt In BBQ; Large Free Form Pool & Spa W/rock Waterfall; Sauna W/bath Room. See it Today!
Property Information
Property Type
Residential
Sub-Type
Single Family Residence
Style
TwoStory / Custom
Year Built
2003
Stories
2
Living Area
9,209 sq ft
Lot Size
0.75 acres
Garage Spaces
6
Ownership
Single Family Residential
Days on Market
221
MLS® Listing#
2710989
Property Features
Interior
Exterior
Appliances
Cooling
Heating
Flooring
Fireplace
Pool
Parking
Laundry
Patio
Fencing
Lot Features
Construction
Roof
Windows
Security
Community
Utilities
Sewer
Water Source
Rooms
- 25X20
- Bedroom 215X13
- Bedroom 316X16
- Bedroom 414X13
- Bedroom 519X12
- Den15X13
- Dining Room21X18
- Great Room17X12
- Kitchen
- Living Room27X20
Schools
- Elementary:
- Wolff, Elise L.,Wolff, Elise L.
- Middle:
- Webb, Del E.
- High:
- Coronado High
Financial Details
HOA
$495 / Monthly
ESTATES
Annual Taxes
$10,394
Parcel Number
191-01-723-004
Directions
From 215 South on Eastern, Turn West, R on Grand Hills. L into Terracina guard gate. Through gate, stay right on Villa Rica the entire way to home, on the right.
Affordability Calculator
$759,000
Estimated monthly payment
$20,199/mo
Principal $3,036,000 · Est. interest $4,235,490 over 30 yrs
Neighborhood Market Statistics
How this home compares to active listings in Henderson, NV
- $548,529
- Median Listing Price
- 53
- Median Days on Market
- 2,030
- Median Sq Ft
- $278
- Median Price / Sq Ft
- 2,108
- Active Listings
- This home’s price is 592% above the area median.
- Its price per sq ft is 48% above the area median.
Market statistics compiled from active EXIT Realty® and MLS listings in Henderson, NV.
Location

Points of Interest in Henderson, NV
Showing the Henderson area map.
Nearby Schools
Goddard School
School · 0.8 mi away
William McCool Science Center
School · 0.8 mi away
Frank Lamping Elementary School
Elementary · 0.9 mi away
Henderson International School
Secondary · 1.0 mi away
Del Webb Middle School
Secondary · 1.0 mi away
Coral Academy of Science Las Vegas
School · 1.3 mi away
Coronado High School
Secondary · 1.4 mi away
Elise L. Wolff Elementary
Elementary · 1.6 mi away
The Coder School Henderson
School · 2.0 mi away
Robert & Sandy Ellis Elementary School
Elementary · 2.3 mi away
Glen C. Taylor Elementary School
Elementary · 2.5 mi away
Bob Miller Middle School
Secondary · 2.7 mi away
Pinecrest Academy Sloan Canyon
School · 2.8 mi away
Hope Christian Preschool
School · 2.9 mi away
Liberty High School
Secondary · 3.0 mi away
Shirley & Bill Wallin Elementary School
Elementary · 3.1 mi away
Steve Schorr Elementary School
Elementary · 3.2 mi away
Charles Silvestri Junior High School
Secondary · 3.3 mi away
Challenger School
Secondary · 3.4 mi away
Roger D. Gehring Elementary School
Elementary · 3.5 mi away
Commute Calculator
Nearby Homes


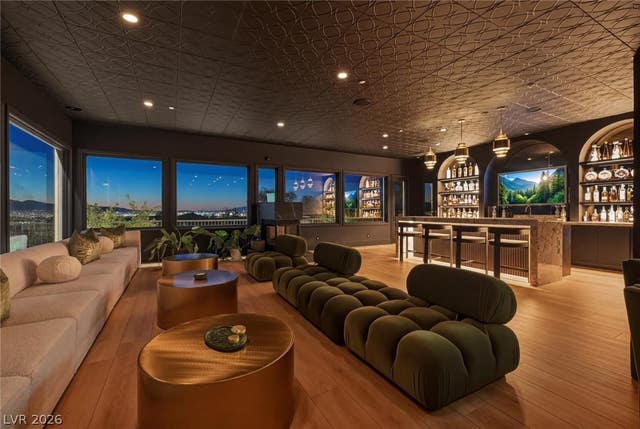

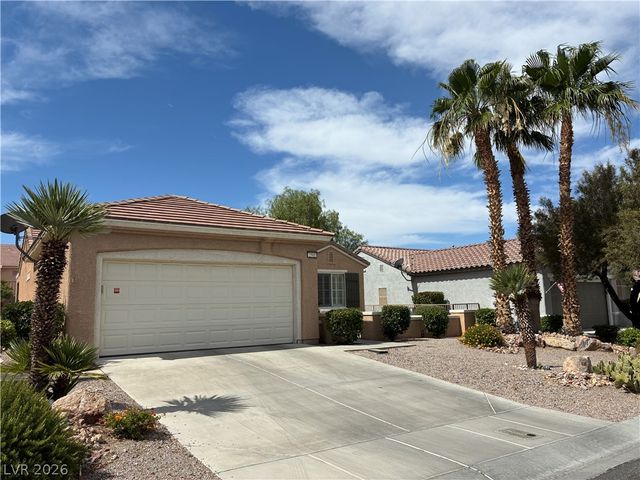
Similar Homes Nearby
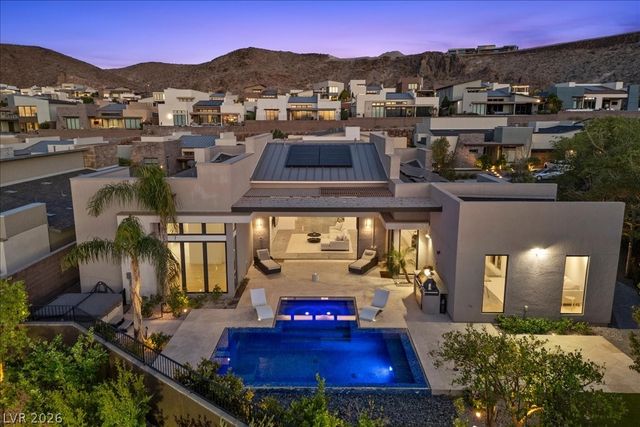


Similar Home Values
Comparable nearby listings and their asking prices.
| Address | Price | Beds | Baths | Sq Ft |
|---|---|---|---|---|
| 2228 Summit Mesa Lane, Henderson, NV | $2,675,000 | 4 | 4 | 3,760 |
| 25 Falling Ridge Lane, Henderson, NV | $2,690,000 | 5 | 6 | 6,114 |
| 1769 Amarone Way, Henderson, NV | $2,700,000 | 4 | 8 | 7,136 |
| 59 Desert Highlands Drive, Henderson, NV | $2,749,888 | 4 | 3 | 3,216 |
| 1377 Ruby Sky Court, Henderson, NV | $2,800,000 | 5 | 4 | 4,964 |
| 6 Brookridge Drive, Henderson, NV | $2,850,000 | 4 | 4 | 3,601 |
Moving Cost Estimate
EXIT Agents in Henderson


Listing Courtesy: The Baird Group, LLC - 702-776-6545
Presented by: Steven D. Baird