

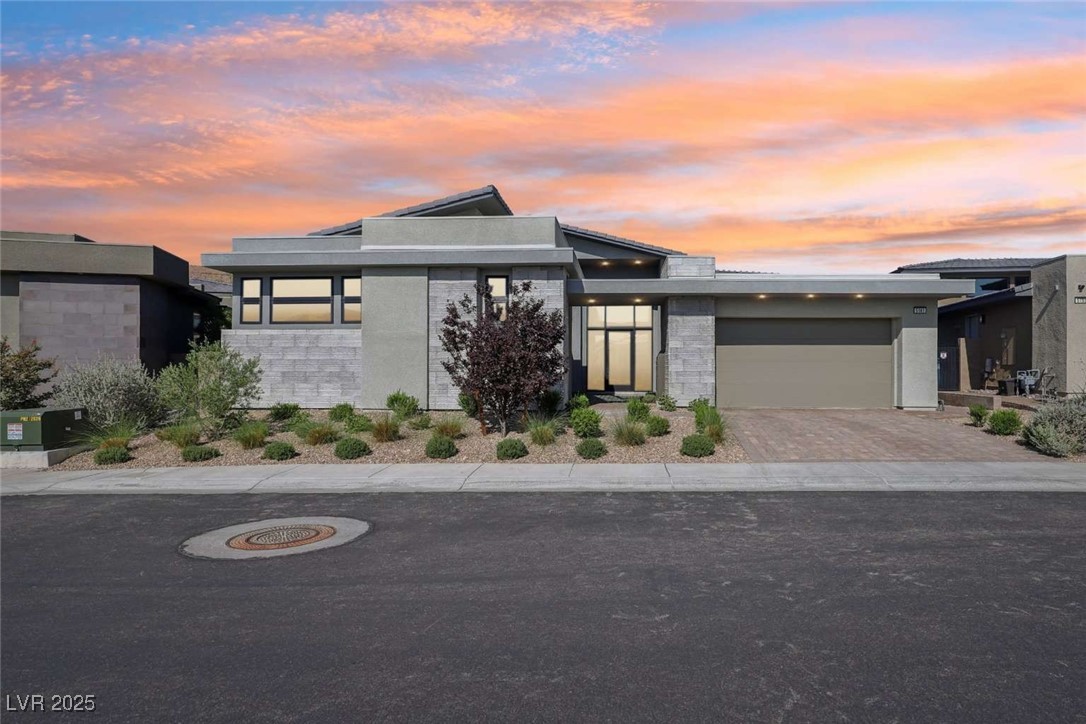
5161 Rock Daisy Drive, Las Vegas, NV 89135
Summerlin Village 16 Pcls Abcde-Village 2 · Clark County
Key Facts
Description
Experience elevated desert luxury in this single story Sandstone model by Toll Brothers, the guard gated Mesa Ridge Overlook of Summerlin. This 3,465 sq ft modern masterpiece features 3 ensuite bedrooms, 3.5 baths, a 3 car garage, soaring ceilings, Wolf and Sub Zero appliances, quartz counters, and full smart home automation. Enjoy seamless indoor outdoor living with a heated pool, spa, porcelain patio, and resort style amenities.
Property Information
Property Type
Residential
Sub-Type
Single Family Residence
Style
OneStory
Year Built
2023
Stories
1
Living Area
3,465 sq ft
Lot Size
0.22 acres
Garage Spaces
3
Days on Market
153
MLS® Listing#
2725129
Property Features
Interior
Exterior
Appliances
Cooling
Heating
Flooring
Fireplace
Pool
Parking
Laundry
Patio
Fencing
Lot Features
Construction
Roof
Windows
Community
Utilities
Sewer
Water Source
Rooms
- 19x17
- Bedroom 213x12
- Bedroom 313x12
- Kitchen
Schools
- Elementary:
- Abston, Sandra B,Abston, Sandra B
- Middle:
- Fertitta Frank & Victoria
- High:
- Durango
Financial Details
HOA
$57 / Monthly
Mesa Ridge HOA
Annual Taxes
$13,999
Parcel Number
164-25-213-020
Directions
From 215 South Take exit 23 Town Center Dr Slight right to merge onto S Town Center Dr Continue on S Town Center Dr Take Right on Mesa Park Dr follow to Rock Daisy Dr. Enter gate, continue straight on Mesa Park Drive, make right, then left onto Rock Daisy Dr; house is on the left.
Affordability Calculator
$557,778
Estimated monthly payment
$14,844/mo
Principal $2,231,110 · Est. interest $3,112,598 over 30 yrs
Neighborhood Market Statistics
How this home compares to active listings in Las Vegas, NV
- $477,685
- Median Listing Price
- 72
- Median Days on Market
- 1,736
- Median Sq Ft
- $258
- Median Price / Sq Ft
- 8,443
- Active Listings
- This home’s price is 484% above the area median.
- Its price per sq ft is 212% above the area median.
Market statistics compiled from active EXIT Realty® and MLS listings in Las Vegas, NV.
Location

Getting Around
Points of Interest in Las Vegas, NV
Showing the Las Vegas area map.
Nearby Schools
Bishop Gorman High School
Secondary · 1.1 mi away
Victoria Fertitta Middle School
Secondary · 1.2 mi away
Kathy L Batterman Elementary School
Elementary · 1.3 mi away
Sandra B. Abston Elementary School
Elementary · 1.4 mi away
Alexander Dawson School
Secondary · 2.3 mi away
Goolsby Elementary School
Elementary · 2.3 mi away
Hayes Elementary School
Elementary · 2.5 mi away
Lucille Rogers Elementary
Elementary · 2.5 mi away
Lucille S Rogers Elementary School
Elementary · 2.6 mi away
Shelley Berkley Elementary School
Elementary · 2.6 mi away
Clifford J. Lawrence Junior High School
Secondary · 2.7 mi away
Merryhill Preschool
Elementary · 2.8 mi away
Spring Education Group
School · 2.8 mi away
Faiss Middle School
Secondary · 2.8 mi away
Ober Elementary School
Elementary · 2.9 mi away
Patricia A. Bendorf Elementary School
Elementary · 3.1 mi away
CCSD
School · 3.1 mi away
Wayne N Tanaka Elementary School
Elementary · 3.1 mi away
Faith Lutheran Preschool
School · 3.2 mi away
Amplus Academy
School · 3.4 mi away
Commute Calculator
Nearby Homes


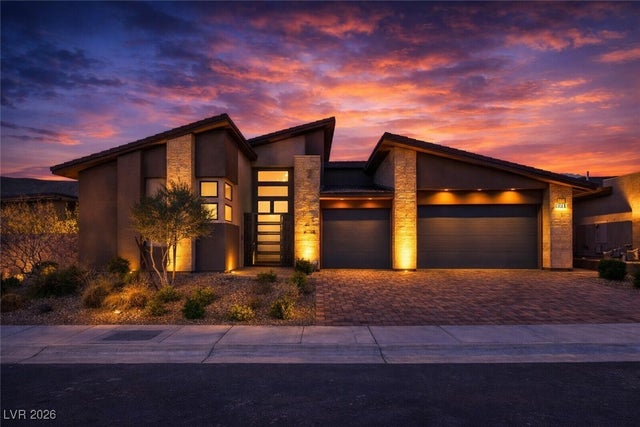


Similar Homes Nearby

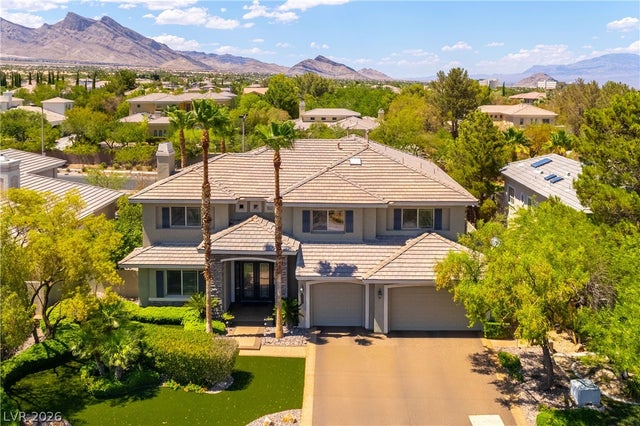


Similar Home Values
Comparable nearby listings and their asking prices.
| Address | Price | Beds | Baths | Sq Ft |
|---|---|---|---|---|
| 4869 Shady Ridge Drive, Las Vegas, NV | $1,975,000 | 5 | 6 | 4,783 |
| 10100 Cresent Mesa Lane, Las Vegas, NV | $1,988,000 | 4 | 5 | 4,239 |
| 9601 Canyon Mesa Drive, Las Vegas, NV | $1,990,000 | 4 | 3 | 3,500 |
| 7001 Alamitos Circle, Las Vegas, NV | $1,990,000 | 4 | 6 | 6,070 |
| 1905 Iron Ridge Drive, Las Vegas, NV | $1,990,000 | 4 | 4 | 4,202 |
| 236 Carmel Sky Street, Las Vegas, NV | $1,990,000 | 5 | 6 | 4,643 |
Moving Cost Estimate
EXIT Agents in Las Vegas


Listing Courtesy: Congress Realty - 888-881-4118
Presented by: Jared A. English