

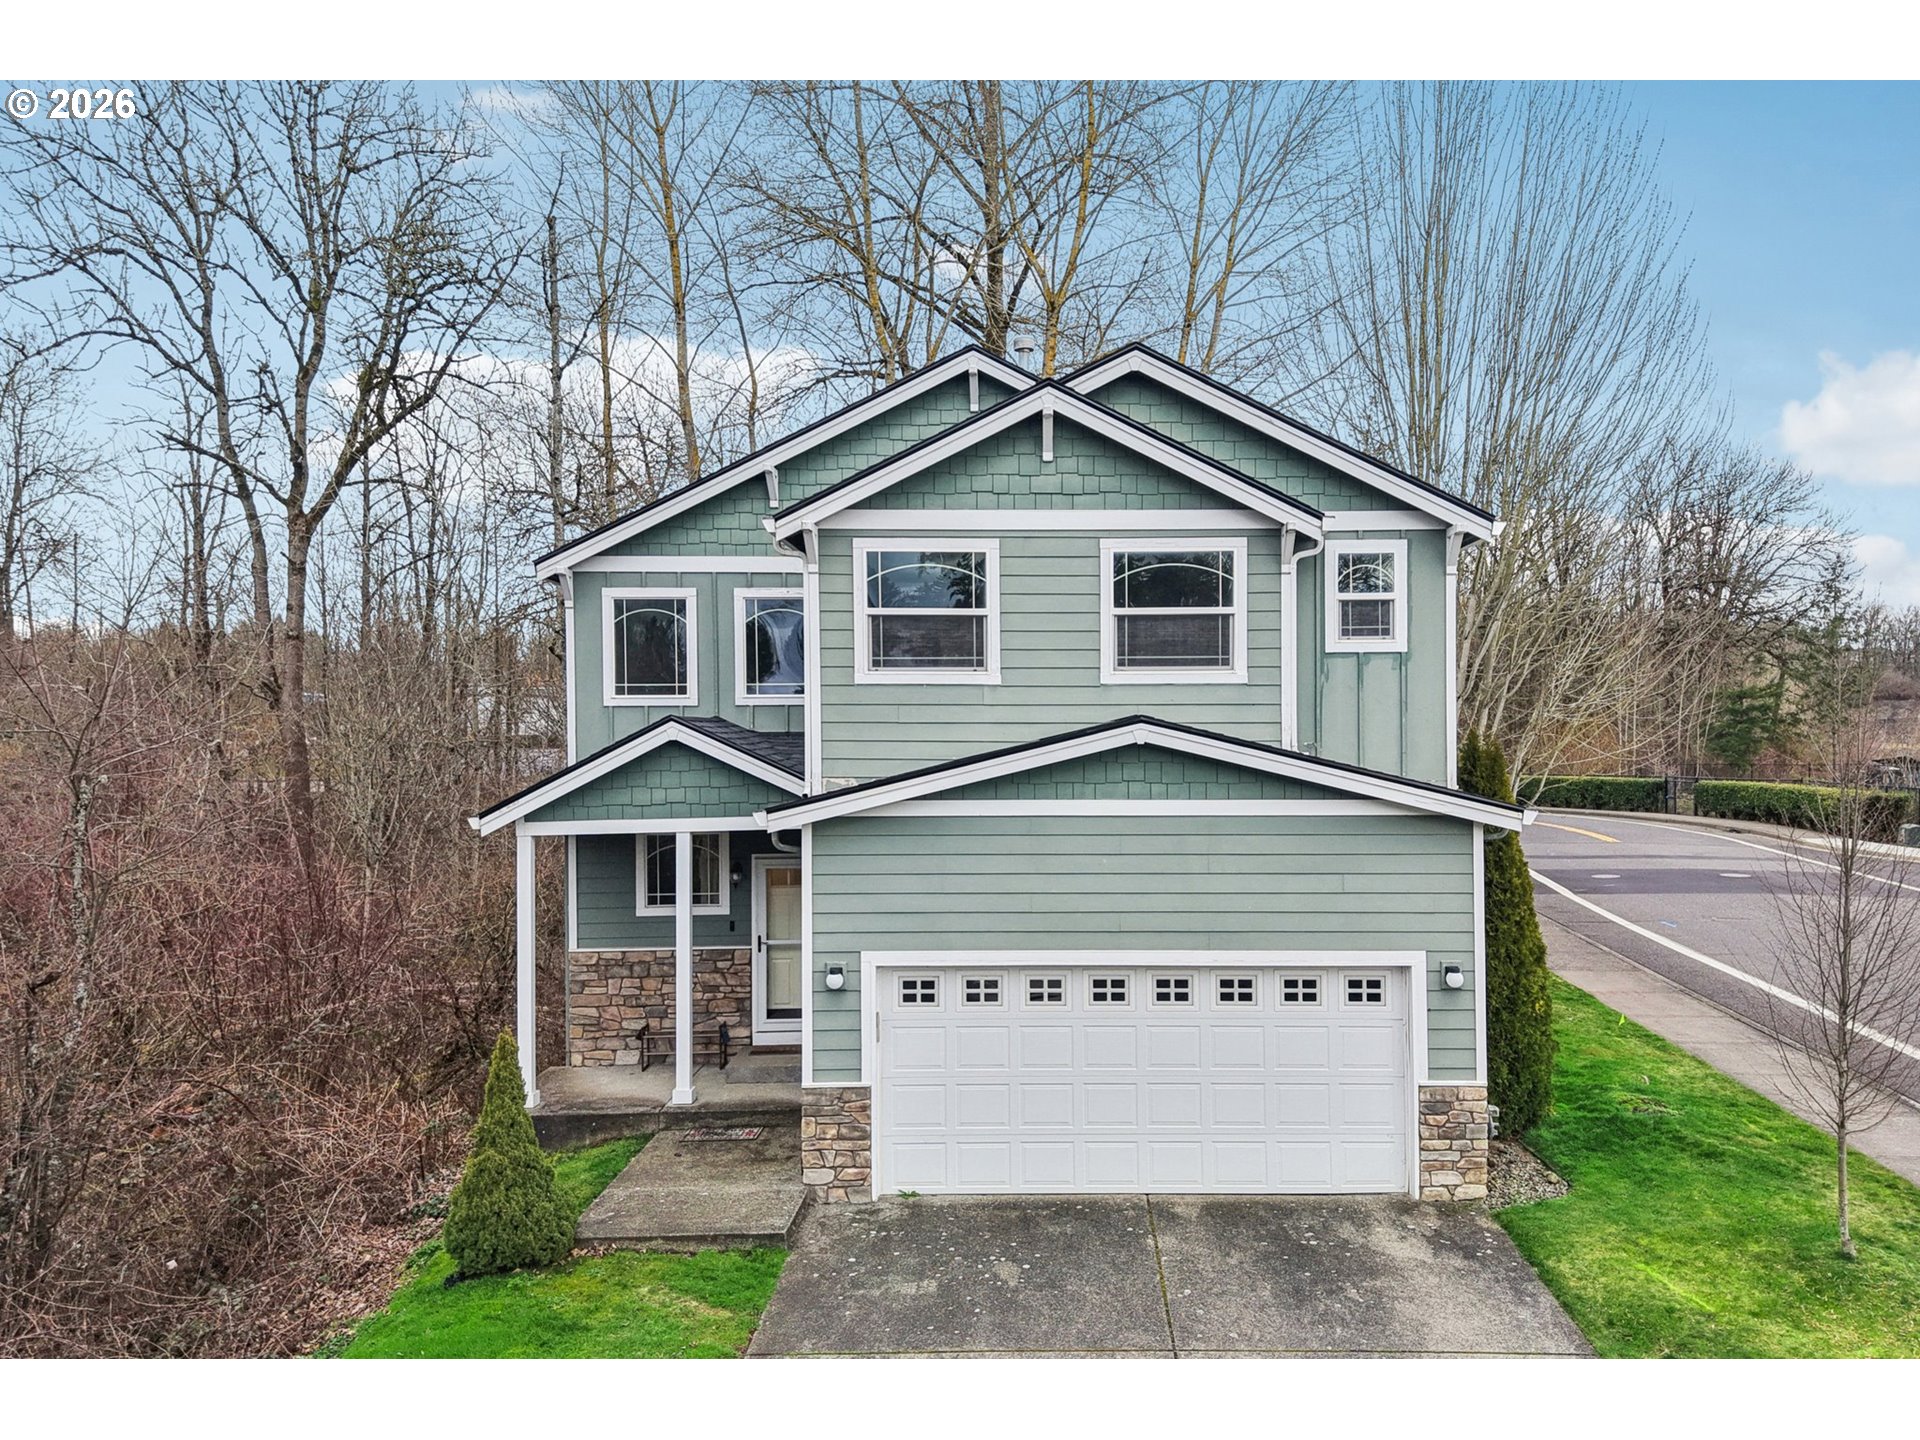
18910 SE 41ST DR, Vancouver, WA 98683
GABLES AT HIDDENBROOK TERRACE · Clark County
Key Facts
Description
Welcome to this beautifully refreshed gem in the heart of Fishers Landing — a community cherished for its everyday convenience, welcoming atmosphere, and top-rated schools. From the moment you step through the door, you’re greeted by soaring ceilings, expansive windows, and an abundance of natural light that fills the home with warmth and energy. The main living space feels bright, open, and effortlessly elegant — airy yet inviting, creating the perfect backdrop for both lively gatherings and cozy evenings in. The spacious living and dining areas offer room to truly spread out, entertain with ease, and make lasting memories. The kitchen seamlessly connects to the heart of the home, keeping everyone part of the moment — whether you’re preparing a favorite meal, hosting friends, or enjoying a quiet night curled up by lamplight. Step outside to your private deck retreat — an ideal setting for morning coffee, summer barbecues, or unwinding at sunset. The peaceful surroundings provide a sense of calm and privacy that’s hard to find. This home has been lovingly maintained and thoughtfully updated, including a new roof, giving you added peace of mind and long-term value from day one. Ideally located by parks, shopping, dining, and commuter routes, this home offers the perfect blend of connection and tranquility. Come experience the light, comfort, and charm for yourself — you won’t want to leave.
Property Information
Property Type
Residential
Sub-Type
Single Family Residence
Style
Stories2
Year Built
2006
Stories
2
Living Area
2,664 sq ft
Lot Size
0.11 acres
Lot Dimensions
3,000 to 4,999 SqFt
Garage Spaces
2
Parking Spaces
2
Zoning
R-18
MLS® Listing#
273894200
Property Features
Interior
Appliances
Cooling
Heating
Flooring
Fireplace
Basement
Parking
Patio
Lot Features
Construction
Foundation
Roof
Windows
Sewer
Water Source
Schools
- Elementary:
- Fishers Landing
- Middle:
- Shahala
- High:
- Mountain View
Financial Details
HOA
$25 / Monthly
Annual Taxes
$6,340
Tax year 2026
Parcel Number
125857262
Directions
SE 192nd AVE., South on SE 41st Drive
Affordability Calculator
$118,000
Estimated monthly payment
$3,140/mo
Principal $472,000 · Est. interest $658,482 over 30 yrs
Neighborhood Market Statistics
How this home compares to active listings in Vancouver, WA
- $562,461
- Median Listing Price
- 173
- Median Days on Market
- 1,850
- Median Sq Ft
- $295
- Median Price / Sq Ft
- 857
- Active Listings
- This home’s price is 5% above the area median.
- Its price per sq ft is 25% below the area median.
Market statistics compiled from active EXIT Realty® and MLS listings in Vancouver, WA.
Location

Points of Interest in Vancouver, WA
Showing the Vancouver area map.
Nearby Schools
Tree Hill Learning Center
School · 0.4 mi away
Goddard School
School · 0.4 mi away
Fishers Landing Elementary School
Elementary · 0.4 mi away
Discovery High School
Secondary · 0.9 mi away
Odyssey Middle School
Secondary · 0.9 mi away
Schools
Elementary · 1.2 mi away
Columbia Valley Elementary
Elementary · 1.5 mi away
Shahala Middle School
Secondary · 1.8 mi away
Illahee Elementary School
Elementary · 1.8 mi away
Mill Plain Elementary School
Elementary · 2.2 mi away
Grass Valley Elementary School
Elementary · 2.3 mi away
Skyridge Middle School
Secondary · 2.3 mi away
Union High School
Secondary · 2.3 mi away
Mountain View High School
Secondary · 2.3 mi away
Dorothy Fox Elementary School
Elementary · 2.5 mi away
Wy'East Middle School
Secondary · 3.0 mi away
Riverview Elementary School
Elementary · 3.1 mi away
Harmony Elementary School
Elementary · 3.1 mi away
Pacific Middle School
Secondary · 3.2 mi away
Hearthwood Elementary School
Elementary · 3.3 mi away
Commute Calculator
Nearby Homes


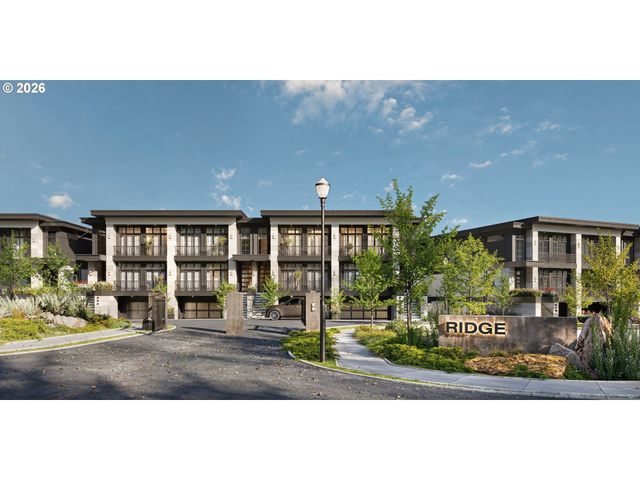


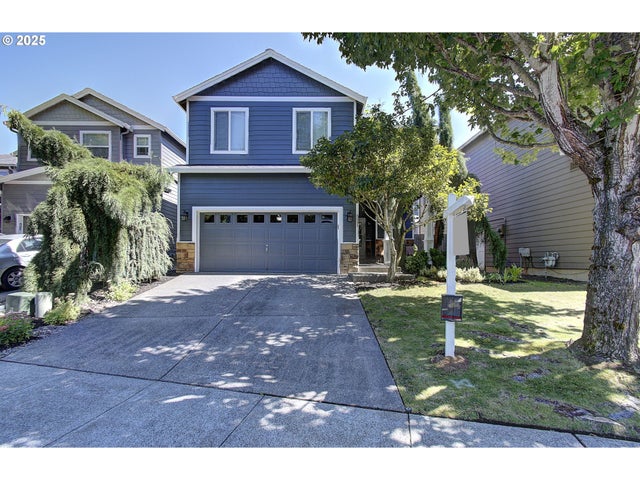
Similar Homes Nearby

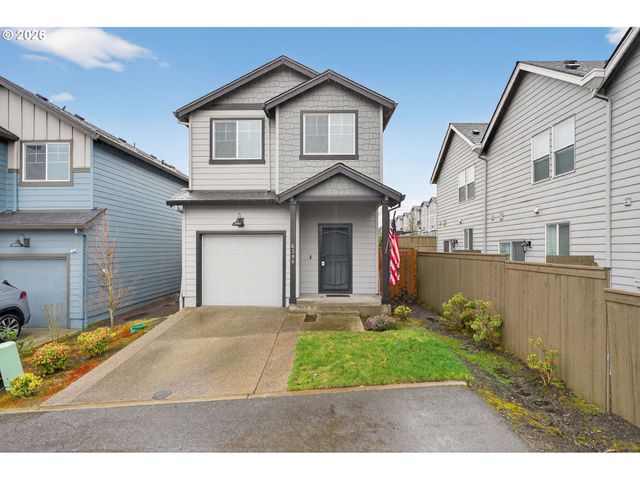


Similar Home Values
Comparable nearby listings and their asking prices.
| Address | Price | Beds | Baths | Sq Ft |
|---|---|---|---|---|
| 10903 NE 126TH CT, Vancouver, WA | $413,000 | 3 | 2 | 1,353 |
| 6306 NE 61ST AVE, Vancouver, WA | $414,900 | 3 | 3 | 1,346 |
| 5117 NE 77TH AVE, Vancouver, WA | $414,900 | 3 | 3 | 1,443 |
| 810 NE PINEBROOK AVE, Vancouver, WA | $415,000 | 4 | 2 | 1,260 |
| 7411 NE 59TH ST, Vancouver, WA | $415,500 | 3 | 3 | 1,267 |
| 11510 NE 16TH ST, Vancouver, WA | $419,000 | 2 | 2 | 1,215 |
Moving Cost Estimate
EXIT Agents in Vancouver


Listing Courtesy: Redfin - 3605583945
Presented by: Rebecca Thompson
Last Updated: 2026-02-25