

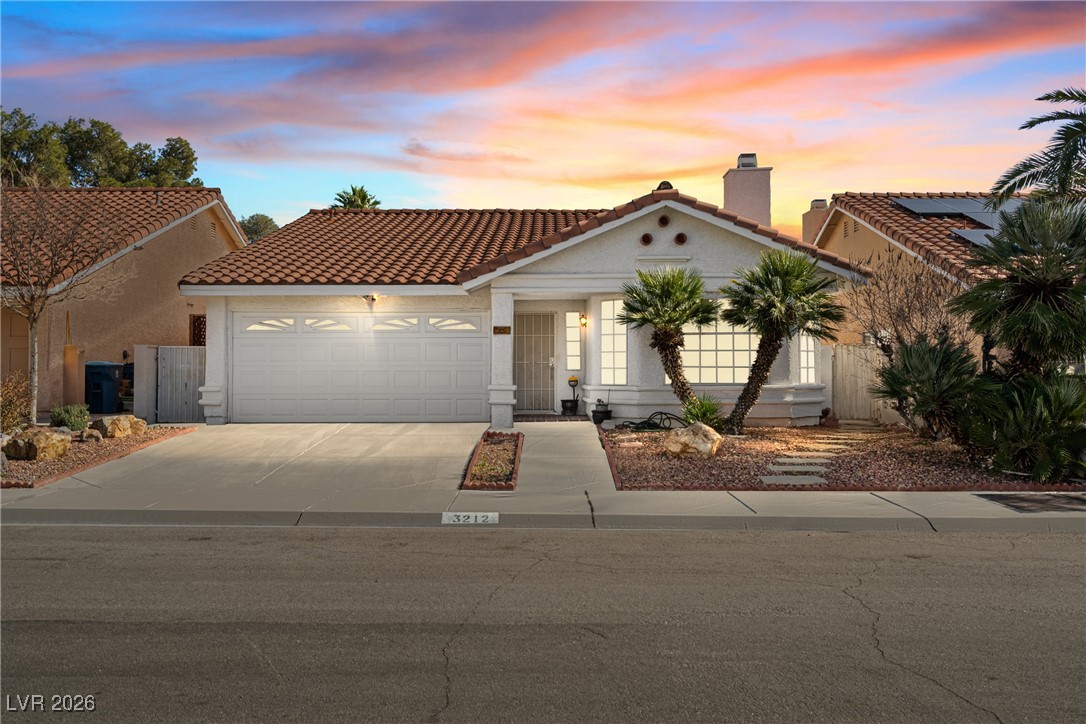
3212 Ivory Coast Drive, Las Vegas, NV 89117
Bayside · Clark County
Key Facts
Description
Welcome to this alluring single-story home located in the highly desirable The Lakes community! Enjoy this well-maintained 3-bedroom, 2-bath home with an open concept floor plan and vaulted ceilings. Enter into a spacious sunken living room featuring a cozy fireplace that flows seamlessly into the dining room. The kitchen offers generous counter space, a breakfast bar, stainless steel appliances, and a delightful breakfast nook, perfect for morning coffee. Retreat to the generous primary suite, complete with a walk-in closet. Primary bath with dual sinks and a shower with a decorative mosaic accent band. An enclosed patio offers a versatile space surrounded by large windows and backyard access. It's perfect for an indoor garden, hobby area, or sunroom. The possibilities are endless! The Lakes community offers many amenities, scenic lake views, tennis courts, playgrounds, grass areas, and picnic tables!
Property Information
Property Type
Residential
Sub-Type
Single Family Residence
Style
OneStory
Year Built
1986
Stories
1
Living Area
1,542 sq ft
Lot Size
0.09 acres
Garage Spaces
2
Days on Market
151
MLS® Listing#
2753056
Property Features
Interior
Appliances
Cooling
Heating
Flooring
Fireplace
Parking
Laundry
Fencing
Lot Features
Roof
Windows
Utilities
Sewer
Water Source
Rooms
- 19x17
- Bedroom 211x10
- Bedroom 311x10
- Dining Room19x11
- Kitchen
- Living Room19x13
Schools
- Elementary:
- Christensen, MJ,Christensen, MJ
- Middle:
- Lawrence
- High:
- Spring Valley HS
Financial Details
HOA
$115 / Quarterly
West Sahara
Annual Taxes
$1,705
Parcel Number
163-08-816-047
Directions
From Durango & Sahara, go South on Durango to Starboard St. turn R. west, to Lake East, Left to Terracina, L, to Mediterranean, Left to Toscana, Right to Ivory Coast Dr.
Affordability Calculator
$85,000
Estimated monthly payment
$2,262/mo
Principal $340,000 · Est. interest $474,330 over 30 yrs
Neighborhood Market Statistics
How this home compares to active listings in Las Vegas, NV
- $477,389
- Median Listing Price
- 69
- Median Days on Market
- 1,749
- Median Sq Ft
- $260
- Median Price / Sq Ft
- 8,479
- Active Listings
- This home’s price is 11% below the area median.
- Its price per sq ft is 6% above the area median.
Market statistics compiled from active EXIT Realty® and MLS listings in Las Vegas, NV.
Location

Points of Interest in Las Vegas, NV
Showing the Las Vegas area map.
Nearby Schools
Patricia A. Bendorf Elementary School
Elementary · 0.7 mi away
CCSD
School · 0.7 mi away
M.J. Christensen Elementary School
Elementary · 0.9 mi away
Roger M Bryan Elementary School
Elementary · 1.1 mi away
Herbert A Derfelt Elementary School
Elementary · 1.3 mi away
Hayes Elementary School
Elementary · 1.4 mi away
Spring Valley High School
Secondary · 1.4 mi away
Clifford J. Lawrence Junior High School
Secondary · 1.7 mi away
Brilliantmont
Elementary · 1.8 mi away
Intermediate Bulk Containers
School · 1.9 mi away
Talent Bilingual Education Academy
School · 1.9 mi away
Clarence Piggott Elementary School
Elementary · 2.0 mi away
Beacon Academy of Nevada
School · 2.0 mi away
Nevada State High School
Secondary · 2.0 mi away
Spring Valley Montessori School
Elementary · 2.1 mi away
Walter Jacobson Elementary School
Elementary · 2.1 mi away
Ober Elementary School
Elementary · 2.3 mi away
Diskin Elementary School
Elementary · 2.3 mi away
Brilliantmont
Elementary · 2.3 mi away
Frank Kim Elementary School
Elementary · 2.3 mi away
Commute Calculator
Nearby Homes

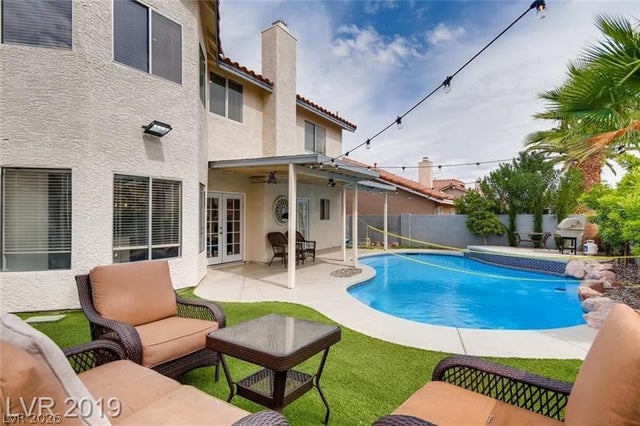
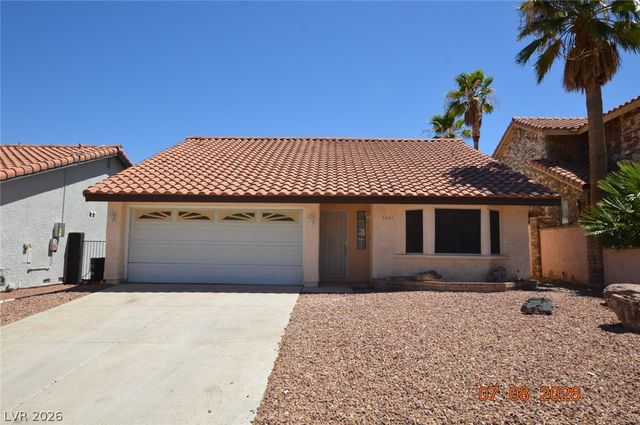
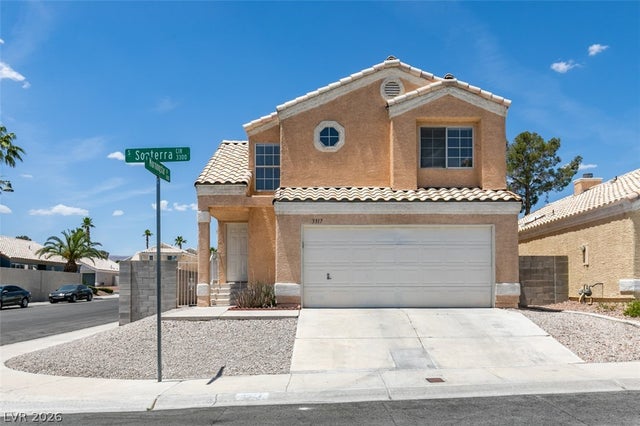

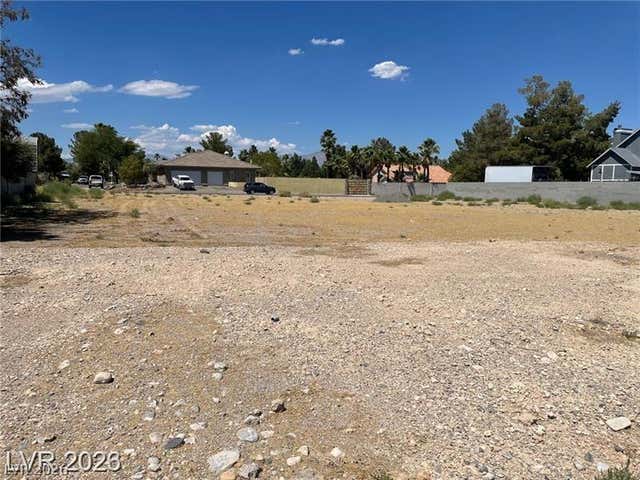
Similar Homes Nearby


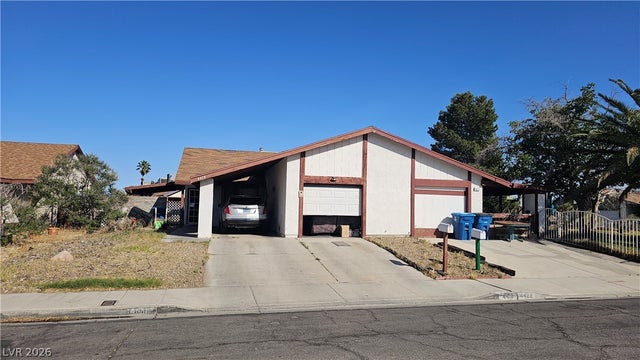
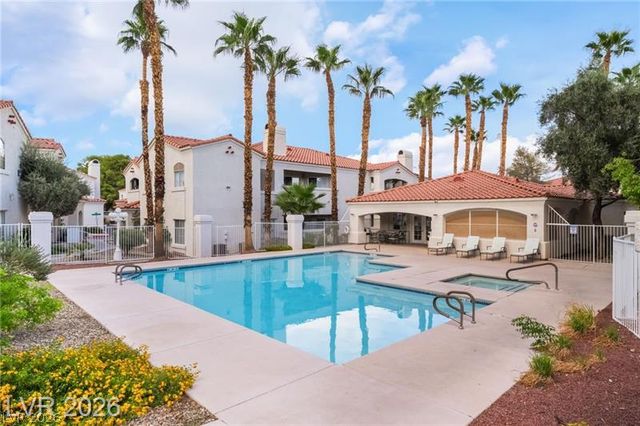

Similar Home Values
Comparable nearby listings and their asking prices.
| Address | Price | Beds | Baths | Sq Ft |
|---|---|---|---|---|
| 10001 Peace Way 2275, Las Vegas, NV | $298,000 | 3 | 2 | 1,482 |
| 7295 Diamond Canyon Lane 202, Las Vegas, NV | $298,000 | 2 | 2 | 1,083 |
| 4418 Pinegrove Street, Las Vegas, NV | $298,500 | 3 | 2 | 1,024 |
| 6820 San Ricardo Avenue 104, Las Vegas, NV | $298,800 | 3 | 2 | 1,298 |
| 4245 Park Court, Las Vegas, NV | $299,000 | 2 | 2 | 1,185 |
| 3753 Heritage Avenue, Las Vegas, NV | $299,000 | 2 | 2 | 1,320 |
Moving Cost Estimate
EXIT Agents in Las Vegas


Listing Courtesy: Keller Williams VIP - 7029051110
Presented by: Geovanny Alvizures