

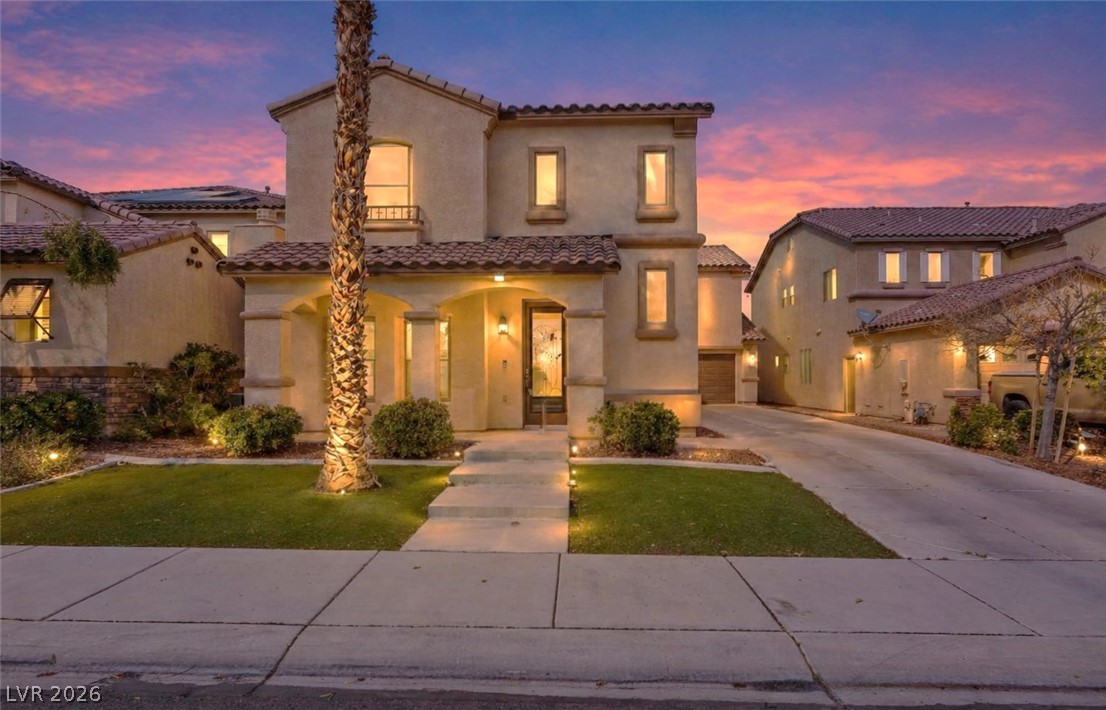
5656 Almocita Court, Las Vegas, NV 89141
Beazer Homes-Parcel 204-Phase 1 Southern Highlands · Clark County
Key Facts
Description
Welcome to this stunning home in the desirable Southern Highlands community! This spacious 4-bedroom, 3.5-bathroom residence boasts 2,636 square feet of luxurious living space. The home features a large 2-car garage with a long driveway for ample parking. Step inside to discover a bright and open floor plan, perfect for both relaxation and entertaining. The family room is centered around a cozy fireplace with mantle and surround sound, creating the ideal space to unwind. Upstairs, you'll find a versatile loft, perfect for an office, play area, or additional living space. Located in a highly sought-after community, this home offers both comfort and convenience. Don’t miss the opportunity to make it yours!
Property Information
Property Type
Residential
Sub-Type
Single Family Residence
Style
TwoStory
Year Built
2002
Stories
2
Living Area
2,636 sq ft
Lot Size
0.13 acres
Garage Spaces
2
Days on Market
54
MLS® Listing#
2761166
Property Features
Interior
Exterior
Appliances
Cooling
Heating
Flooring
Fireplace
Parking
Laundry
Patio
Fencing
Lot Features
Construction
Roof
Windows
Security
Utilities
Sewer
Water Source
Rooms
- 18x12
- Bedroom 217x16
- Bedroom 312x11
- Bedroom 411x11
- Dining Room12x10
- Family Room17x16
- Kitchen
- Living Room18x13
- Loft
Schools
- Elementary:
- Frias, Charles & Phyllis,Frias, Charles & Phyllis
- Middle:
- Tarkanian
- High:
- Desert Oasis
Financial Details
HOA
$78 / Monthly
Olympia Managment
Annual Taxes
$2,453
Parcel Number
176-36-414-077
Directions
starting on Cactus and Southern Highlands pkwy going south, go west on Shinnecock Hills, south on Salernes st, east on Calanas, south on Civita, west on Almocita ct and the property is on the right
Affordability Calculator
$104,980
Estimated monthly payment
$2,794/mo
Principal $419,920 · Est. interest $585,826 over 30 yrs
Neighborhood Market Statistics
How this home compares to active listings in Las Vegas, NV
- $477,137
- Median Listing Price
- 68
- Median Days on Market
- 1,761
- Median Sq Ft
- $259
- Median Price / Sq Ft
- 8,452
- Active Listings
- This home’s price is 10% above the area median.
- Its price per sq ft is 23% below the area median.
Market statistics compiled from active EXIT Realty® and MLS listings in Las Vegas, NV.
Location

Points of Interest in Las Vegas, NV
Showing the Las Vegas area map.
Nearby Schools
Frias Elementary Pto
Elementary · 0.2 mi away
Evelyn Stuckey Elementary School
Elementary · 0.6 mi away
Desert Oasis High School
Secondary · 1.1 mi away
Tarkanian Middle School
Secondary · 1.4 mi away
Aldeane Comito Ries Elementary School
Elementary · 1.7 mi away
Southern Highlands Preparatory School
Elementary · 1.9 mi away
Ortwein Elementary School
Elementary · 2.1 mi away
Jan Jones Blackhurst Elementary School
Elementary · 2.2 mi away
Barry and June Gunderson Middle School
Secondary · 2.5 mi away
Aprende Academy Pre-K at Doral Pebble
School · 2.8 mi away
Clark County Public Schools
Elementary · 3.0 mi away
John C. Bass Elementary School
Elementary · 3.1 mi away
Goddard School
School · 3.1 mi away
Goddard School
School · 3.1 mi away
Carolyn S. Reedom Elementary School
Elementary · 3.2 mi away
Mark L. Fine Elementary School
Elementary · 3.2 mi away
Mission Possible Montessori
Elementary · 3.4 mi away
Steve Schorr Elementary School
Elementary · 3.4 mi away
Legacy Traditional School - Southwest Las Vegas
Elementary · 3.5 mi away
Primrose Schools
Elementary · 3.6 mi away
Commute Calculator
Nearby Homes


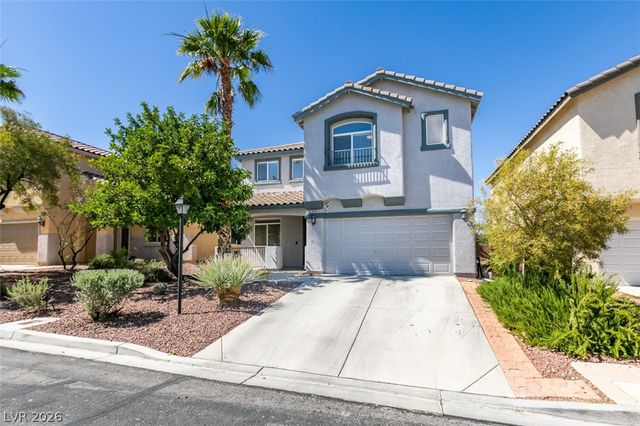
Similar Homes Nearby
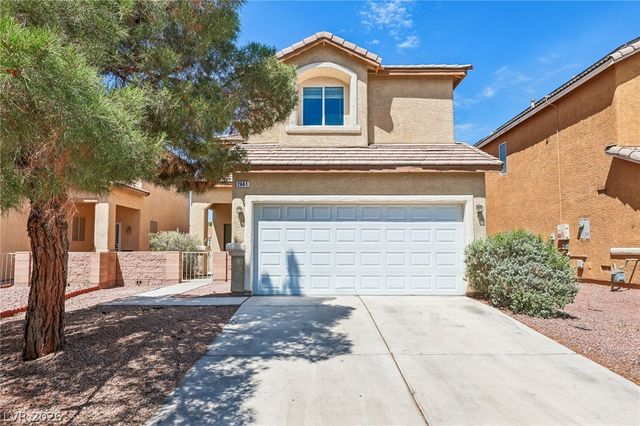


Similar Home Values
Comparable nearby listings and their asking prices.
| Address | Price | Beds | Baths | Sq Ft |
|---|---|---|---|---|
| 2641 La Mata Street, Las Vegas, NV | $367,500 | 3 | 3 | 1,469 |
| 6545 Netherseal Avenue, Las Vegas, NV | $368,000 | 3 | 3 | 1,493 |
| 9050 W Tropicana Avenue 1166, Las Vegas, NV | $368,000 | 3 | 4 | 1,602 |
| 5908 Heron Avenue, Las Vegas, NV | $368,500 | 3 | 2 | 1,178 |
| 9272 Keaton Avenue, Las Vegas, NV | $368,900 | 3 | 3 | 1,398 |
| 4981 Apple Mesa Avenue, Las Vegas, NV | $368,990 | 3 | 3 | 1,319 |
Moving Cost Estimate
EXIT Agents in Las Vegas


Listing Courtesy: BHHS Nevada Properties - (702) 203-0997
Presented by: Rochelle Vannoy