

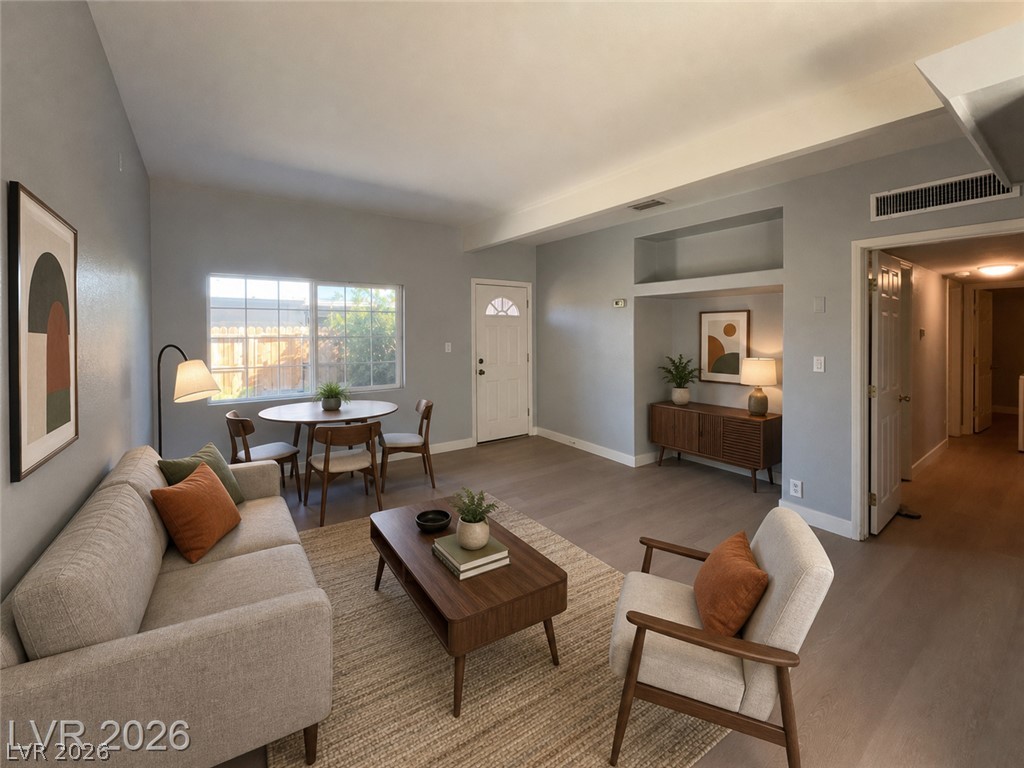
2400 S 15th Street 1, Las Vegas, NV 89104
Francisco Park · Clark County
Key Facts
Description
Move-in special: first two weeks free base rent for qualified applicants. Freshly remodeled 3-bedroom, 1-bath duplex unit at 2400 S 15th St in Las Vegas. Features include new interior paint, vinyl plank flooring, updated kitchen, stainless steel kitchen appliances, ceiling fans, and a functional layout with a private back patio. Conveniently located near shopping, dining, schools, transit, and everyday essentials. Approximate unit size is 1,000-1,100 sq ft. Some photos are virtually staged to show possible furniture placement. Furnishings and decor are not included.
Property Information
Property Type
Residential Lease
Sub-Type
Duplex
Style
OneStory
Year Built
1954
Stories
1
Living Area
1,786 sq ft
Lot Size
0.16 acres
Garage Spaces
1
Days on Market
102
MLS® Listing#
2766149
Property Features
Interior
Appliances
Cooling
Heating
Flooring
Parking
Laundry
Fencing
Construction
Roof
Windows
Utilities
Rooms
- 9x12
- Bedroom 28x11
- Bedroom 38x11
- Kitchen
Schools
- Elementary:
- Crestwood,Crestwood
- Middle:
- Fremont John C.
- High:
- Valley
Financial Details
HOA
None
Parcel Number
162-02-410-136
Directions
From Maryland Pkwy and Sahara Ave go east on Sahara Ave, north on 15th st. Duplex will be on the left side
Affordability Calculator
$275
Estimated monthly payment
$7/mo
Principal $1,100 · Est. interest $1,535 over 30 yrs
Neighborhood Market Statistics
How this home compares to active listings in Las Vegas, NV
- $477,389
- Median Listing Price
- 69
- Median Days on Market
- 1,749
- Median Sq Ft
- $260
- Median Price / Sq Ft
- 8,479
- Active Listings
- This home’s price is 100% below the area median.
- Its price per sq ft is 100% below the area median.
Market statistics compiled from active EXIT Realty® and MLS listings in Las Vegas, NV.
Location

Points of Interest in Las Vegas, NV
Showing the Las Vegas area map.
Nearby Schools
Schools Clark County Public
Secondary · 0.4 mi away
Global Community High School
Secondary · 0.4 mi away
Academy for Learning
School · 0.4 mi away
Robert E Lake Elementary School
Elementary · 0.5 mi away
Innovations Charter School
Secondary · 0.5 mi away
Trinity Christian Schools
School · 0.5 mi away
Innovations Int'l Charter es
Elementary · 0.5 mi away
Innovations International Charter School of Nevada
Secondary · 0.5 mi away
Crestwood Elementary School
Elementary · 0.7 mi away
Valley High School
Secondary · 0.8 mi away
John S. Park Elementary School
Elementary · 0.8 mi away
K. O. Knudson Middle School
Elementary · 1.0 mi away
South Continuation High School
Secondary · 1.1 mi away
John F Miller School
School · 1.2 mi away
Homebound Special School
School · 1.2 mi away
Adult Education Clark County, Nevada
School · 1.2 mi away
First Good Shepherd Lutheran Church
School · 1.2 mi away
Clark County School District
Elementary · 1.4 mi away
Ruby S Thomas Elementary School
Elementary · 1.4 mi away
Las Vegas Academy of T
School · 1.4 mi away
Commute Calculator
Nearby Homes

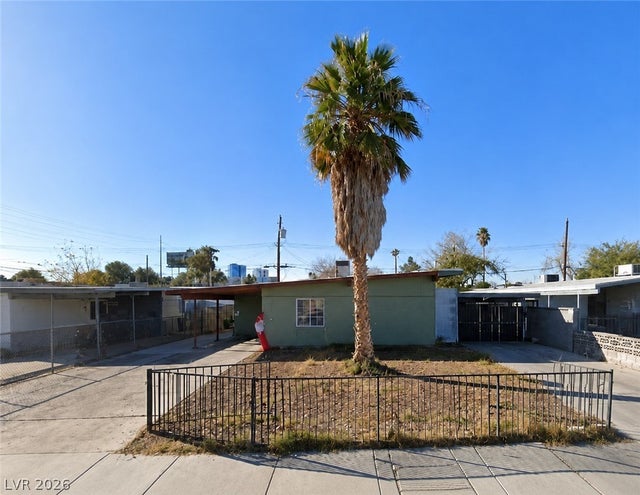
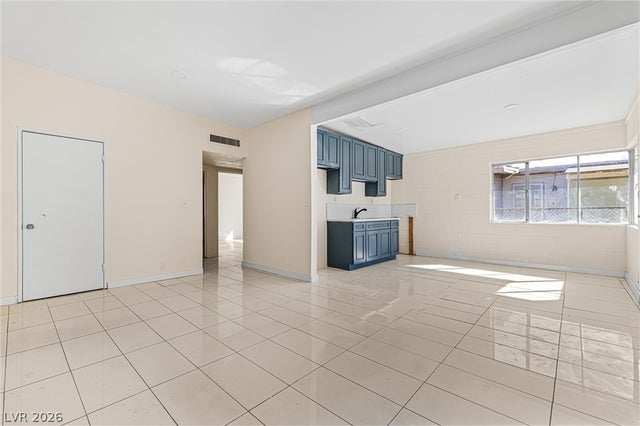


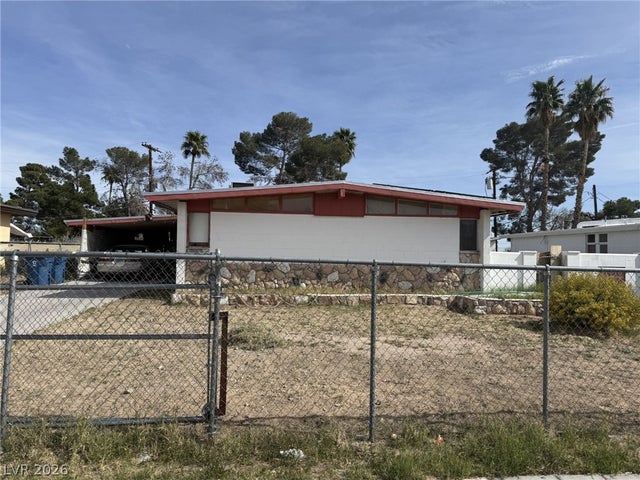
Similar Homes Nearby
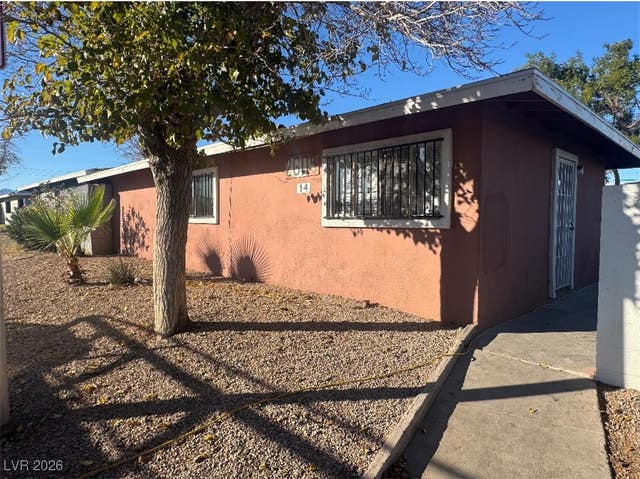
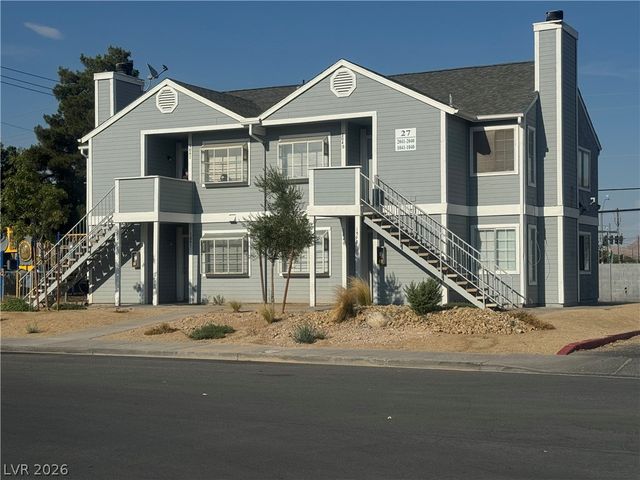
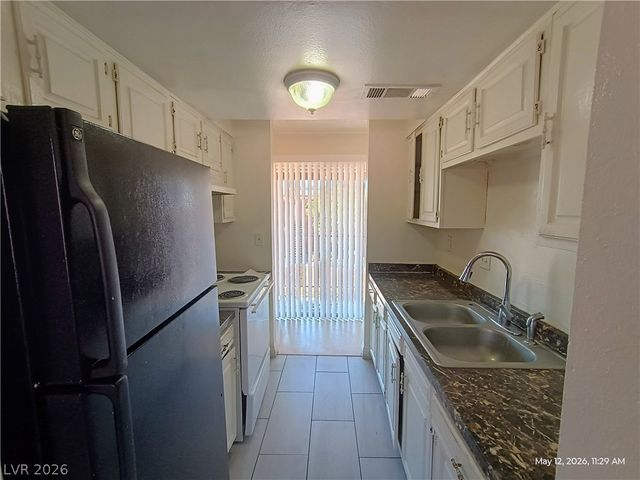
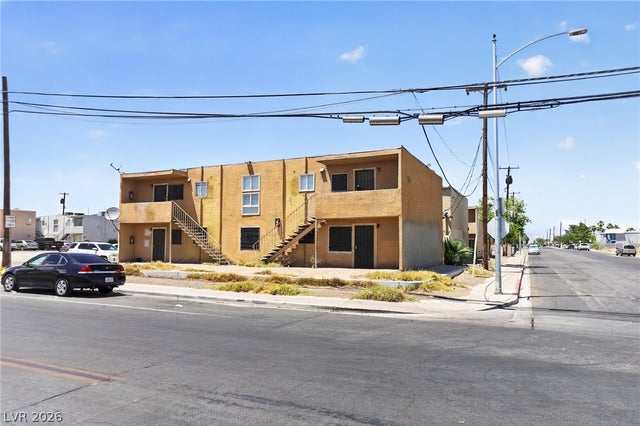
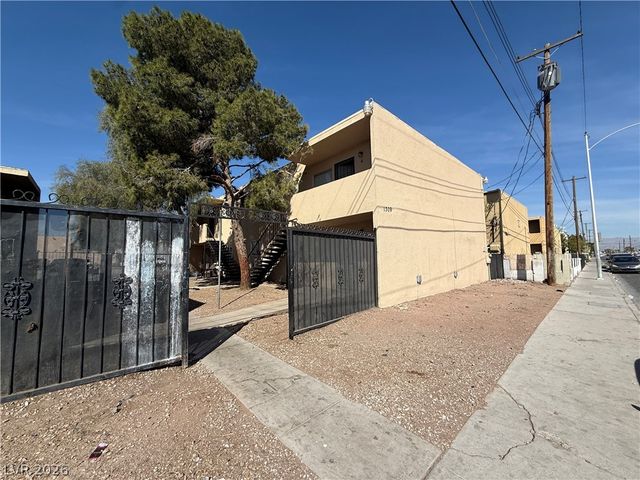

Similar Home Values
Comparable nearby listings and their asking prices.
| Address | Price | Beds | Baths | Sq Ft |
|---|---|---|---|---|
| 2605 Cedar Avenue 4, Las Vegas, NV | $975/mo | 2 | 1 | 2,870 |
| 1998 Dwarf Star Drive 1041, Las Vegas, NV | $975/mo | 2 | 1 | 803 |
| 3655 Kolendo Court D, Las Vegas, NV | $975/mo | 2 | 2 | 3,648 |
| 1301 N 23rd Street 1, Las Vegas, NV | $985/mo | 2 | 1 | 3,540 |
| 1309 N 23RD Street 3, Las Vegas, NV | $990/mo | 2 | 1 | 885 |
| 2030 Sunrise Avenue 2, Las Vegas, NV | $990/mo | 2 | 1 | 7,542 |
Moving Cost Estimate
EXIT Agents in Las Vegas


Listing Courtesy: Avalon Realty & Oaktree Mgmt - 702-648-1299
Presented by: Laura Barberini