

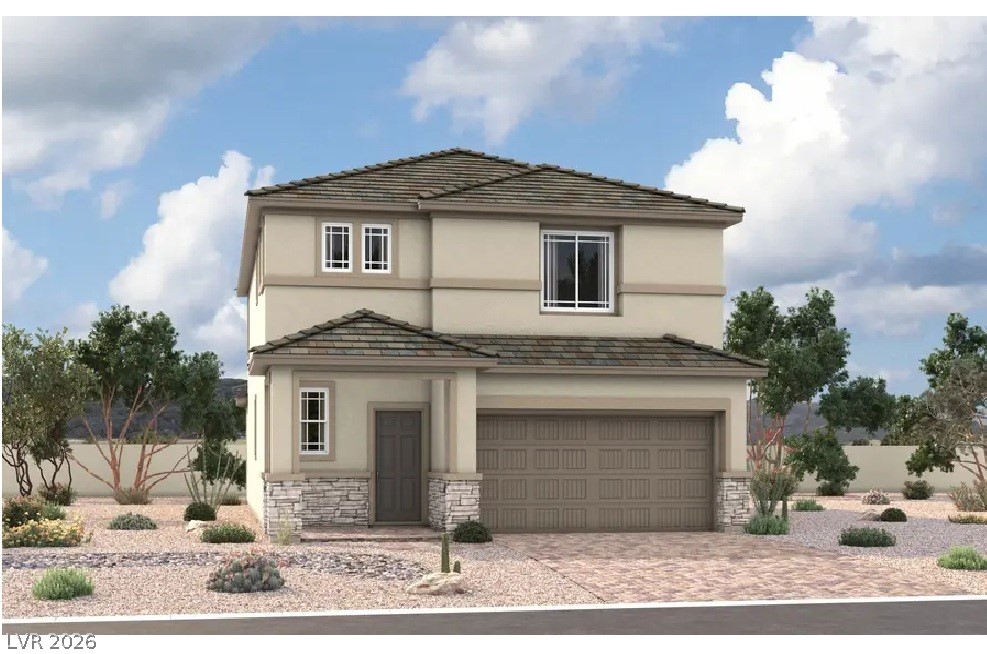
8243 Dwayne Frye Street, Las Vegas, NV 89148
Durango Mistral · Clark County
Key Facts
Description
* Brand New Richmond American Designer Home * - 9' ceilings w/8' doors throughout, first-floor primary bedroom suite, walk-in shower at primary bath w/tile surrounds, extended covered patio w/center-meet doors at great room, 8' garage door, add'l. windows, Smart wifi programmable thermostat, BBQ stub, soft water loop, gourmet kitchen config w/GE stainless-steel appliance pkg., Gourmet Duraform cabinets w/linen finish and 42" kitchen uppers; upgraded quartz kitchen and bath countertops, upgraded stainless-steel kitchen sink and chrome faucet, add'l. ceiling fan and lighting prewires, chrome bathroom faucets and accessories, upgraded carpet and ceramic tile flooring throughout; Mission style stair rails, laundry cabinets, video doorbell, + more!
Property Information
Property Type
Residential
Sub-Type
Single Family Residence
Style
TwoStory
Year Built
2026
Stories
2
Living Area
2,500 sq ft
Lot Size
0.09 acres
Garage Spaces
2
Days on Market
106
MLS® Listing#
2767448
Property Features
Interior
Exterior
Appliances
Cooling
Heating
Flooring
Parking
Laundry
Patio
Fencing
Lot Features
Construction
Roof
Windows
Security
Community
Utilities
Sewer
Water Source
Rooms
- 14x15
- Bedroom 214x15
- Bedroom 314x15
- Bedroom 418x12
- Dining Room14x9
- Great Room14x14
- Kitchen14x13
Schools
- Elementary:
- Snyder, Don and Dee,Snyder, Don and Dee
- Middle:
- Faiss, Wilbur & Theresa
- High:
- Sierra Vista High
Financial Details
HOA
$94 / Monthly
Thoroughbred Mgmt
Annual Taxes
$1,231
Parcel Number
176-17-520-046
Directions
From the 215 Beltway, exit south on Durango Drive. Pass Windmill Lane. Right on Mistral Avenue into the community.
Affordability Calculator
$128,790
Estimated monthly payment
$3,427/mo
Principal $515,160 · Est. interest $718,694 over 30 yrs
Neighborhood Market Statistics
How this home compares to active listings in Las Vegas, NV
- $477,685
- Median Listing Price
- 72
- Median Days on Market
- 1,736
- Median Sq Ft
- $258
- Median Price / Sq Ft
- 8,443
- Active Listings
- This home’s price is 35% above the area median.
- Its price per sq ft is right around the area median.
Market statistics compiled from active EXIT Realty® and MLS listings in Las Vegas, NV.
Location

Points of Interest in Las Vegas, NV
Showing the Las Vegas area map.
Nearby Schools
Don and Dee Snyder Elementary School
Elementary · 0.7 mi away
Sierra Vista High School
Secondary · 1.1 mi away
Robert L. Forbuss Elementary School
Elementary · 1.6 mi away
Challenger School
Elementary · 1.7 mi away
William V Wright Elementary School
Elementary · 1.7 mi away
Wayne N Tanaka Elementary School
Elementary · 1.7 mi away
Faiss Middle School
Secondary · 1.9 mi away
Southwest Career and Technical Academy
School · 1.9 mi away
Legacy Traditional School - Southwest Las Vegas
Elementary · 2.0 mi away
Springstone Montessori School
Elementary · 2.2 mi away
Judith D Steele Elementary
Elementary · 2.2 mi away
Shelley Berkley Elementary School
Elementary · 2.2 mi away
Goddard School
School · 2.3 mi away
Carolyn S. Reedom Elementary School
Elementary · 2.3 mi away
Tyrone Thompson Elementary School
Elementary · 2.5 mi away
Mark L. Fine Elementary School
Elementary · 2.5 mi away
Barry and June Gunderson Middle School
Secondary · 2.7 mi away
Amplus Academy
School · 2.7 mi away
Canarelli Middle School
Secondary · 2.7 mi away
Aprende Academy Pre-K at Doral Pebble
School · 2.8 mi away
Commute Calculator
Nearby Homes


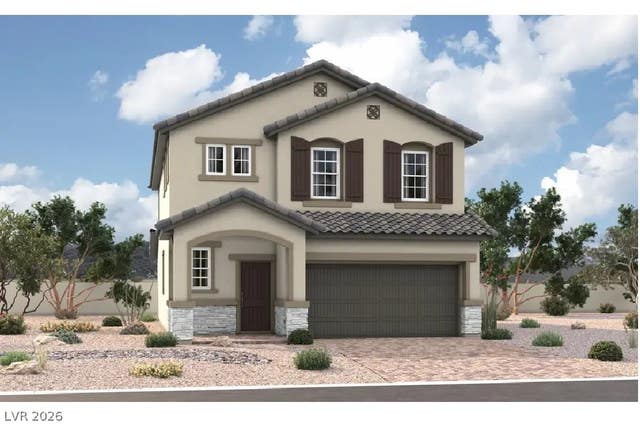


Similar Homes Nearby
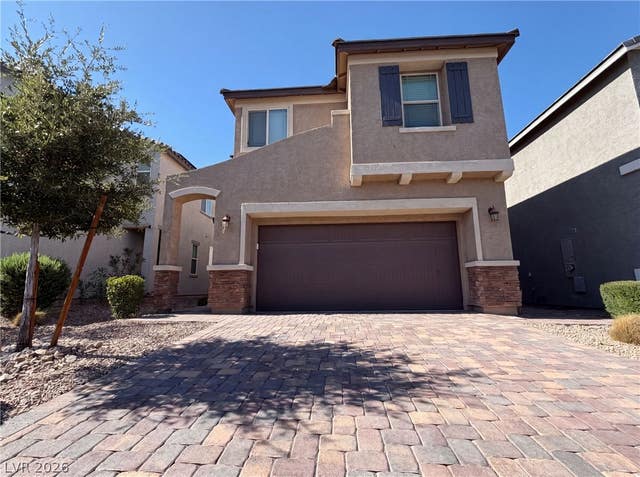

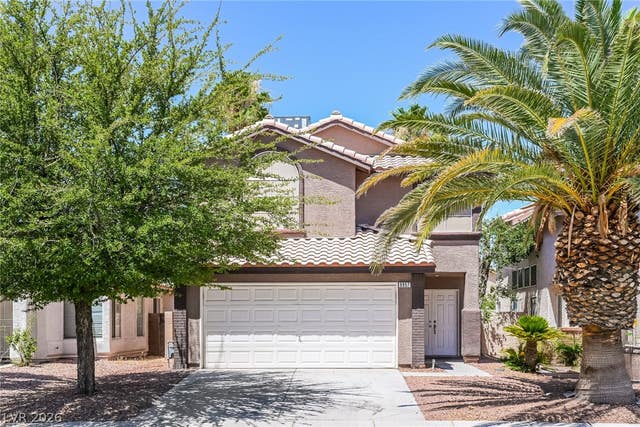


Similar Home Values
Comparable nearby listings and their asking prices.
| Address | Price | Beds | Baths | Sq Ft |
|---|---|---|---|---|
| 6238 Ashley Hills Avenue, Las Vegas, NV | $451,000 | 3 | 3 | 1,796 |
| 4542 Silver Bit Court, North Las Vegas, NV | $451,000 | 4 | 3 | 2,108 |
| 6178 Yuzu Place, Las Vegas, NV | $452,900 | 4 | 3 | 2,533 |
| 6957 Wineberry Drive, Las Vegas, NV | $453,100 | 3 | 3 | 1,625 |
| 6505 Deadwood Road, Las Vegas, NV | $454,000 | 4 | 3 | 1,726 |
| 6279 Dollar Bill Court, Las Vegas, NV | $454,200 | 3 | 3 | 1,888 |
Moving Cost Estimate
EXIT Agents in Las Vegas


Listing Courtesy: Real Estate Consultants of Nv - 702-596-2040
Presented by: Frank J. Gargano